

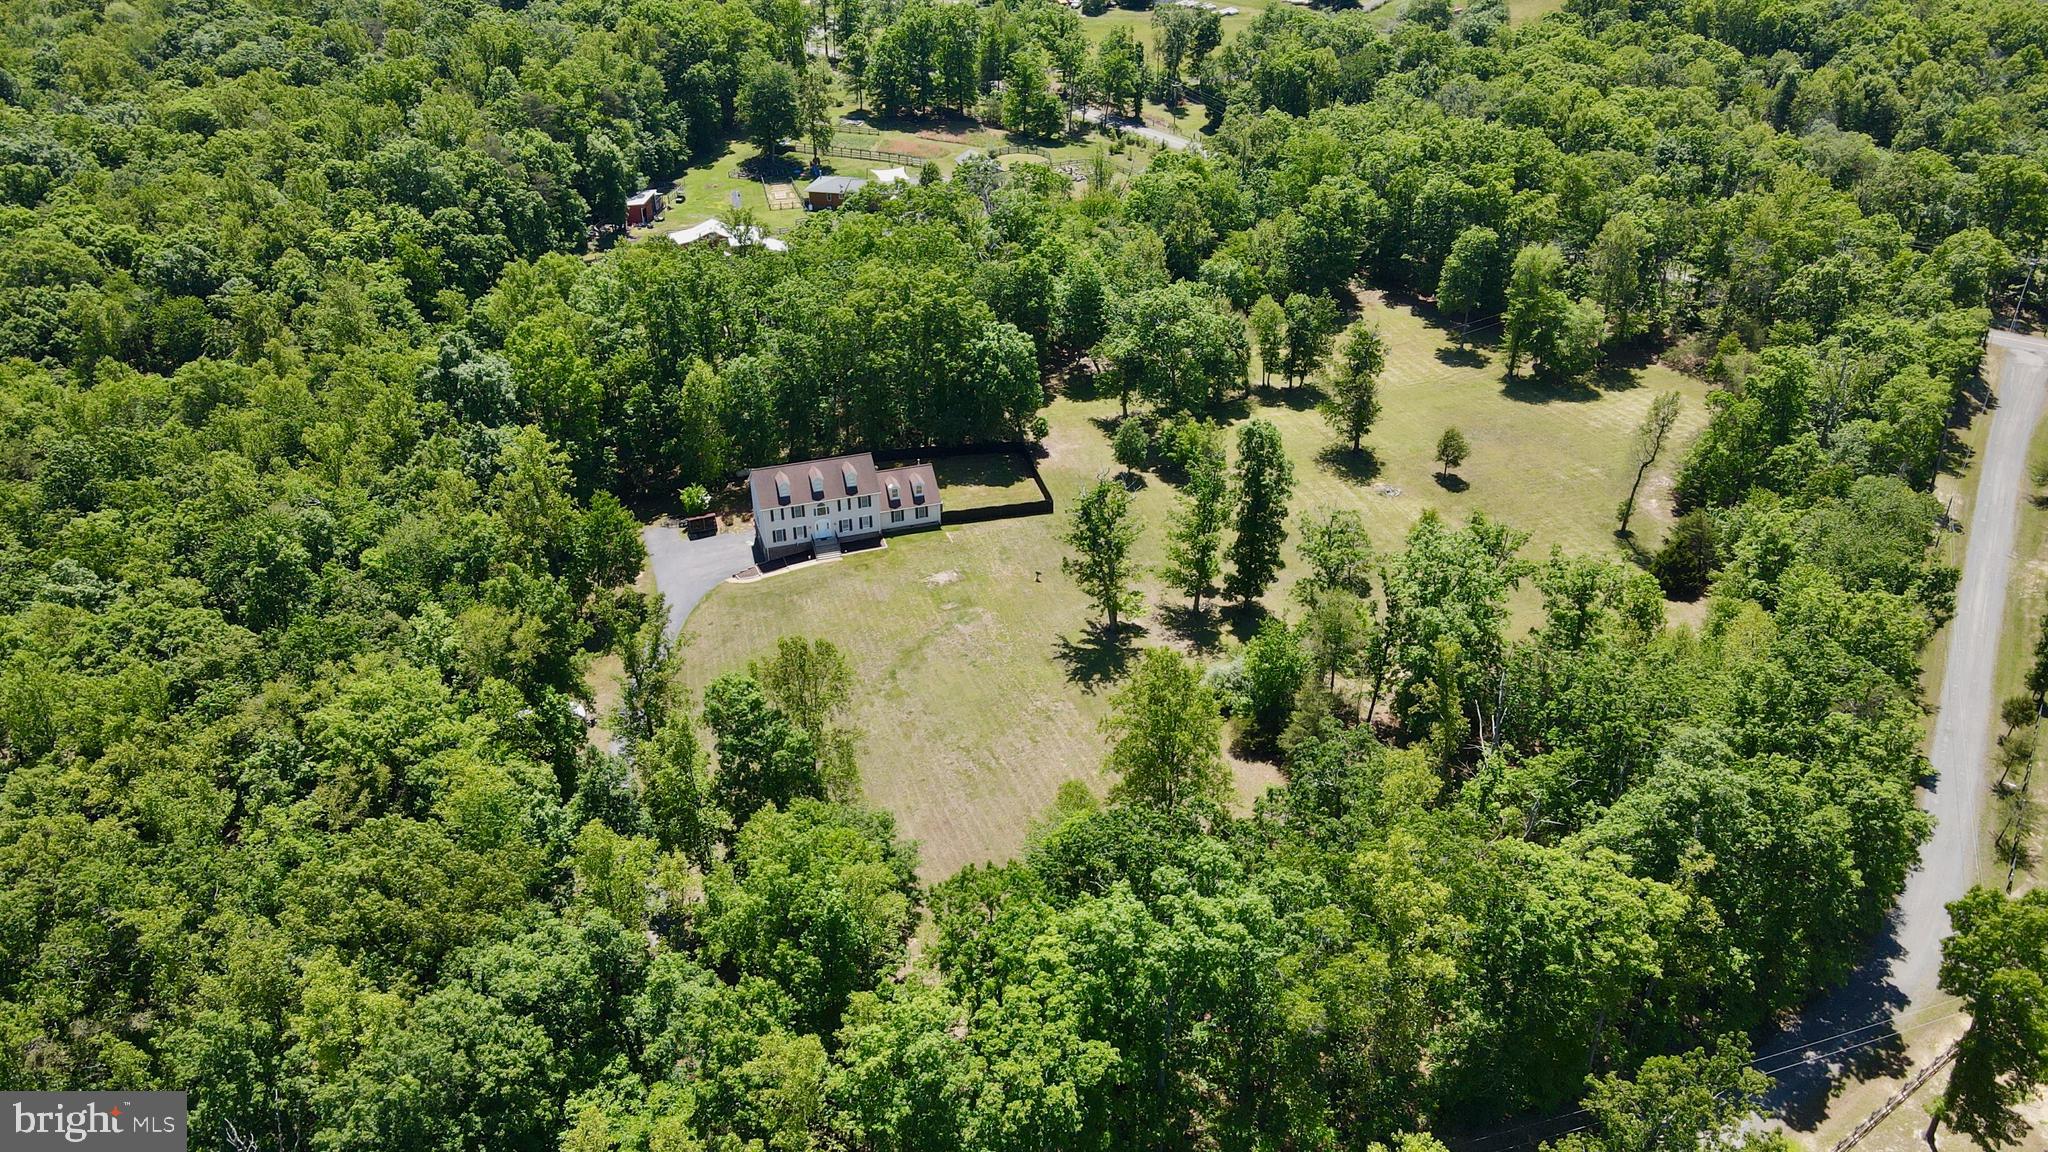
1503 GRACE ESTATES DRIVE, CATLETT, VA 20119
NONE AVAILABLE · FAUQUIER County
Key Facts
Description
Welcome to your private retreat in Catlett! This updated 4-bedroom, 3-bath home sits on nearly 10 acres of gorgeous, usable land, offering space, privacy and endless possibilities. The bright, open main level features a spacious living room, home office, a vaulted kitchen with walk-in pantry, and dining area with seamless access to a large deck. A main-level bedroom and full ADA-accessible bath (2021) add convenience, while the upstairs offers a primary bedroom with en suite bath and walk-in closet, two bedrooms, a full hall bath, and a large bonus room. Recent upgrades provide peace of mind and modern comfort, including a new AC unit (2024), upgraded well pump (2023), replaced well pressure tank (2020), wood-burning stove (2022), new quartz counter-tops (2026), luxury vinyl plank flooring on the main level (2022), basement and crawlspace insulation with new liner (2022), backyard fence (2020), water heater (2020), and a Culligan water filtration system with softener and RO (2020). Fresh paint throughout, new carpet upstairs (August 2025), and newly renovated upstairs bathrooms (2025) make this home move-in ready. The flat, open acreage invites barns, horses, a pool, or country recreation, and the property is conveniently located near shopping and dining in Stafford and Fredericksburg, with quick access to I-95 and just 30 minutes to Quantico Marine Corps Base. Experience country tranquility with all the modern comforts you need—don’t miss this Fauquier County gem! Don't miss this VA Assumable loan at 3.75% with approximately 30% down for VA-eligible buyers!
Property Information
Property Type
Residential
Sub-Type
Single Family Residence
Structure Type
House
Year Built
1991
Living Area
4,941 sq ft
Lot Size
9.74 acres
Garage Spaces
2
Parking Spaces
6
Zoning
RA
Days on Market
72
MLS® Listing#
VAFQ2020802
Property Features
- Interior:
- Kitchen Island, Pantry, Walk-In Closet(s), Ceiling Fan(s), Vaulted Ceiling(s), High Ceilings
- Exterior:
- Lighting
- Appliances:
- Electric Range, Electric Oven, Water Purifier, Electric Water Heater, Dishwasher, Disposal, Refrigerator, Ice Maker, Washer, Dryer, Stainless Steel Appliance(s), Microwave
- Cooling:
- Central Air, Ceiling Fan(s), Zoned, Electric
- Heating:
- Propane, Zoned, Wood Stove, Heat Pump
- Flooring:
- Carpet, Vinyl
- Basement:
- Crawl Space, Unfinished
- Pool:
- None
- Parking:
- Garage Door Opener, Garage, Driveway, Inside Entrance, Attached
- Laundry:
- Laundry Room, Main Level
- Patio:
- Deck
- Construction:
- Vinyl Siding
- Foundation:
- Permanent
- Roof:
- Shingle
- Windows:
- Screens
- Security:
- Smoke Detector(s)
- Sewer:
- Septic Tank
- Water Source:
- Private, Well
Rooms
- Main
- Bathroom 2
- Bathroom 3Main
- Bedroom 2
- Bedroom 3
- Bedroom 4Main
- Bonus Room
- Dining RoomMain
- Family RoomMain
- KitchenMain
- LaundryMain
- Living RoomMain
Schools
- Elementary:
- H.M. PEARSON
- Middle:
- CEDAR LEE
- High:
- LIBERTY
- District:
- FAUQUIER COUNTY PUBLIC SCHOOLS
HOA & Tax
- HOA:
- None
- Annual Tax:
- $5,920 (2025)
- Assessed Value:
- $612,200
- Parcel #:
- 7848-73-0891
Directions
GPS
Affordability Calculator
$159,800
Estimated monthly payment
$4,253/mo
Principal $639,200 · Est. interest $891,741 over 30 yrs
Neighborhood Market Statistics
How this home compares to active listings in CATLETT, VA
- $725,000
- Median Listing Price
- 57
- Median Days on Market
- 3,200
- Median Sq Ft
- $250
- Median Price / Sq Ft
- 9
- Active Listings
- This home’s price is 10% above the area median.
- Its price per sq ft is 35% below the area median.
Market statistics compiled from active EXIT Realty® and MLS listings in CATLETT, VA.
Location
- 1503 GRACE ESTATES DRIVE, CATLETT, VA 20119
Nearby Schools
Earth Connection School
School · 4.0 mi away
Rockhill Elementary School
Elementary · 7.2 mi away
A G Wright Middle School
Secondary · 7.2 mi away
Garrisonville Elementary School
Elementary · 7.2 mi away
Mountain View High School
Secondary · 7.4 mi away
Margaret Brent Elementary School
Elementary · 7.5 mi away
Mary Walter Elementary School
Elementary · 7.6 mi away
Heritage Air Flight School
School · 8.0 mi away
Fredericksburg Christian School
School · 8.2 mi away
Southeastern Alternative School
School · 8.2 mi away
North Stafford High School
Secondary · 8.5 mi away
The Merit School of Stafford
Elementary · 8.8 mi away
Kate Waller Barrett Elementary School
Elementary · 8.8 mi away
Minnieland Academy
School · 8.8 mi away
Pearson Elementary
Elementary · 8.9 mi away
Park Ridge Elementary School
Elementary · 8.9 mi away
Midland Christian Academy
School · 9.0 mi away
Rodney E. Thompson Middle School
Secondary · 9.1 mi away
N Virginia Reg Spec Ed PGM
School · 9.2 mi away
La Petite Academy
School · 9.3 mi away
Commute Calculator
Nearby Homes


Similar Homes Nearby
Moving Cost Estimate
EXIT Agents in CATLETT


Listing Courtesy: Samson Properties - 7033788810