

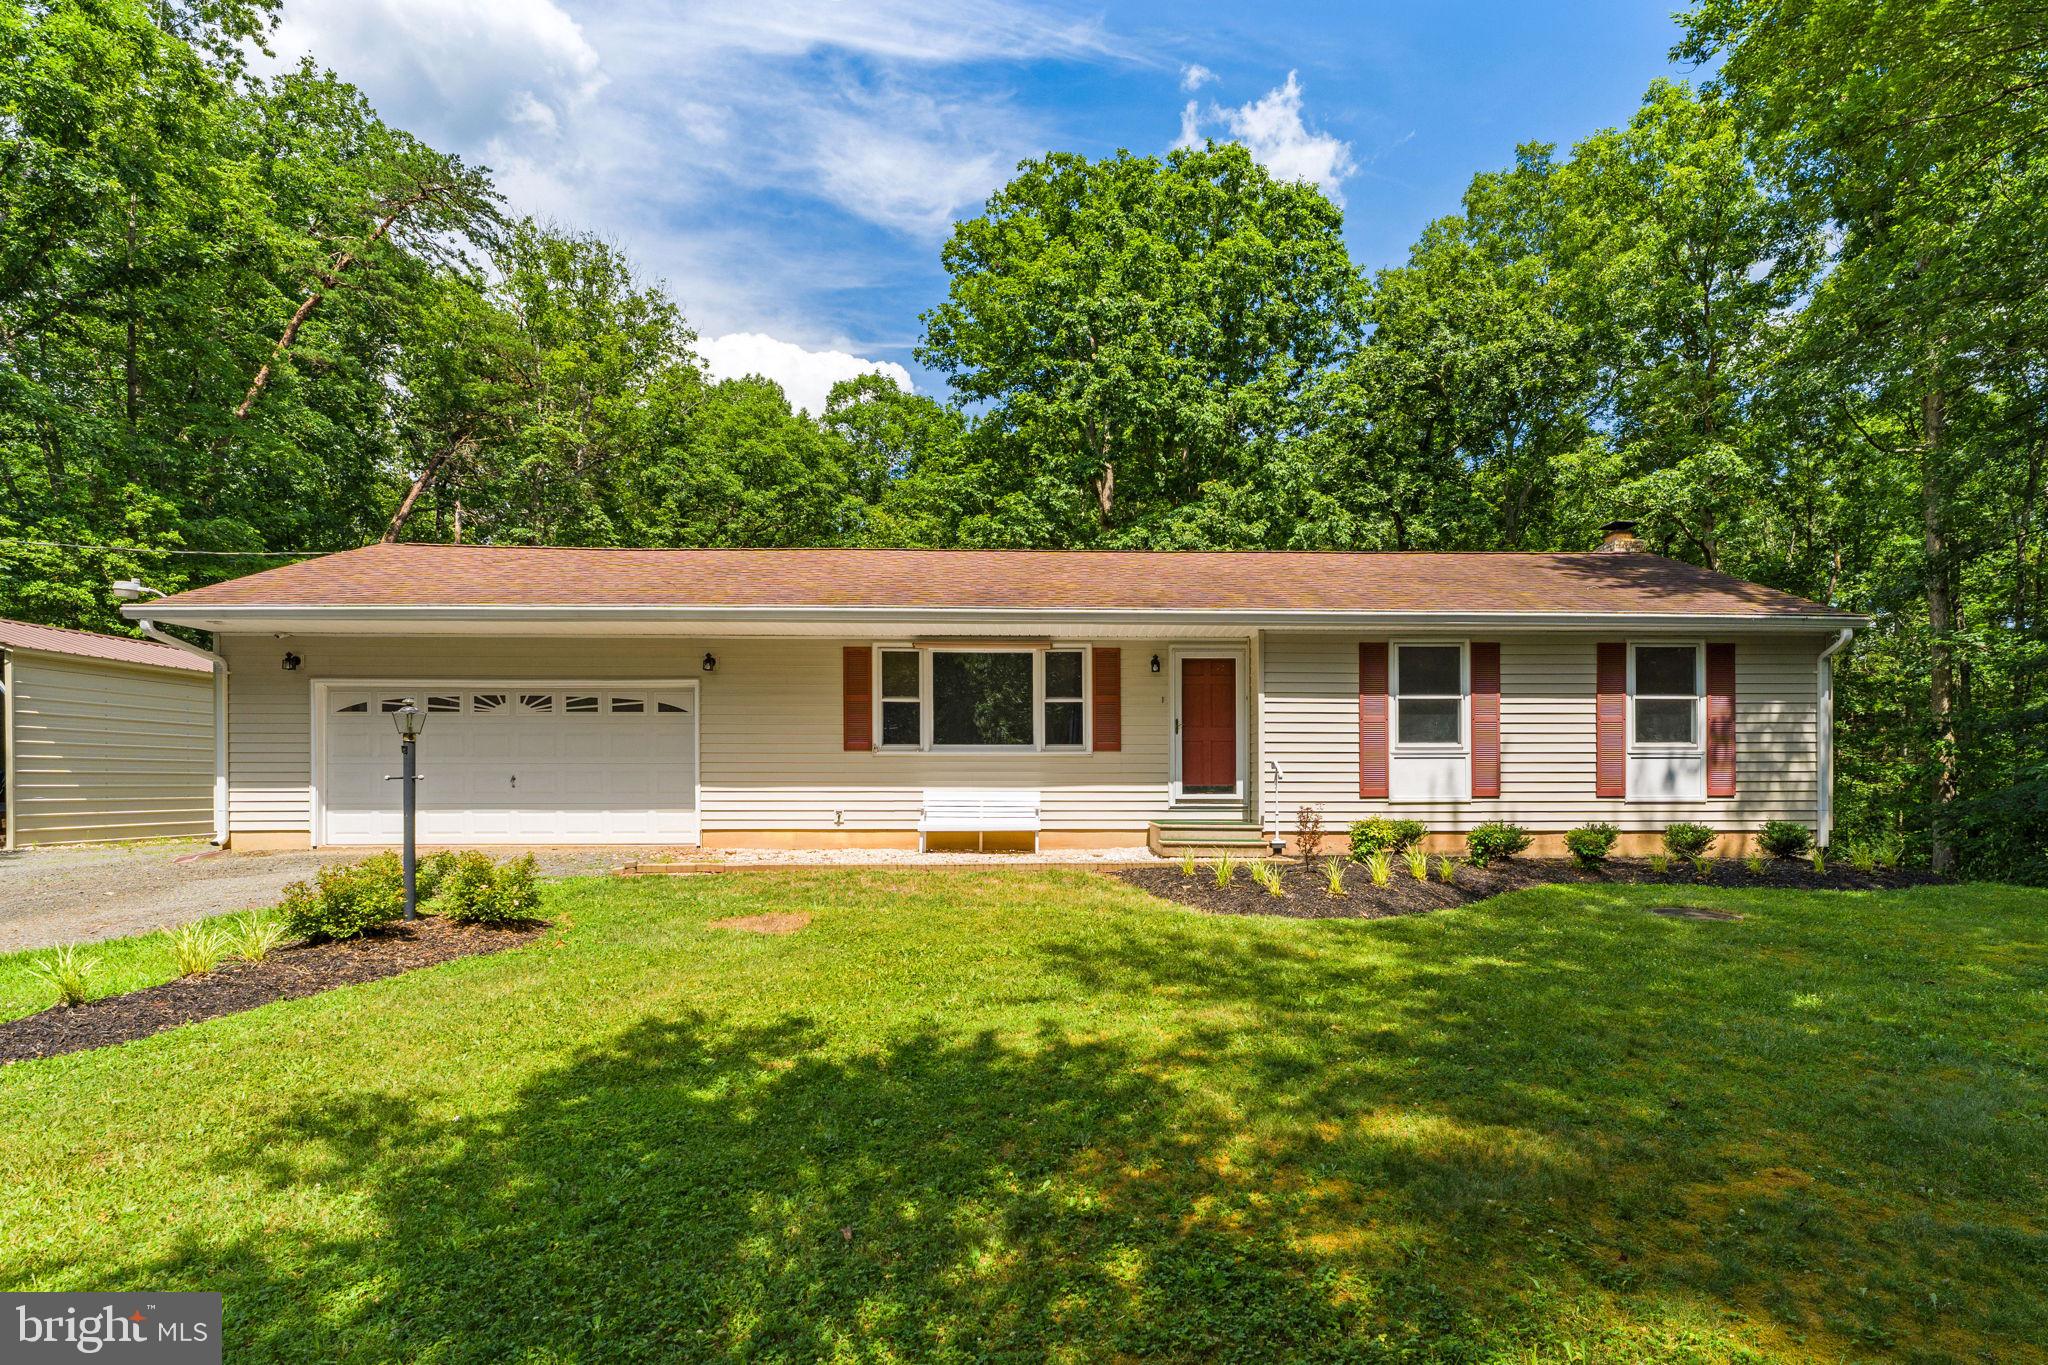
11053 BRENT TOWN ROAD, CATLETT, VA 20119
NONE AVAILABLE · FAUQUIER County
Key Facts
Description
Your Private Retreat Awaits! Discover the perfect blend of peaceful country living and everyday convenience on 13.23 secluded acres. Enjoy the privacy of nature while remaining just minutes from shopping, medical facilities, and commuter routes.***** This beautifully updated home offers main-level living with numerous recent improvements. The main floor features luxury laminate flooring, fresh paint, and a stunning 2024 remodeled kitchen complete with quartz countertops, stainless steel appliances, and custom soft-close cabinetry and drawers.*****Down the hall, you'll find three bedrooms with brand-new carpet and a full bathroom featuring a tiled tub/shower combination and porcelain tile flooring. The dining room opens through sliding glass doors to a spacious deck with a charming trellis—an ideal setting for morning coffee, evening relaxation, or entertaining guests.***** Conveniently located just off the kitchen is the attached two-car garage, along with a second full bathroom featuring a walk-in shower, plus a laundry room with washer/dryer hookups and a utility sink.*****The finished lower level offers an expansive recreation room centered around a cozy wood-burning fireplace with blower for efficient supplemental heat. An additional finished room provides the perfect space for a home office, hobby room, or flex space. Sliding glass doors (scheduled for replacement on 7/6/26) lead to the lower patio, under-deck storage, and a peaceful backyard retreat.*****Outside, the possibilities are endless. The generous front and back yards offer plenty of room for gardening, outdoor games, and recreation. Two storage sheds (12'×16' and 8'×12') and a metal carport provide abundant space for tools, equipment, vehicles, or recreational gear.*****Whether you're dreaming of a hobby farm, hunting property, gardens, or simply a private escape surrounded by nature, this property offers the space and freedom to make it your own.*****Don't miss this rare opportunity—schedule your private showing today!
Property Information
Property Type
Residential
Sub-Type
Single Family Residence
Structure Type
House
Year Built
1975
Living Area
2,204 sq ft
Lot Size
13.23 acres
Garage Spaces
2
Parking Spaces
3
Zoning
RA
Days on Market
6
MLS® Listing#
VAFQ2022780
Property Features
Interior
Exterior
Appliances
Cooling
Heating
Flooring
Fireplace
Basement
Pool
Parking
Laundry
Patio
Lot Features
Construction
Foundation
Windows
Security
Other Structures
Sewer
Water Source
Rooms
- Bathroom 1Main
- Bathroom 2Main
- Bedroom 1Main
- Bedroom 2Main
- Bedroom 3Main
- Dining RoomMain
- KitchenMain
- Living RoomMain
- Office
- Utility Room
Schools
- District:
- FAUQUIER COUNTY PUBLIC SCHOOLS
Financial Details
HOA
None
Annual Taxes
$3,734
Tax year 2025
Assessed Value
$386,100
Parcel Number
7849-86-0007
Directions
GPS will tell you address is Quantico, it is not. Coming from Fauquier/Route 28 property will be on the Left with C21NM sign at the end of the driveway.
Affordability Calculator
$129,800
Estimated monthly payment
$3,454/mo
Principal $519,200 · Est. interest $724,330 over 30 yrs
Neighborhood Market Statistics
How this home compares to active listings in CATLETT, VA
- $720,000
- Median Listing Price
- 56
- Median Days on Market
- 3,116
- Median Sq Ft
- $243
- Median Price / Sq Ft
- 10
- Active Listings
- This home’s price is 10% below the area median.
- Its price per sq ft is 21% above the area median.
Market statistics compiled from active EXIT Realty® and MLS listings in CATLETT, VA.
Location
- 11053 BRENT TOWN ROAD, CATLETT, VA 20119
Points of Interest in CATLETT, VA
Showing the CATLETT area map.
Nearby Schools
Earth Connection School
School · 6.2 mi away
Southeastern Alternative School
School · 7.1 mi away
The Nokesville School
Elementary · 7.4 mi away
Pearson Elementary
Elementary · 7.4 mi away
Heritage Air Flight School
School · 7.6 mi away
Brentsville District High School
Secondary · 7.7 mi away
N Virginia Reg Spec Ed PGM
School · 7.8 mi away
Nokesville School
School · 7.8 mi away
Renaissance Montessori School
Elementary · 7.8 mi away
Independence Nontraditional Center
School · 8.0 mi away
Edward L. Kelly Leadership Center
School · 8.3 mi away
Midland Christian Academy
School · 8.5 mi away
Colgan High School
Secondary · 8.8 mi away
Rockhill Elementary School
Elementary · 8.8 mi away
A G Wright Middle School
Secondary · 8.9 mi away
Garrisonville Elementary School
Elementary · 8.9 mi away
Mary Walter Elementary School
Elementary · 8.9 mi away
Woodbine Pre-School Center
School · 9.2 mi away
Benton Middle School
Secondary · 9.2 mi away
Mountain View High School
Secondary · 9.3 mi away
Commute Calculator
Nearby Homes

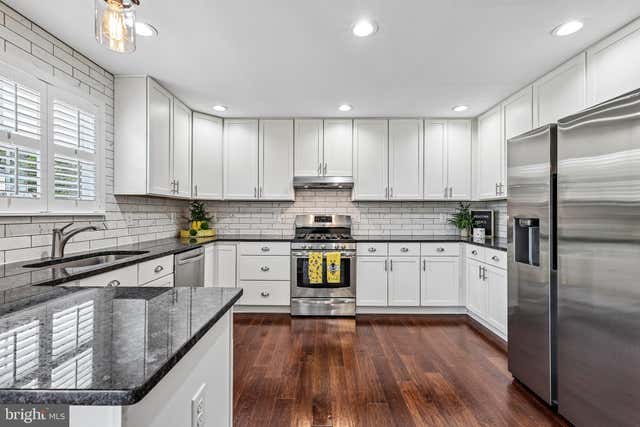


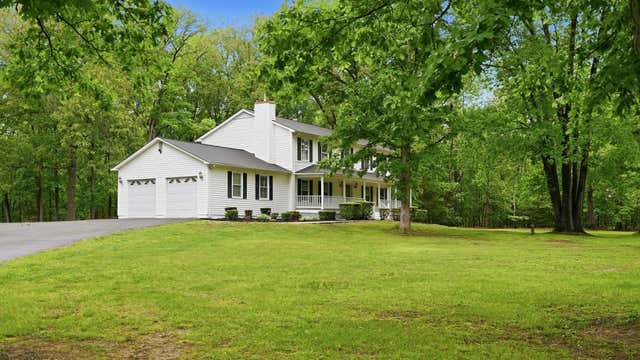
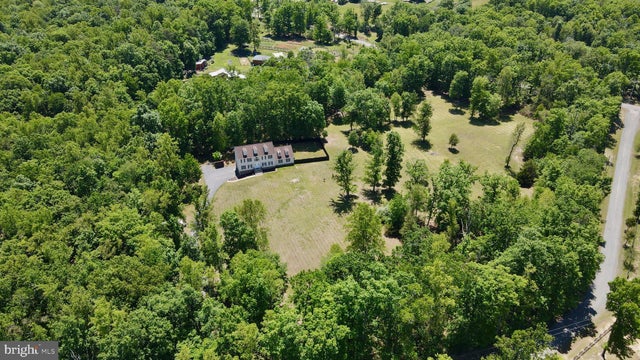
Similar Homes Nearby
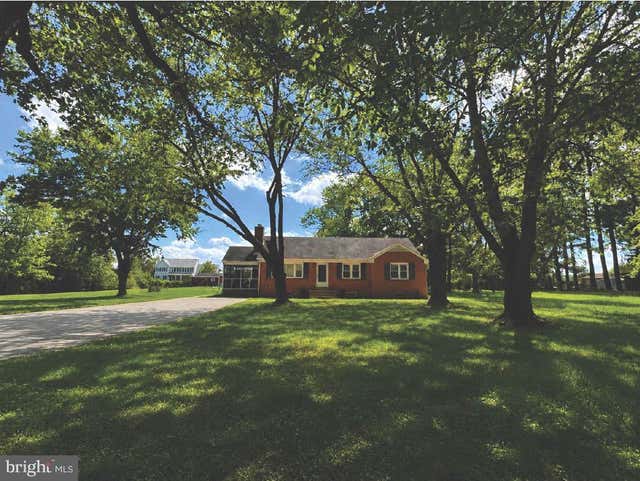
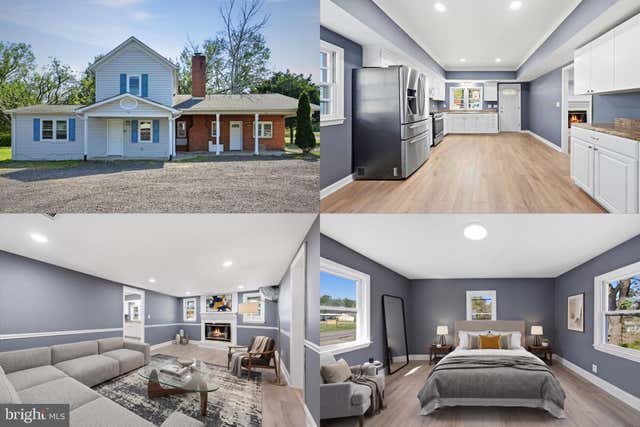
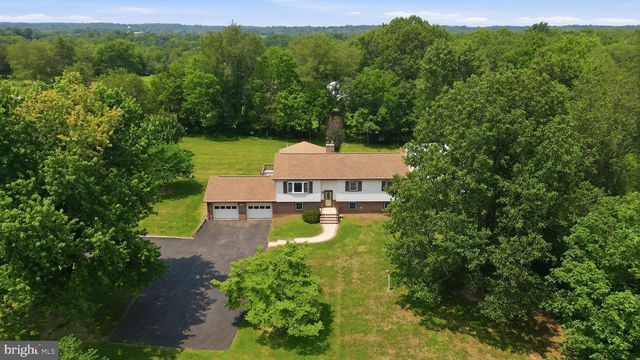
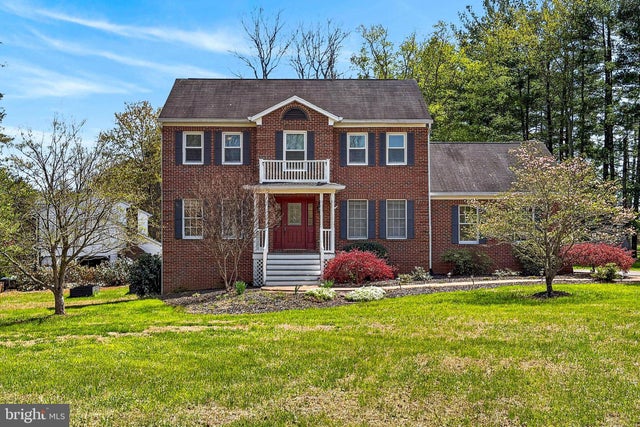
Similar Home Values
Comparable nearby listings and their asking prices.
| Address | Price | Beds | Baths | Sq Ft |
|---|---|---|---|---|
| 4921 DUMFRIES ROAD, CATLETT, VA | $500,000 | 3 | 1 | 1,180 |
| 3571 CATLETT ROAD, CATLETT, VA | $525,000 | 4 | 2 | 2,435 |
| 9288 BASTABLE MILL ROAD, CATLETT, VA | $620,000 | 3 | 3 | 2,616 |
| 8131 TALL PINES LANE, CATLETT, VA | $660,000 | 5 | 3 | 3,614 |
| 4809 OLD CHAPEL ROAD, CATLETT, VA | $764,900 | 4 | 3 | 4,051 |
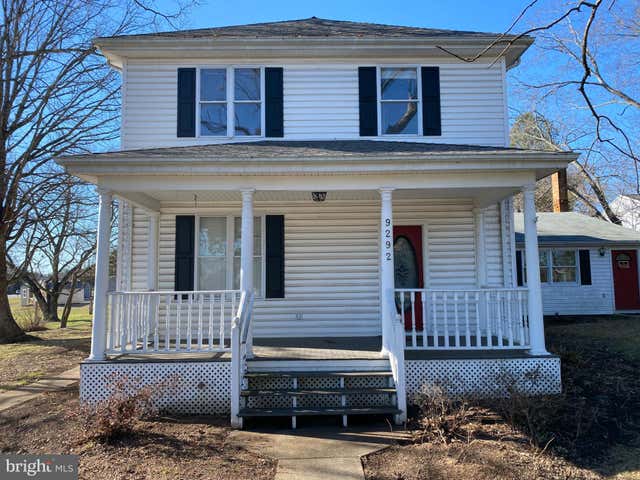
| 9292 OLD DUMFRIES ROAD, CATLETT, VA | $799,000 | 5 | 4 | 3,200 |
Moving Cost Estimate
EXIT Agents in CATLETT


Listing Courtesy: CENTURY 21 New Millennium - 7037537910