

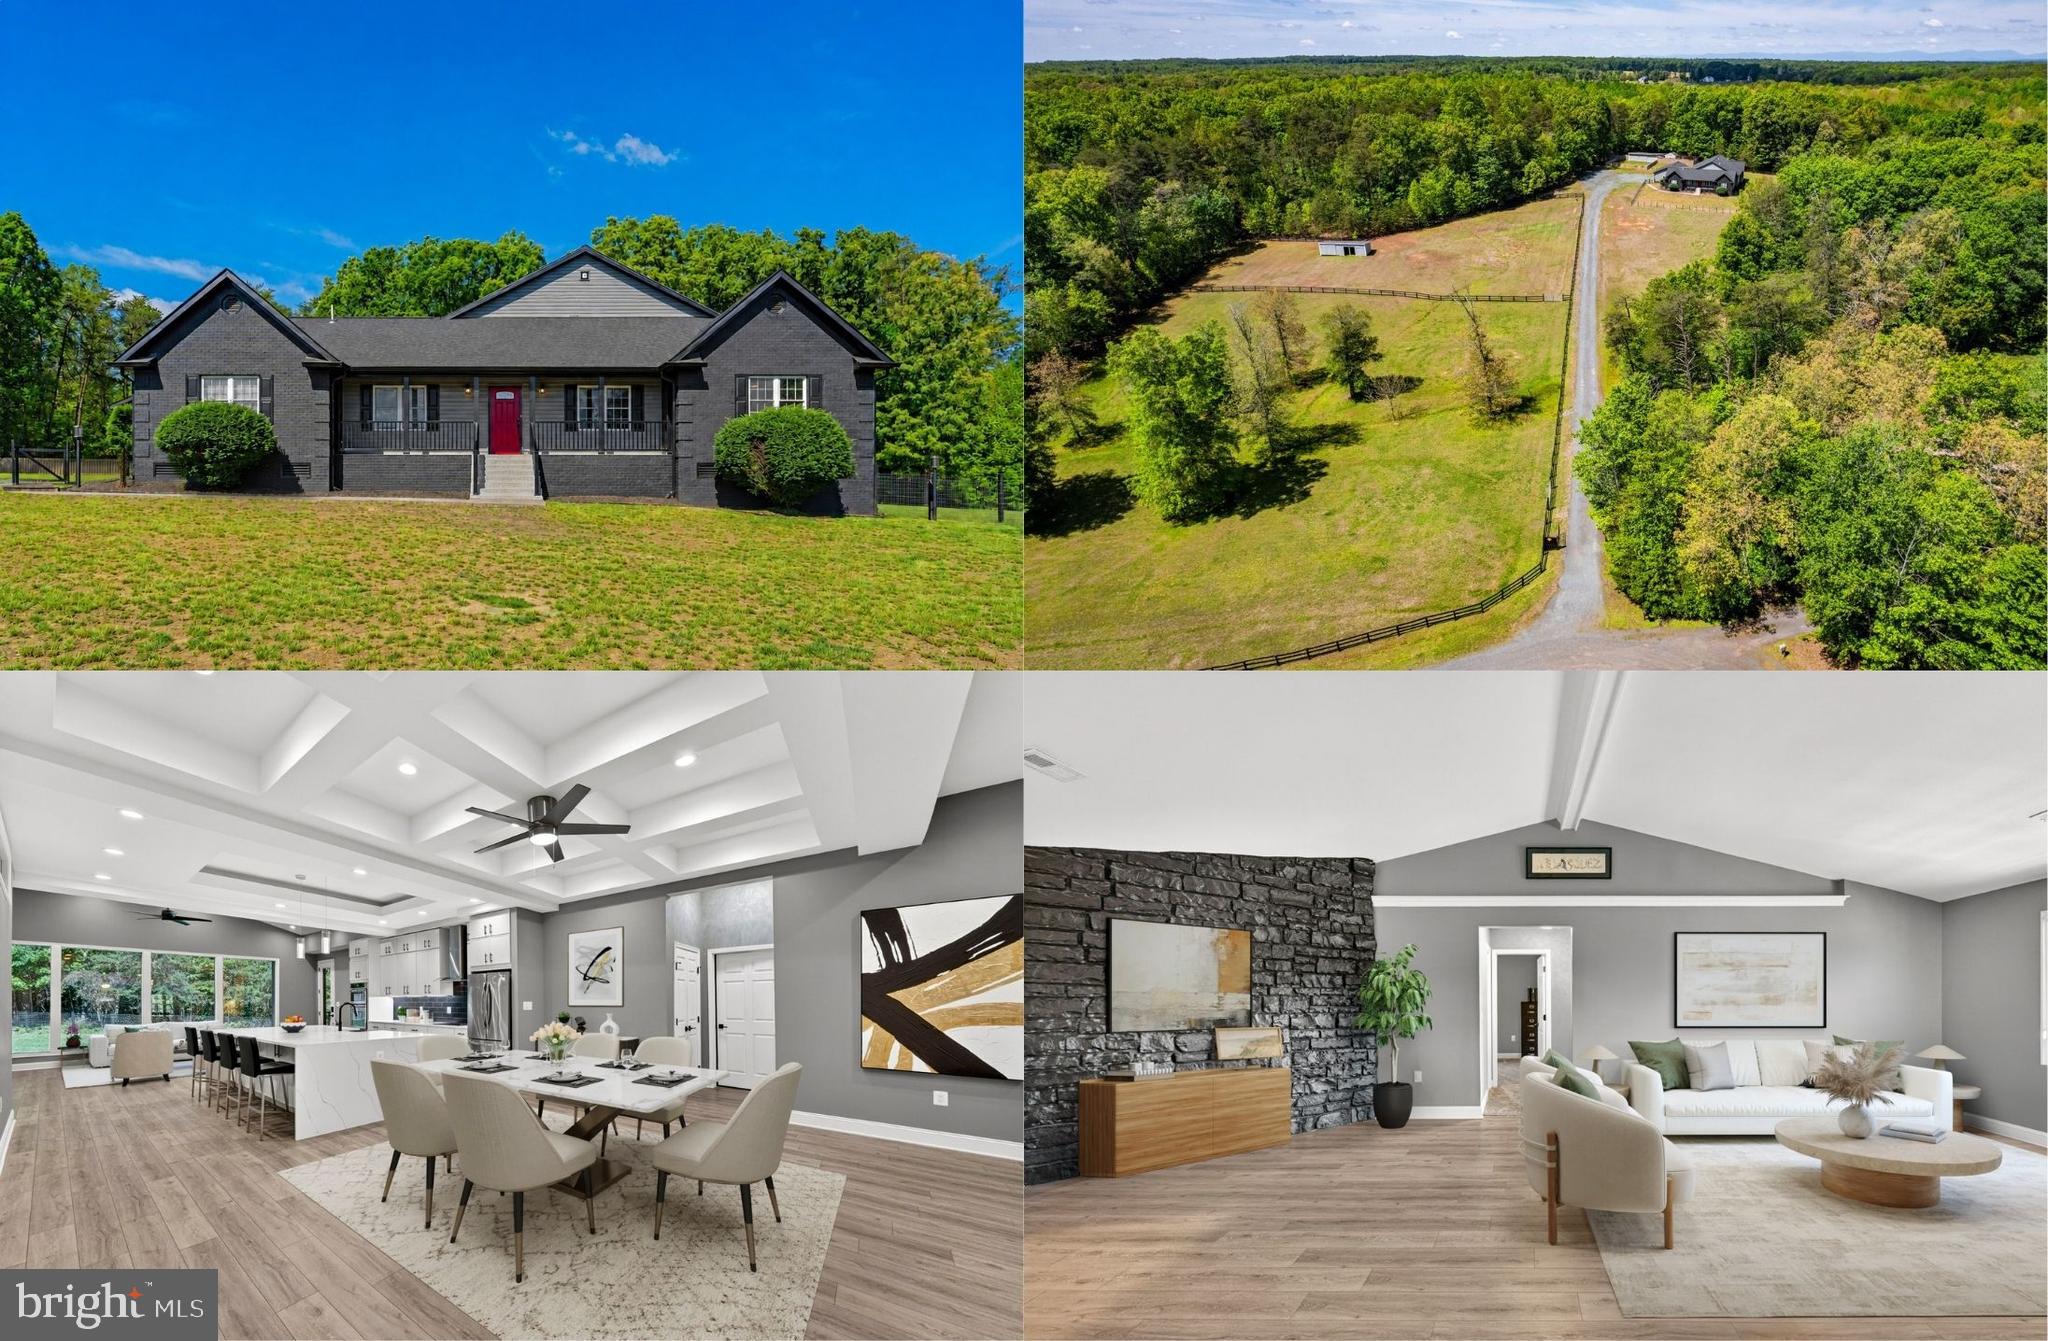
11597 YEATS DRIVE, CATLETT, VA 20119
WATERFORD ESTATES · FAUQUIER County
Key Facts
Description
Welcome to this exceptional estate nestled on over 11 peaceful, private, and fully fenced acres. This beautifully renovated residence combines refined living with unmatched functionality. This stylish 5-bedroom, 4 full bath home delivers 5,800 finished square feet of expansive main level living and a versatile layout including the potential for dual primary suites. Every detail has been thoughtfully updated, creating a turnkey interior infused with countless upgrades and designer finishes that blends comfort and sophistication. Designed for both everyday living and specialized use, the property includes a 4-car garage with additional storage, barn/stable, 2-run-in sheds, 2 auto horse water stations, multiple paddocks, and open, usable land—ideal for equestrian pursuits, dog training, or a private retreat lifestyle. The outdoor experience is equally impressive, accented by a huge, peaceful covered rear porch overlooking the serene acreage—an ideal setting for quiet mornings or elegant entertaining. Highlights include an open floor plan with soaring cathedral, coffered, and tray ceilings, warm luxury vinyl plank flooring, custom built-ins, chic upgraded lighting, and an abundance of windows throughout creating a light and airy atmosphere. The custom gourmet kitchen by Cabinet Artisans is a true chef’s dream boasting an abundance of sleek white custom cabinetry, gleaming quartz countertops, shimmering tile backsplash, and stainless-steel appliances including a glass cooktop with suspended vent hood. The standout of the kitchen is the 12x6 foot oversized island with quartz waterfall edge countertop and bar seating that is perfect for entertaining! Each bath has been renovated into its own luxury experience with upgraded granite topped vanities, designer tile floorings and surrounds, frameless glass ultra showers, and sleek fixtures and lighting. Each bedroom features plush carpeting, contemporary lighted ceiling fans, and ample closet space. The main primary suite boasts a wall of windows, large walk-in closet, sliding glass doors that open to the porch, and an ensuite bath with dual granite topped vanities and a frameless glass ultra shower with dual shower heads. A laundry room with built-in cabinets and private area with utility sink and a second laundry closet with full sized washer and dryer adds ultimate convenience. Don’t miss this rare opportunity to own a beautiful private, fully improved estate where space, quality, and lifestyle converge, come home to 11597 Yeats Drive! Some photos are virtually staged.
Property Information
Property Type
Residential
Sub-Type
Single Family Residence
Structure Type
House
Year Built
2003
Living Area
5,800 sq ft
Lot Size
11.36 acres
Garage Spaces
4
Parking Spaces
4
Zoning
RA
Days on Market
40
MLS® Listing#
VAFQ2022066
Property Features
Interior
Exterior
Appliances
Cooling
Heating
Flooring
Basement
Pool
Parking
Laundry
Patio
Fencing
Lot Features
Construction
Foundation
Roof
Windows
Other Structures
Community
Sewer
Water Source
Schools
- Elementary:
- H.M. PEARSON
- Middle:
- CEDAR LEE
- High:
- LIBERTY
- District:
- FAUQUIER COUNTY PUBLIC SCHOOLS
Financial Details
HOA
$300 / Annually
WATERFORD ESTATES
Annual Taxes
$7,584
Tax year 2025
Assessed Value
$784,300
Parcel Number
7838-77-6698
Directions
Take Route 28 South to a left on Elk Run Road, continue to left onto Bristersburg Road, Left on Cromwell Road, Right onto Yeats Drive around to the end, #11597 on the left.
Affordability Calculator
$250,000
Estimated monthly payment
$6,653/mo
Principal $1,000,000 · Est. interest $1,395,089 over 30 yrs
Neighborhood Market Statistics
How this home compares to active listings in CATLETT, VA
- $720,000
- Median Listing Price
- 56
- Median Days on Market
- 3,116
- Median Sq Ft
- $243
- Median Price / Sq Ft
- 10
- Active Listings
- This home’s price is 74% above the area median.
- Its price per sq ft is 11% below the area median.
Market statistics compiled from active EXIT Realty® and MLS listings in CATLETT, VA.
Location
- 11597 YEATS DRIVE, CATLETT, VA 20119
Points of Interest in CATLETT, VA
Showing the CATLETT area map.
Nearby Schools
Earth Connection School
School · 4.4 mi away
Heritage Air Flight School
School · 6.0 mi away
Southeastern Alternative School
School · 6.3 mi away
Mary Walter Elementary School
Elementary · 6.4 mi away
Midland Christian Academy
School · 7.0 mi away
Pearson Elementary
Elementary · 7.2 mi away
Grace Miller Elementary School
Elementary · 8.5 mi away
Liberty High School
Secondary · 8.7 mi away
Rockhill Elementary School
Elementary · 9.1 mi away
A G Wright Middle School
Secondary · 9.1 mi away
Garrisonville Elementary School
Elementary · 9.1 mi away
Mountain View High School
Secondary · 9.2 mi away
The Nokesville School
Elementary · 9.2 mi away
Margaret Brent Elementary School
Elementary · 9.2 mi away
Brentsville District High School
Secondary · 9.5 mi away
Nokesville School
School · 9.6 mi away
Renaissance Montessori School
Elementary · 9.6 mi away
Fredericksburg Christian School
School · 10.0 mi away
N Virginia Reg Spec Ed PGM
School · 10.4 mi away
North Stafford High School
Secondary · 10.4 mi away
Commute Calculator
Nearby Homes


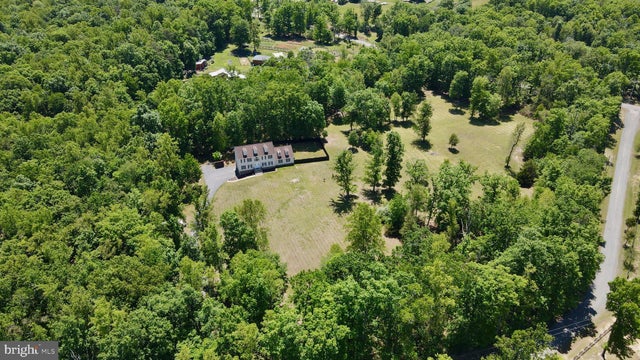

Similar Homes Nearby

Similar Home Values
Comparable nearby listings and their asking prices.
| Address | Price | Beds | Baths | Sq Ft |
|---|---|---|---|---|
| 2113 COURTHOUSE ROAD, CATLETT, VA | $1,275,000 | 5 | 4 | 5,030 |
| 2113 COURTHOUSE ROAD, CATLETT, VA | $1,275,000 | 4 | 4 | 3,497 |
Moving Cost Estimate
EXIT Agents in CATLETT


Listing Courtesy: Keller Williams Realty - 7036791700