

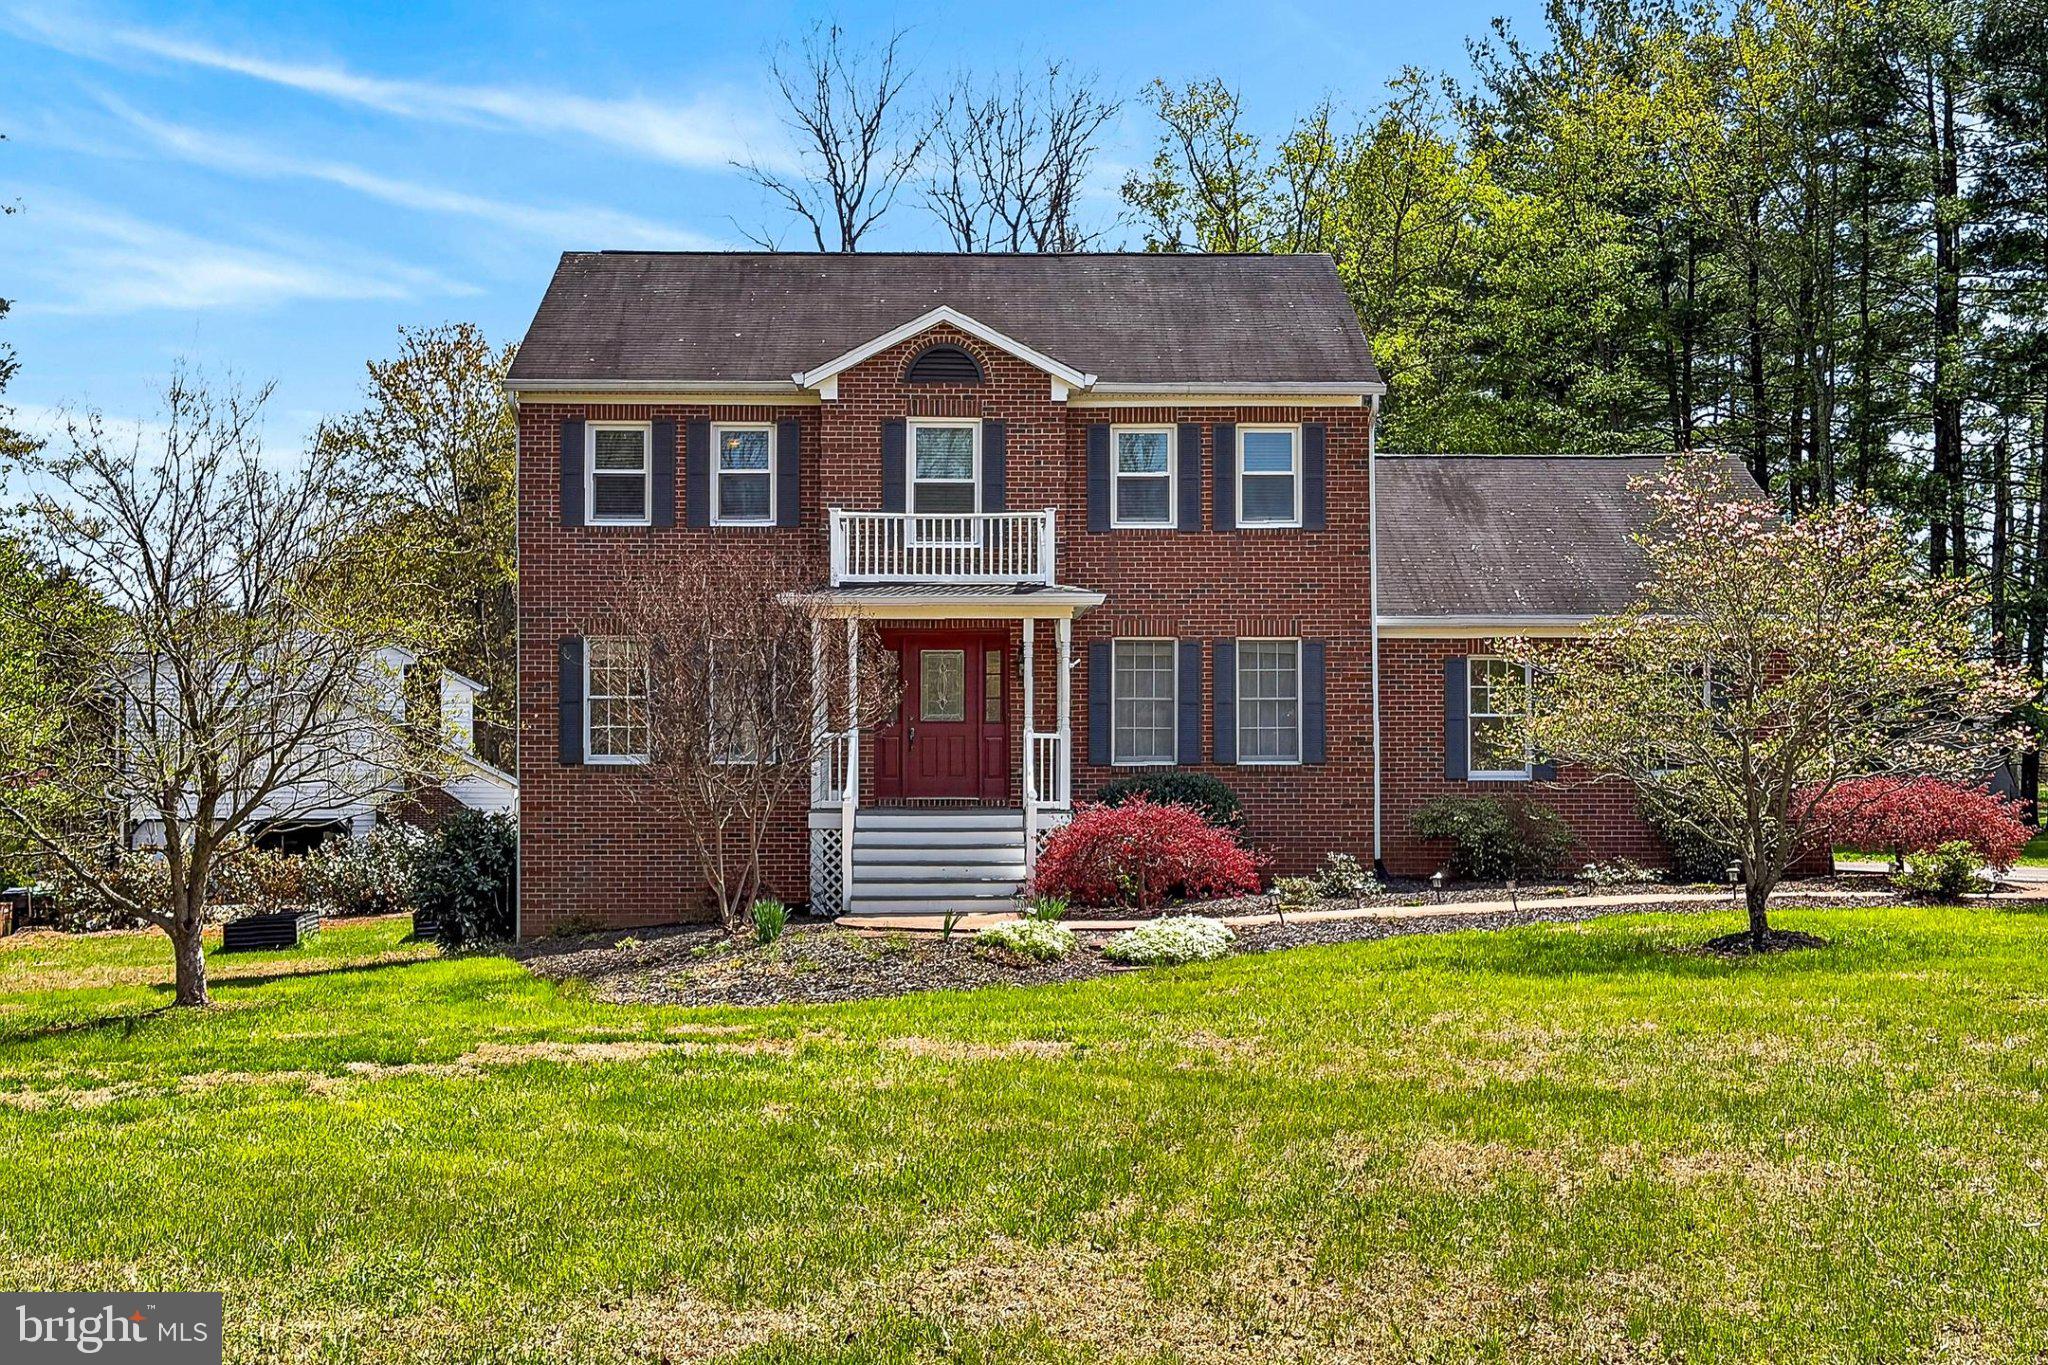
4809 OLD CHAPEL ROAD, CATLETT, VA 20119
AUBURN CROSSING · FAUQUIER County
Key Facts
Description
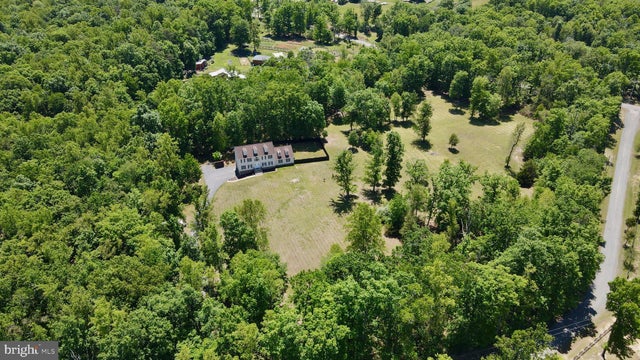
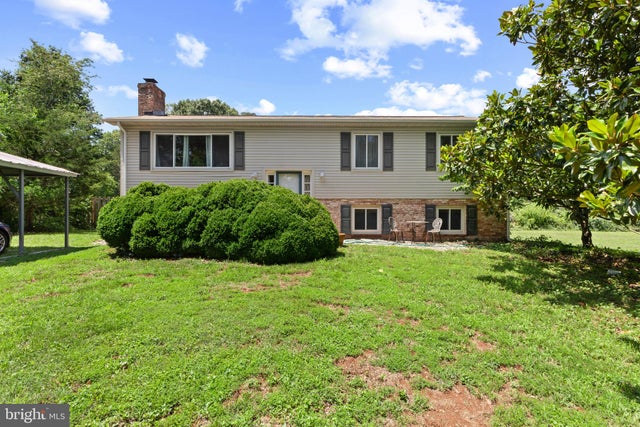
** PRICE IMPROVEMENT ** DON'T LET ADDRESS FOOL YOU - More like a Warrenton address (1 mile from Kettle Run High School & Brookside neighborhood) ** CHARMING COLONIAL ** Set on just over 1.5 acres in the Auburn Crossing neighborhood of Catlett, Virginia, this stately Colonial offers a refined blend of craftsmanship, comfort, and wooded tranquility in a sought-after setting. The home features 4 bedrooms and 2.5 baths, highlighted by a tailored exterior, a Georgian-style front entrance, a two-car side-loading garage, and a multi-area deck overlooking a vibrant lawn. Inside, rich hardwood floors, decorative moldings, designer paint, recessed lighting, a fireplace, and a thoughtfully designed gourmet kitchen contribute to a residence that balances elegance with everyday livability. Expansive windows invite natural light throughout, while well-defined spaces create a harmonious flow for both daily living and entertaining. Warm hardwood flooring greets you in the foyer and continues into the formal dining room, where generous proportions accommodate large gatherings and an oil-rubbed statement chandelier provides a refined focal point. The formal living room offers an inviting space filled with natural light, ideal for welcoming guests or enjoying quiet conversation, and features refined detailing that complements the home’s classic style. The country kitchen impresses with handcrafted cabinetry, a designer backsplash, and high-end stainless steel appliances, including a dual-oven range. The adjoining breakfast area offers a comfortable space for casual dining and features a built-in planning center desk along with a glass door that opens to a wraparound deck overlooking a rolling lawn, a playset, a gardener’s shed, and mature trees, creating a seamless connection between indoor and outdoor living. The sunken family room provides a welcoming retreat centered around a cozy fireplace and flows into a stunning sunroom addition featuring marble tile flooring, a soaring cathedral ceiling, and French doors that lead to the deck. A dedicated den offers an ideal setting for a home office, while a powder room and a well-equipped laundry center enhance functionality on the main level. Upstairs, the primary suite offers space for a sitting area, a walk-in closet, and an en suite bath with a dual-sink vanity with granite top, a glass-enclosed tub and shower, and spa-inspired tile finishes designed for relaxation. Three additional bedrooms, each bright and inviting with ceiling fans and generous closet space, share a beautifully appointed hall bath featuring a dual-sink vanity. The walkout lower level features a spacious recreation room with built-in storage, providing flexibility for games, media, or exercise. A utility area and additional storage solutions further enhance the home’s practicality. Updates include: New windows on upper level (2025), Refrigerator (2024), HVAC (2018). This private retreat offers a peaceful atmosphere while maintaining convenient access to Routes 28 and 234, the Prince William Parkway, and the VRE. Nearby Manassas and Gainesville present a wide array of shopping and dining options, while outdoor destinations such as Prince William Forest Park provide opportunities to explore thousands of acres of natural beauty. Designed with enduring quality and timeless appeal, this exceptional property presents a lifestyle of comfort, space, and quiet sophistication. Welcome home!
Property Information
Property Type
Residential
Sub-Type
Single Family Residence
Structure Type
House
Year Built
1987
Living Area
4,051 sq ft
Lot Size
1.51 acres
Garage Spaces
2
Parking Spaces
2
Zoning
RA
Days on Market
24
MLS® Listing#
VAFQ2022734
Property Features
- Interior:
- Ceiling Fan(s), Kitchen Island, Pantry, Recessed Lighting, Walk-In Closet(s), Built-in Features, Crown Molding, Open Floorplan
- Appliances:
- Washer, Electric Water Heater, Dishwasher, Dryer, Microwave, Stainless Steel Appliance(s), Water Heater
- Cooling:
- Central Air, Ceiling Fan(s), Electric
- Heating:
- Electric, Forced Air, Heat Pump
- Flooring:
- Carpet, Wood, Hardwood, Ceramic Tile
- Fireplace:
- Wood Burning
- Basement:
- Crawl Space, Full
- Pool:
- None
- Parking:
- Asphalt, Garage, Attached
- Laundry:
- Laundry Room, Main Level
- Patio:
- Deck, Wrap Around
- Lot Features:
- Cleared
- Construction:
- Brick
- Foundation:
- Other
- Windows:
- Skylight(s), Window Coverings, Double Pane Windows, Window Treatments
- Security:
- Security System
- Sewer:
- Septic Tank
- Water Source:
- Public
Rooms
- Main
- Main
- Main
- Bathroom 2
- Bedroom 2
- Bedroom 3
- Bedroom 4
- Dining RoomMain
- Family RoomMain
- KitchenMain
- LaundryMain
- OfficeMain
Schools
- Elementary:
- GREENVILLE
- Middle:
- AUBURN
- High:
- KETTLE RUN
- District:
- FAUQUIER COUNTY PUBLIC SCHOOLS
HOA & Tax
- HOA:
- $20/Monthly
- Annual Tax:
- $5,641 (2025)
- Assessed Value:
- $583,400
- Parcel #:
- 7914-15-0136
Directions
Head southwest on US-15 S/Rte 29 S, Turn left onto State Rte 605, Turn left onto Rogues Rd, Turn right onto Old Chapel Rd, Turn right into driveway.
Affordability Calculator
$152,980
Estimated monthly payment
$4,071/mo
Principal $611,920 · Est. interest $853,683 over 30 yrs
Neighborhood Market Statistics
How this home compares to active listings in CATLETT, VA
- $725,000
- Median Listing Price
- 57
- Median Days on Market
- 3,200
- Median Sq Ft
- $250
- Median Price / Sq Ft
- 9
- Active Listings
- This home’s price is 6% above the area median.
- Its price per sq ft is 24% below the area median.
Market statistics compiled from active EXIT Realty® and MLS listings in CATLETT, VA.
Location
- 4809 OLD CHAPEL ROAD, CATLETT, VA 20119
Nearby Schools
Kettle Run High School
Secondary · 1.6 mi away
Greenville Elementary School
Elementary · 1.6 mi away
Auburn Middle School
Elementary · 1.6 mi away
Covenant Christian Academy
School · 2.3 mi away
Providence Christian Academy
School · 2.4 mi away
C Hunter Ritchie Elementary School
Elementary · 3.0 mi away
PB Smith Elementary School
Elementary · 3.6 mi away
Pearson Elementary
Elementary · 4.9 mi away
Warrenton Presbyterian School
School · 5.0 mi away
W C Taylor Middle
Secondary · 5.0 mi away
Mountain Vista Governor's School
School · 5.1 mi away
James G. Brumfield Elementary School
Elementary · 5.2 mi away
Jack & Jill Preschool and Childcare Center
School · 5.3 mi away
Meadowbrook Child Development Center
School · 5.4 mi away
Taylor Middle School
Secondary · 5.5 mi away
Highland School
Secondary · 5.6 mi away
Glenkirk Elementary School
Elementary · 5.8 mi away
Fauquier County Public Schools - Human Resources
School · 5.9 mi away
Fauquier High School
Secondary · 6.2 mi away
Southeastern Alternative School
School · 6.4 mi away
Commute Calculator
Nearby Homes


Similar Homes Nearby

Moving Cost Estimate
EXIT Agents in CATLETT


Listing Courtesy: Samson Properties - 7039352308