

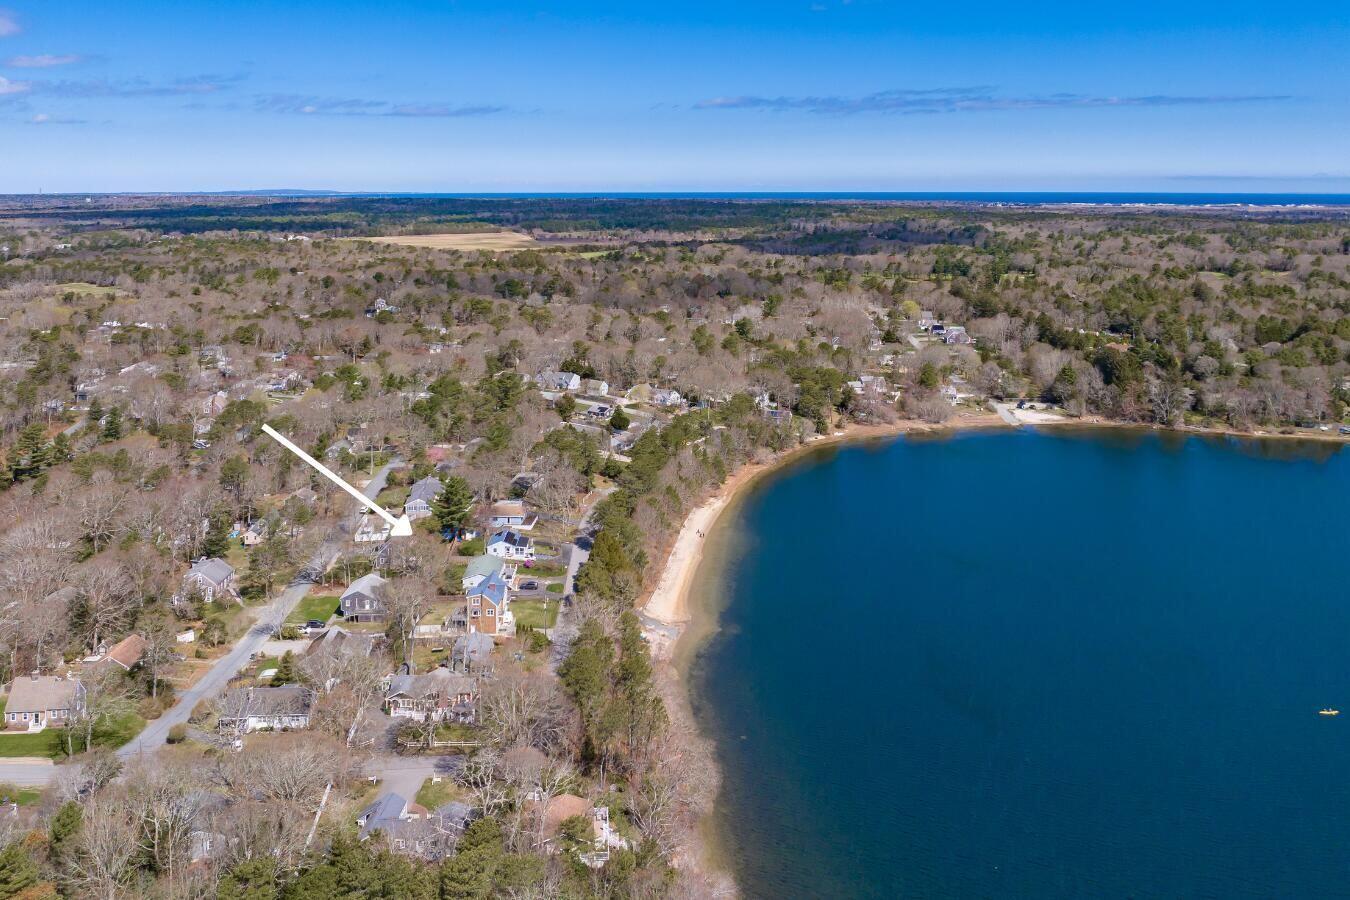
251 Lakeside Drive, Marstons Mills, MA 02648
Barnstable County
Key Facts
Description
Lakeside living at its finest. Rarely does an opportunity like this become available on one of Cape Cod's most sought-after kettle ponds. Offering 3 bedrooms, 4 bathrooms, and a flexible three-level layout, this waterfront retreat is ideal as a year-round home, private escape, or investment with strong rental potential. High ceilings and water views from nearly every room create a bright, inviting atmosphere. Recent updates include a new roof, new gas heating system, two-zone HVAC, refinished hardwood floors, new carpeting, newer appliances, and a recently installed septic system that has passed inspection. Wired for a generator, the home is ready to enjoy. Swim, kayak, fish, or sail from the sandy beach across the street, then relax on the private deck after a day on the water. A rare opportunity to enjoy the best of Cape Cod waterfront living.
Property Information
Property Type
Residential
Sub-Type
Single Family Residence
Style
Colonial
Year Built
2003
Living Area
1,961 sq ft
Lot Size
0.17 acres
Garage Spaces
1
Zoning
1
Days on Market
73
MLS® Listing#
22601927
Property Features
- Appliances:
- Gas Water Heater
- Cooling:
- Central Air
- Flooring:
- Hardwood, Carpet
- Basement:
- Interior Entry
- Lot Features:
- Waterfront
- Construction:
- Shingle Siding
- Roof:
- Asphalt, Shingle
- Sewer:
- Septic Tank
HOA & Tax
- HOA:
- $100/Annually
- Annual Tax:
- $5,088 (2024)
- Assessed Value:
- $682,100
- Parcel #:
- MMIL M:102 L:166
Directions
10 minutes from exit 65 off US 6 in Marston Mills
Affordability Calculator
$159,800
Estimated monthly payment
$4,253/mo
Principal $639,200 · Est. interest $891,741 over 30 yrs
Neighborhood Market Statistics
How this home compares to active listings in Marstons Mills, MA
- $785,714
- Median Listing Price
- 39
- Median Days on Market
- 1,996
- Median Sq Ft
- $401
- Median Price / Sq Ft
- 13
- Active Listings
- This home’s price is 2% above the area median.
- Its price per sq ft is 2% above the area median.
Market statistics compiled from active EXIT Realty® and MLS listings in Marstons Mills, MA.
Location
- 251 Lakeside Drive, Marstons Mills, MA 02648
Nearby Schools
Fair Acres Country Day School
Elementary · 0.2 mi away
West Villages Elementary School
Elementary · 0.8 mi away
Barnstable United Elementary School
Elementary · 0.9 mi away
Bayberry Christian School
School · 1.4 mi away
Marstons Mills Elementary School
Elementary · 1.5 mi away
Cape Cod Academy
School · 2.1 mi away
Bright Promises Pre School
School · 2.6 mi away
Centerville Elementary
Elementary · 2.8 mi away
Vanguard Tabletop Gaming
School · 4.0 mi away
Barnstable Intermediate School
Secondary · 4.0 mi away
Waldorf School of Cape Cod
School · 4.0 mi away
West Barnstable Elementary
Elementary · 4.0 mi away
Barnstable High School
Secondary · 4.1 mi away
Montessori Beginnings
Elementary · 4.3 mi away
Hyannis West Elementary School
Elementary · 4.4 mi away
Oak Ridge School
Elementary · 4.5 mi away
Mashpee Creative Childrens Center
School · 4.5 mi away
Riverview School
School · 4.6 mi away
Little Learners Preschool
School · 4.8 mi away
Crystal Garden Children's Learning Center
School · 4.9 mi away
Commute Calculator
Nearby Homes



Similar Homes Nearby



Moving Cost Estimate
EXIT Agents in Marstons Mills



Listing Courtesy: LandVest, Inc. - 6177231800
Presented by: Zenas Crocker
Last Updated: 2026-05-04