

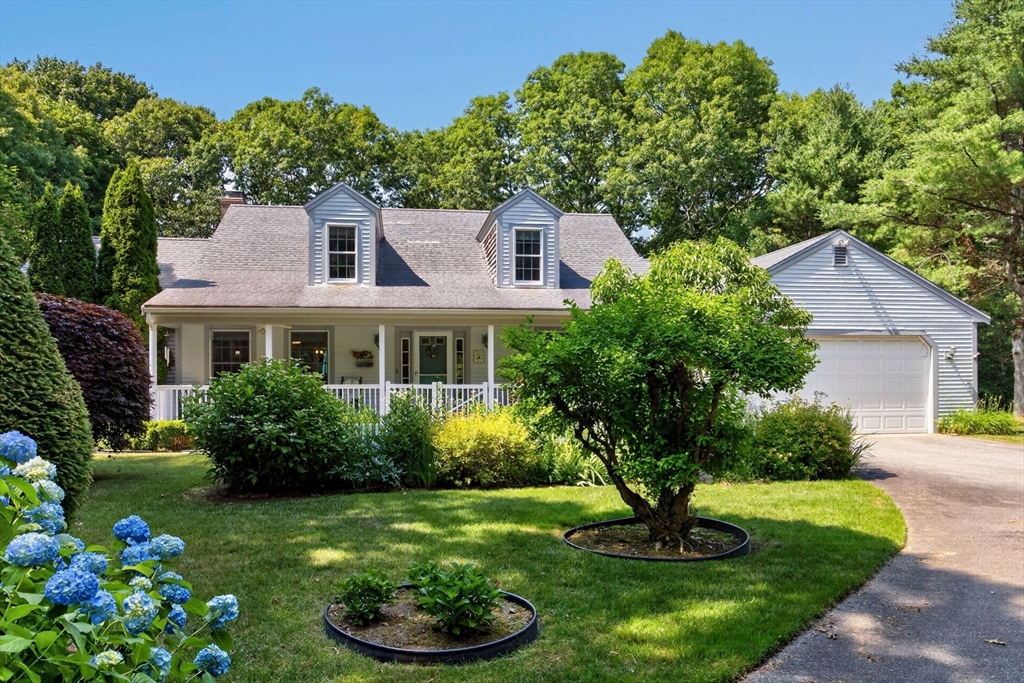
442 Flint St, Barnstable, MA 02648
Marstons Mills · Barnstable County
Key Facts
Description
Tucked into a peaceful Marstons Mills setting on just over an acre, 442 Flint Street offers the kind of Cape Cod lifestyle buyers dream about: quiet mornings, mature gardens, flexible living space, and deeded footpath access to the Shubael Pond bathing area. Spend summer days swimming, unwind in the all-glass Andersen sunroom, or enjoy the privacy of a home set back from the road with room to garden, gather, and breathe.Inside, this inviting Cape offers three bedrooms, three full baths, and two additional finished bonus rooms, ideal for offices, studies, hobbies, or creative space. Mini-split A/C adds comfort in the bedrooms, main living area, and one bonus room, while thoughtful features include a 2-car garage, new oil tank in 2023, irrigation, whole-house vacuum, fenced in area, mature perennial plantings, and ready-to-plant garden plots.A rare blend of privacy, pond access, flexible space, and everyday convenience, close to village amenities, golf, Osterville, Cotuit, and Hyannis.
Property Information
Property Type
Residential
Sub-Type
Single Family Residence
Style
Cape
Year Built
1995
Living Area
2,080 sq ft
Lot Size
1.03 acres
Garage Spaces
2
Parking Spaces
6
Zoning
RF
Days on Market
12
MLS® Listing#
73544403
Property Features
- Interior:
- Central Vacuum, Wired for Sound, Master Downstairs, Open Floorplan
- Exterior:
- Storage
- Appliances:
- Water Heater, Range, Dishwasher, Microwave, Refrigerator, Washer, Dryer
- Cooling:
- Ductless
- Heating:
- Baseboard, Oil
- Flooring:
- Tile, Carpet, Laminate, Hardwood
- Fireplace:
- Living Room
- Basement:
- Full, Unfinished
- Parking:
- Attached, Paved, Garage
- Laundry:
- Main Level, Washer Hookup
- Patio:
- Porch, Deck, Patio, Covered, Enclosed
- Lot Features:
- Level
- Foundation:
- Concrete Perimeter
- Roof:
- Shingle
- Other Structures:
- Storage
- Community:
- Park, Stable(s), Golf
- Sewer:
- Private Sewer
- Water Source:
- Public
Rooms
- Bathroom 18.5x8.5First
- Bathroom 211.666666666x9First
- Bathroom 38.5x13.416666666Second
- Bedroom 216.083333333x33.166666666Second
- Bedroom 315.333333333x33.25Second
- Dining Room15.833333333x11.333333333Main
- Kitchen87x23.4Main
- Living Room15.833333333x26.583333333Main
- Master Bedroom166x17.25Main
- Office13.833333333x11.916666666Main
Schools
- Elementary:
- West Villages
- Middle:
- Barnstable Intermediate
- High:
- Barnstable High
HOA & Tax
- HOA:
- None
- Annual Tax:
- $5,577 (2026)
- Assessed Value:
- $820,100
- Parcel #:
- M:0102 B:0217 L:0000,2228964
Directions
From Route 28, take Osterville-West Barnstable Road to Flint Street. Follow Flint Street to #442.
Affordability Calculator
$164,980
Estimated monthly payment
$4,390/mo
Principal $659,920 · Est. interest $920,647 over 30 yrs
Neighborhood Market Statistics
How this home compares to active listings in Barnstable, MA
- $946,667
- Median Listing Price
- 46
- Median Days on Market
- 2,225
- Median Sq Ft
- $529
- Median Price / Sq Ft
- 156
- Active Listings
- This home’s price is 13% below the area median.
- Its price per sq ft is 25% below the area median.
Market statistics compiled from active EXIT Realty® and MLS listings in Barnstable, MA.
Location
- 442 Flint St, Barnstable, MA 02648
Nearby Schools
Fair Acres Country Day School
Elementary · 0.2 mi away
West Villages Elementary School
Elementary · 0.8 mi away
Barnstable United Elementary School
Elementary · 0.9 mi away
Marstons Mills Elementary School
Elementary · 1.3 mi away
Bayberry Christian School
School · 1.3 mi away
Cape Cod Academy
School · 2.0 mi away
Bright Promises Pre School
School · 2.5 mi away
Centerville Elementary
Elementary · 2.9 mi away
Waldorf School of Cape Cod
School · 3.9 mi away
Vanguard Tabletop Gaming
School · 4.0 mi away
Barnstable Intermediate School
Secondary · 4.1 mi away
Barnstable High School
Secondary · 4.1 mi away
West Barnstable Elementary
Elementary · 4.2 mi away
Montessori Beginnings
Elementary · 4.3 mi away
Mashpee Creative Childrens Center
School · 4.3 mi away
Hyannis West Elementary School
Elementary · 4.5 mi away
Oak Ridge School
Elementary · 4.5 mi away
Riverview School
School · 4.7 mi away
Little Learners Preschool
School · 4.8 mi away
Crystal Garden Children's Learning Center
School · 5.0 mi away
Commute Calculator
Nearby Homes



Similar Homes Nearby


Moving Cost Estimate
EXIT Agents in Barnstable


Listing Courtesy: Conway - Mattapoisett - 5087584944
Presented by: Susan Ryan