

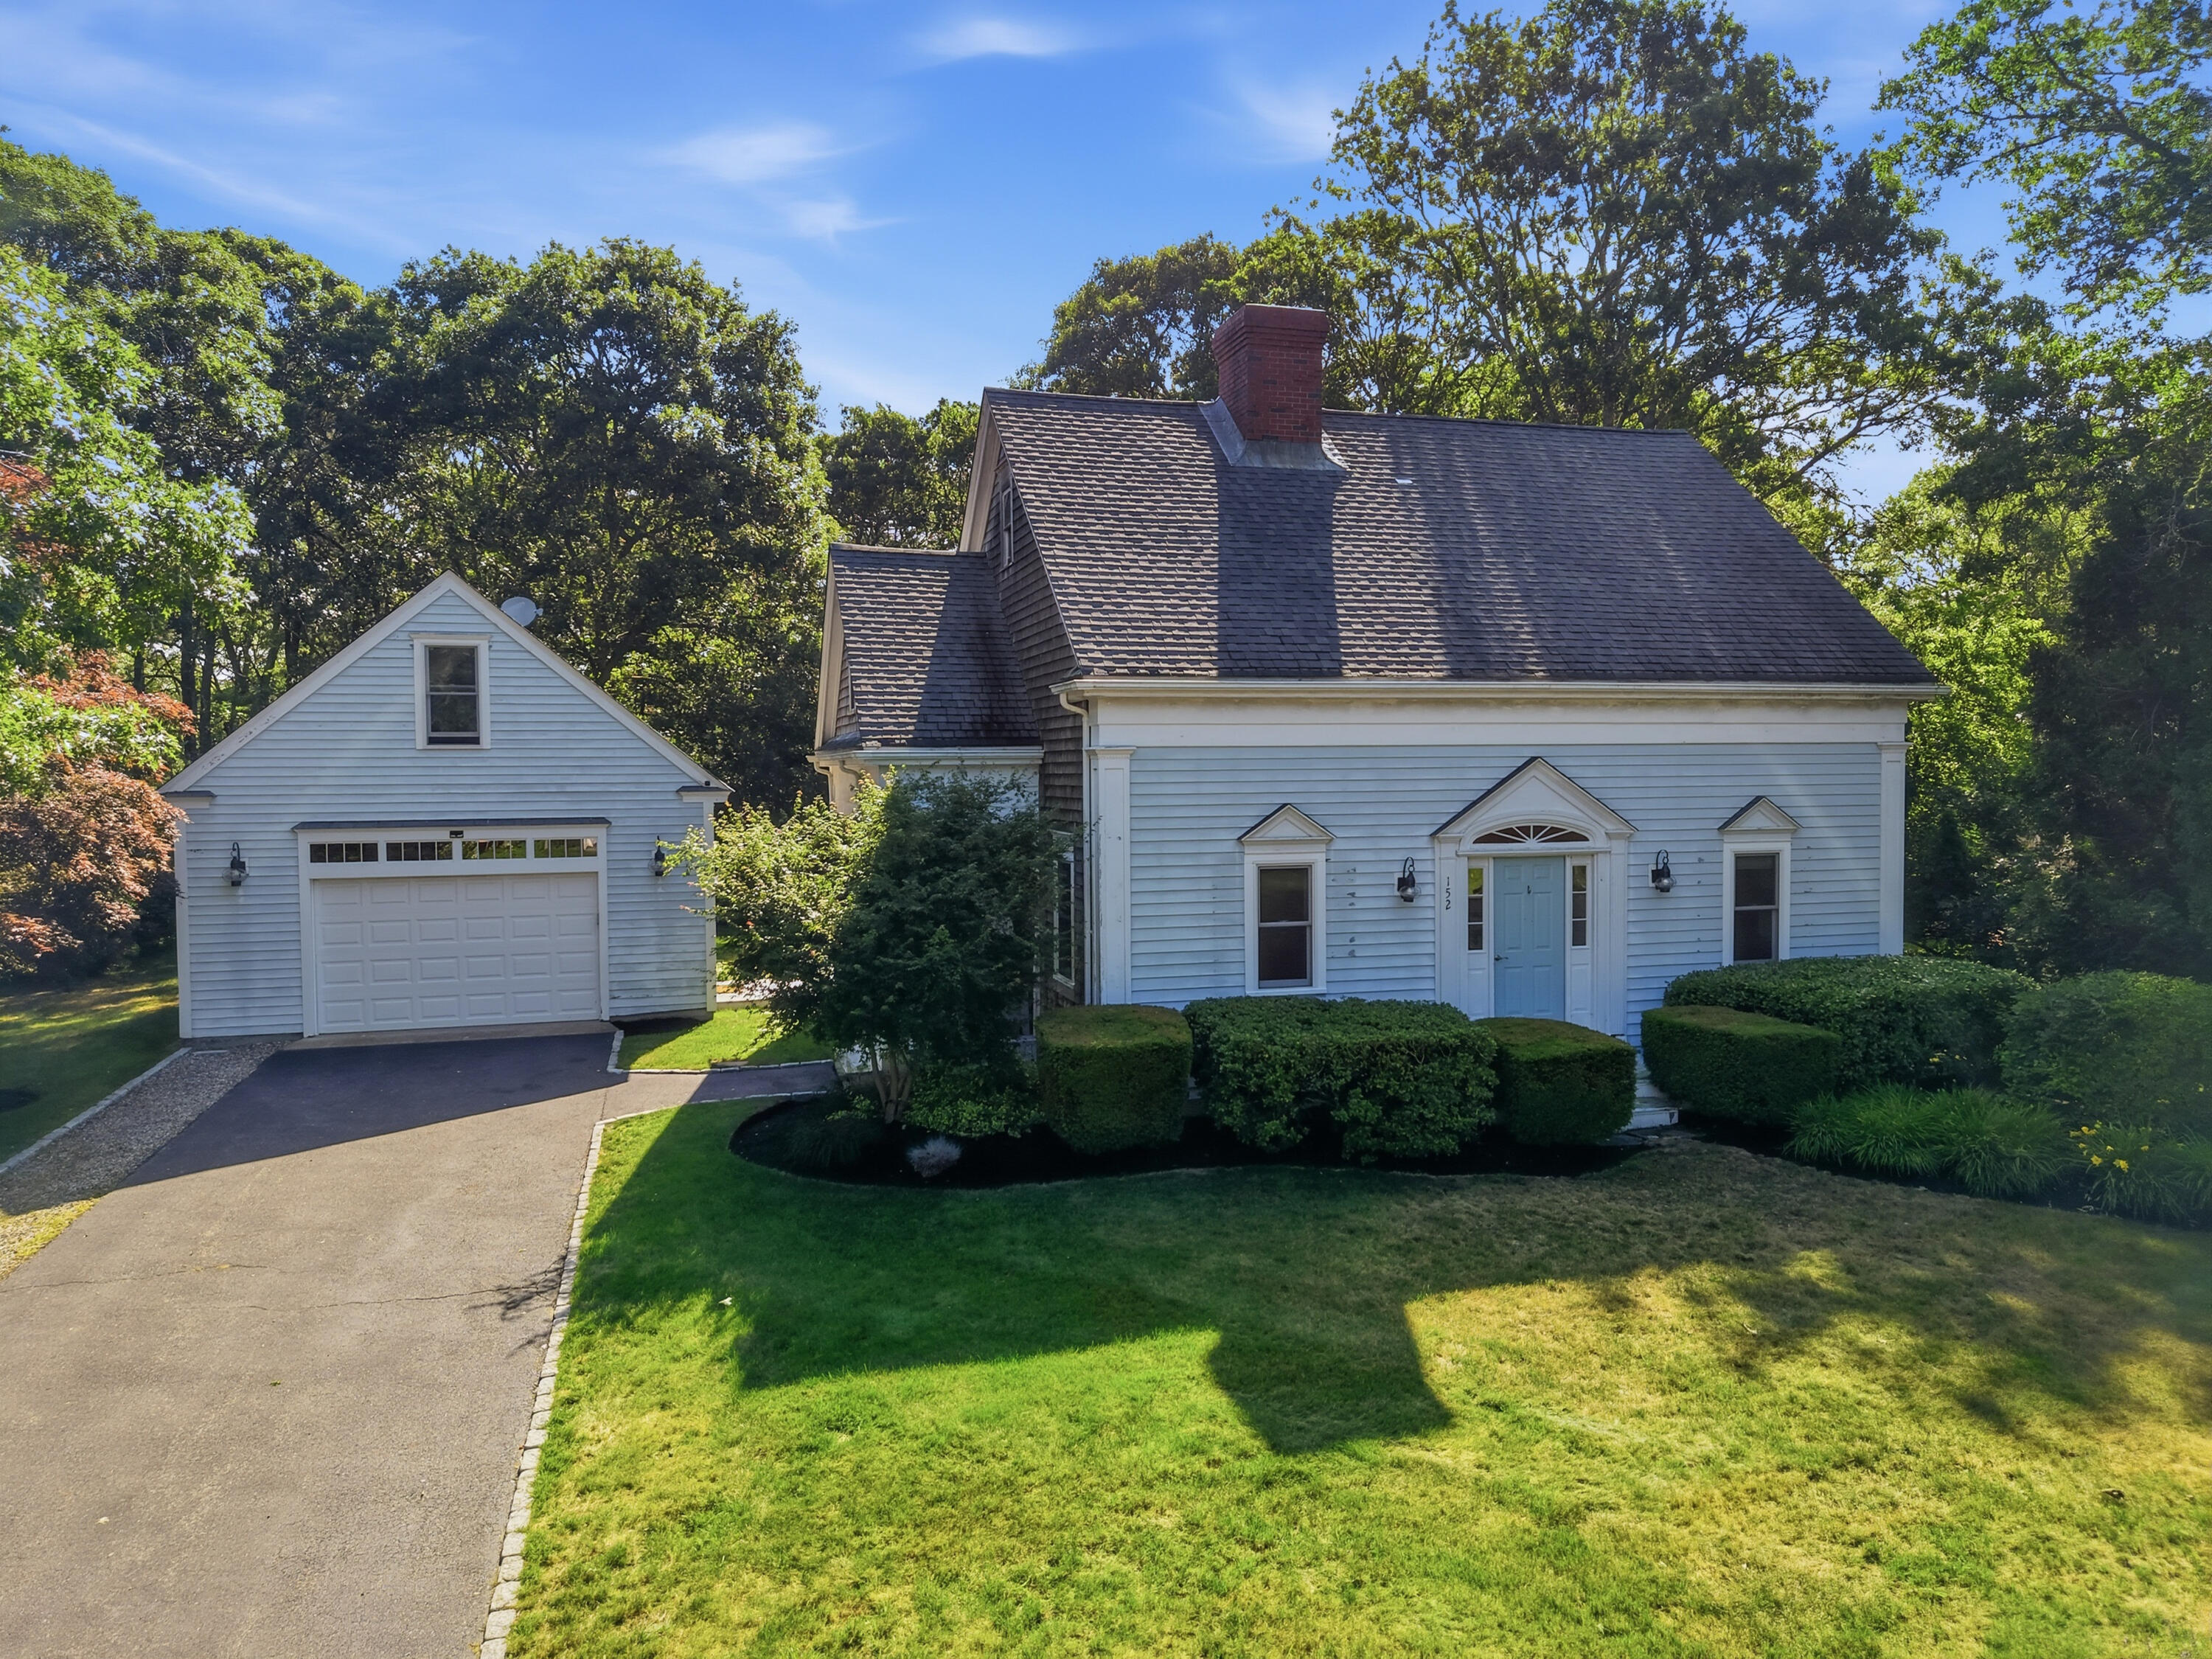
152 River Ridge Drive, Marstons Mills, MA 02648
Barnstable County
Key Facts
Description
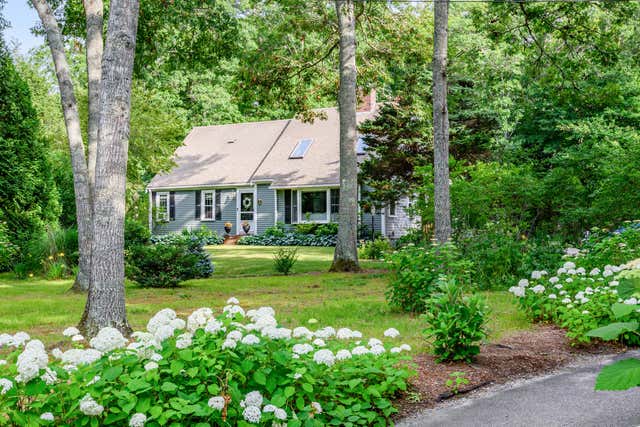
Welcome home to this beautifully Cape-style retreat in peaceful Marstons Mills (Cape Cod) with Passing Title V--designed for comfort and flexible living. This home offers 3 Bedrooms, 2 Full Baths, plus a versatile bonus room, central air, inlaid hardwood floors, and a cozy fireplace in the living room. Enjoy a bright, modern kitchen with new stainless-steel appliances, granite countertops, new windows, and fresh paint throughout. Upstairs, the second-floor Primary Suite features a walk-in closet, Jacuzzi tub/shower with skylight, and a charming Juliet balcony. A walk-up attic adds even more storage. The full basement has an unusually high ceiling and interior access--ideal for extra living space. Outside, relax in a landscaped yard with irrigation, backs/sides to Conservation land with nearby walking and biking trails. Bonus: oversized detached garage with stairs to a second level (future expansion potential) and association tennis courts. less then 1 mile to Hamblin's Pond Beach. Easy showing! Welcome home to this beautifully Cape-style retreat in peaceful Marstons Mills (Cape Cod) with Passing Title V--designed for comfort and flexible living. This home offers 3 Bedrooms, 2 Full Baths, plus a versatile bonus room, central air, inlaid hardwood floors, and a cozy fireplace in the living room. Enjoy a bright, modern kitchen with new stainless-steel appliances, granite countertops, new windows, and fresh paint throughout. Upstairs, the second-floor Primary Suite features a walk-in closet, Jacuzzi tub/shower with skylight, and a charming Juliet balcony. A walk-up attic adds even more storage. The full basement has an unusually high ceiling and interior access--ideal for extra living space. Outside, relax in a landscaped yard with irrigation, backs/sides to Conservation land with nearby walking and biking trails. Bonus: oversized detached garage with stairs to a second level (future expansion potential) and association tennis courts. 1 mile to Hamblin's Pond Beach. Easy showing!
Property Information
Property Type
Residential
Sub-Type
Single Family Residence
Style
A-Frame / Cape Cod
Year Built
1988
Living Area
1,792 sq ft
Lot Size
0.36 acres
Garage Spaces
1
Parking Spaces
4
Zoning
RF
Days on Market
1
MLS® Listing#
22603363
Property Features
Interior
Appliances
Cooling
Flooring
Fireplace
Basement
Laundry
Patio
Fencing
Lot Features
Construction
Roof
Sewer
Rooms
- Bedroom 2Second
- Bedroom 3First
- Dining RoomFirst
- KitchenFirst
- Living RoomFirst
- Master BedroomSecond
Financial Details
HOA
$700 / Annually
Annual Taxes
$5,317
Tax year 2026
Assessed Value
$781,900
Parcel Number
MMIL M:0059 B:0007 L:0005
Directions
Google Map: 152 River Ridge Drive, Marstons Mills, MAWaze: 152 River Ridge Rd, Barnstable, MA
Affordability Calculator
$139,880
Estimated monthly payment
$3,723/mo
Principal $559,520 · Est. interest $780,580 over 30 yrs
Neighborhood Market Statistics
How this home compares to active listings in Marstons Mills, MA
- $800,000
- Median Listing Price
- 39
- Median Days on Market
- 2,038
- Median Sq Ft
- $404
- Median Price / Sq Ft
- 14
- Active Listings
- This home’s price is 13% below the area median.
- Its price per sq ft is 3% below the area median.
Market statistics compiled from active EXIT Realty® and MLS listings in Marstons Mills, MA.
Location
- 152 River Ridge Drive, Marstons Mills, MA 02648
Points of Interest in Marstons Mills, MA
Showing the Marstons Mills area map.
Nearby Schools
Marstons Mills Elementary School
Elementary · 0.5 mi away
Fair Acres Country Day School
Elementary · 1.5 mi away
Barnstable United Elementary School
Elementary · 1.7 mi away
West Villages Elementary School
Elementary · 1.7 mi away
Bayberry Christian School
School · 1.7 mi away
Cape Cod Academy
School · 1.8 mi away
Bright Promises Pre School
School · 2.1 mi away
Waldorf School of Cape Cod
School · 2.5 mi away
Mashpee Creative Childrens Center
School · 2.9 mi away
Centerville Elementary
Elementary · 3.4 mi away
Montessori Beginnings
Elementary · 4.0 mi away
Quashnet School
Elementary · 4.5 mi away
Kenneth C Coombs School
Elementary · 4.6 mi away
Town of Mashpee
Elementary · 4.6 mi away
Oak Ridge School
Elementary · 4.8 mi away
Sandwich Montessori School
Elementary · 4.8 mi away
Vanguard Tabletop Gaming
School · 4.9 mi away
Forestdale Elementary School
Elementary · 4.9 mi away
Barnstable High School
Secondary · 5.0 mi away
Barnstable Intermediate School
Secondary · 5.0 mi away
Commute Calculator
Nearby Homes
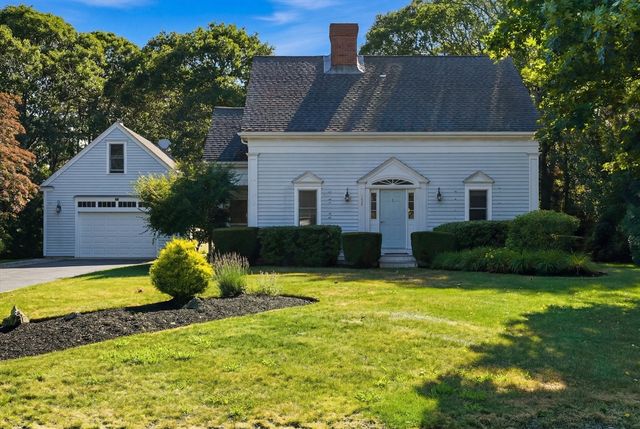


Similar Homes Nearby

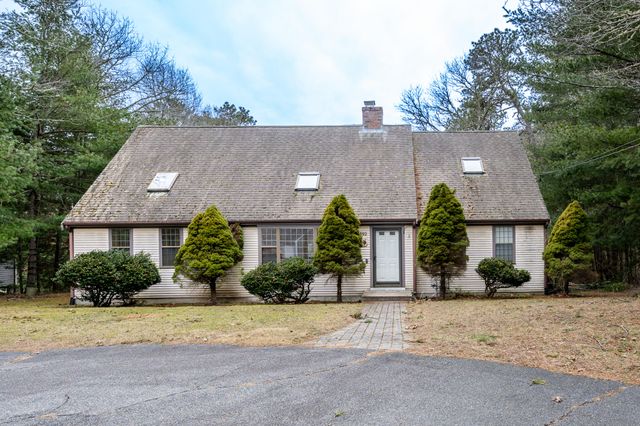
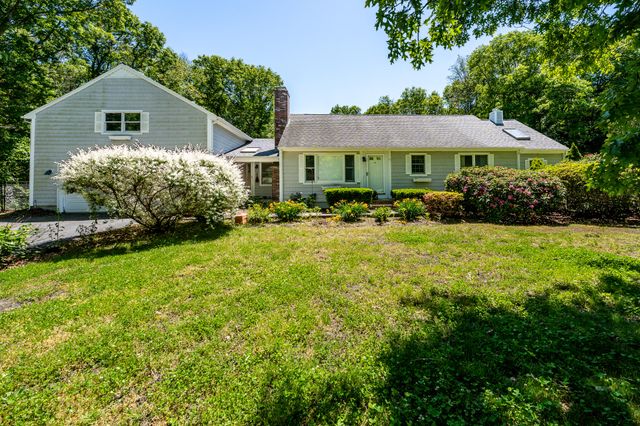


Similar Home Values
Comparable nearby listings and their asking prices.
| Address | Price | Beds | Baths | Sq Ft |
|---|---|---|---|---|
| 42 Hamblin's Hayway, Marstons Mills, MA | $675,000 | 3 | 2 | 1,778 |
| 192 Sandy Valley Road, Marstons Mills, MA | $699,000 | 3 | 2 | 2,205 |
| 1529 Race Lane, Marstons Mills, MA | $750,000 | 3 | 2 | 1,968 |
| 303 Turtleback Road, Marstons Mills, MA | $759,900 | 3 | 2 | 1,848 |
| 251 Lakeside Drive, Marstons Mills, MA | $799,000 | 3 | 4 | 1,961 |
| 123 Asa Meigs Road, Marstons Mills, MA | $799,900 | 3 | 2 | 1,996 |
Moving Cost Estimate
EXIT Agents in Marstons Mills



Listing Courtesy: Coldwell Banker Realty - 5088628021
Presented by: Shirina Nguyen
Last Updated: 2026-07-10