

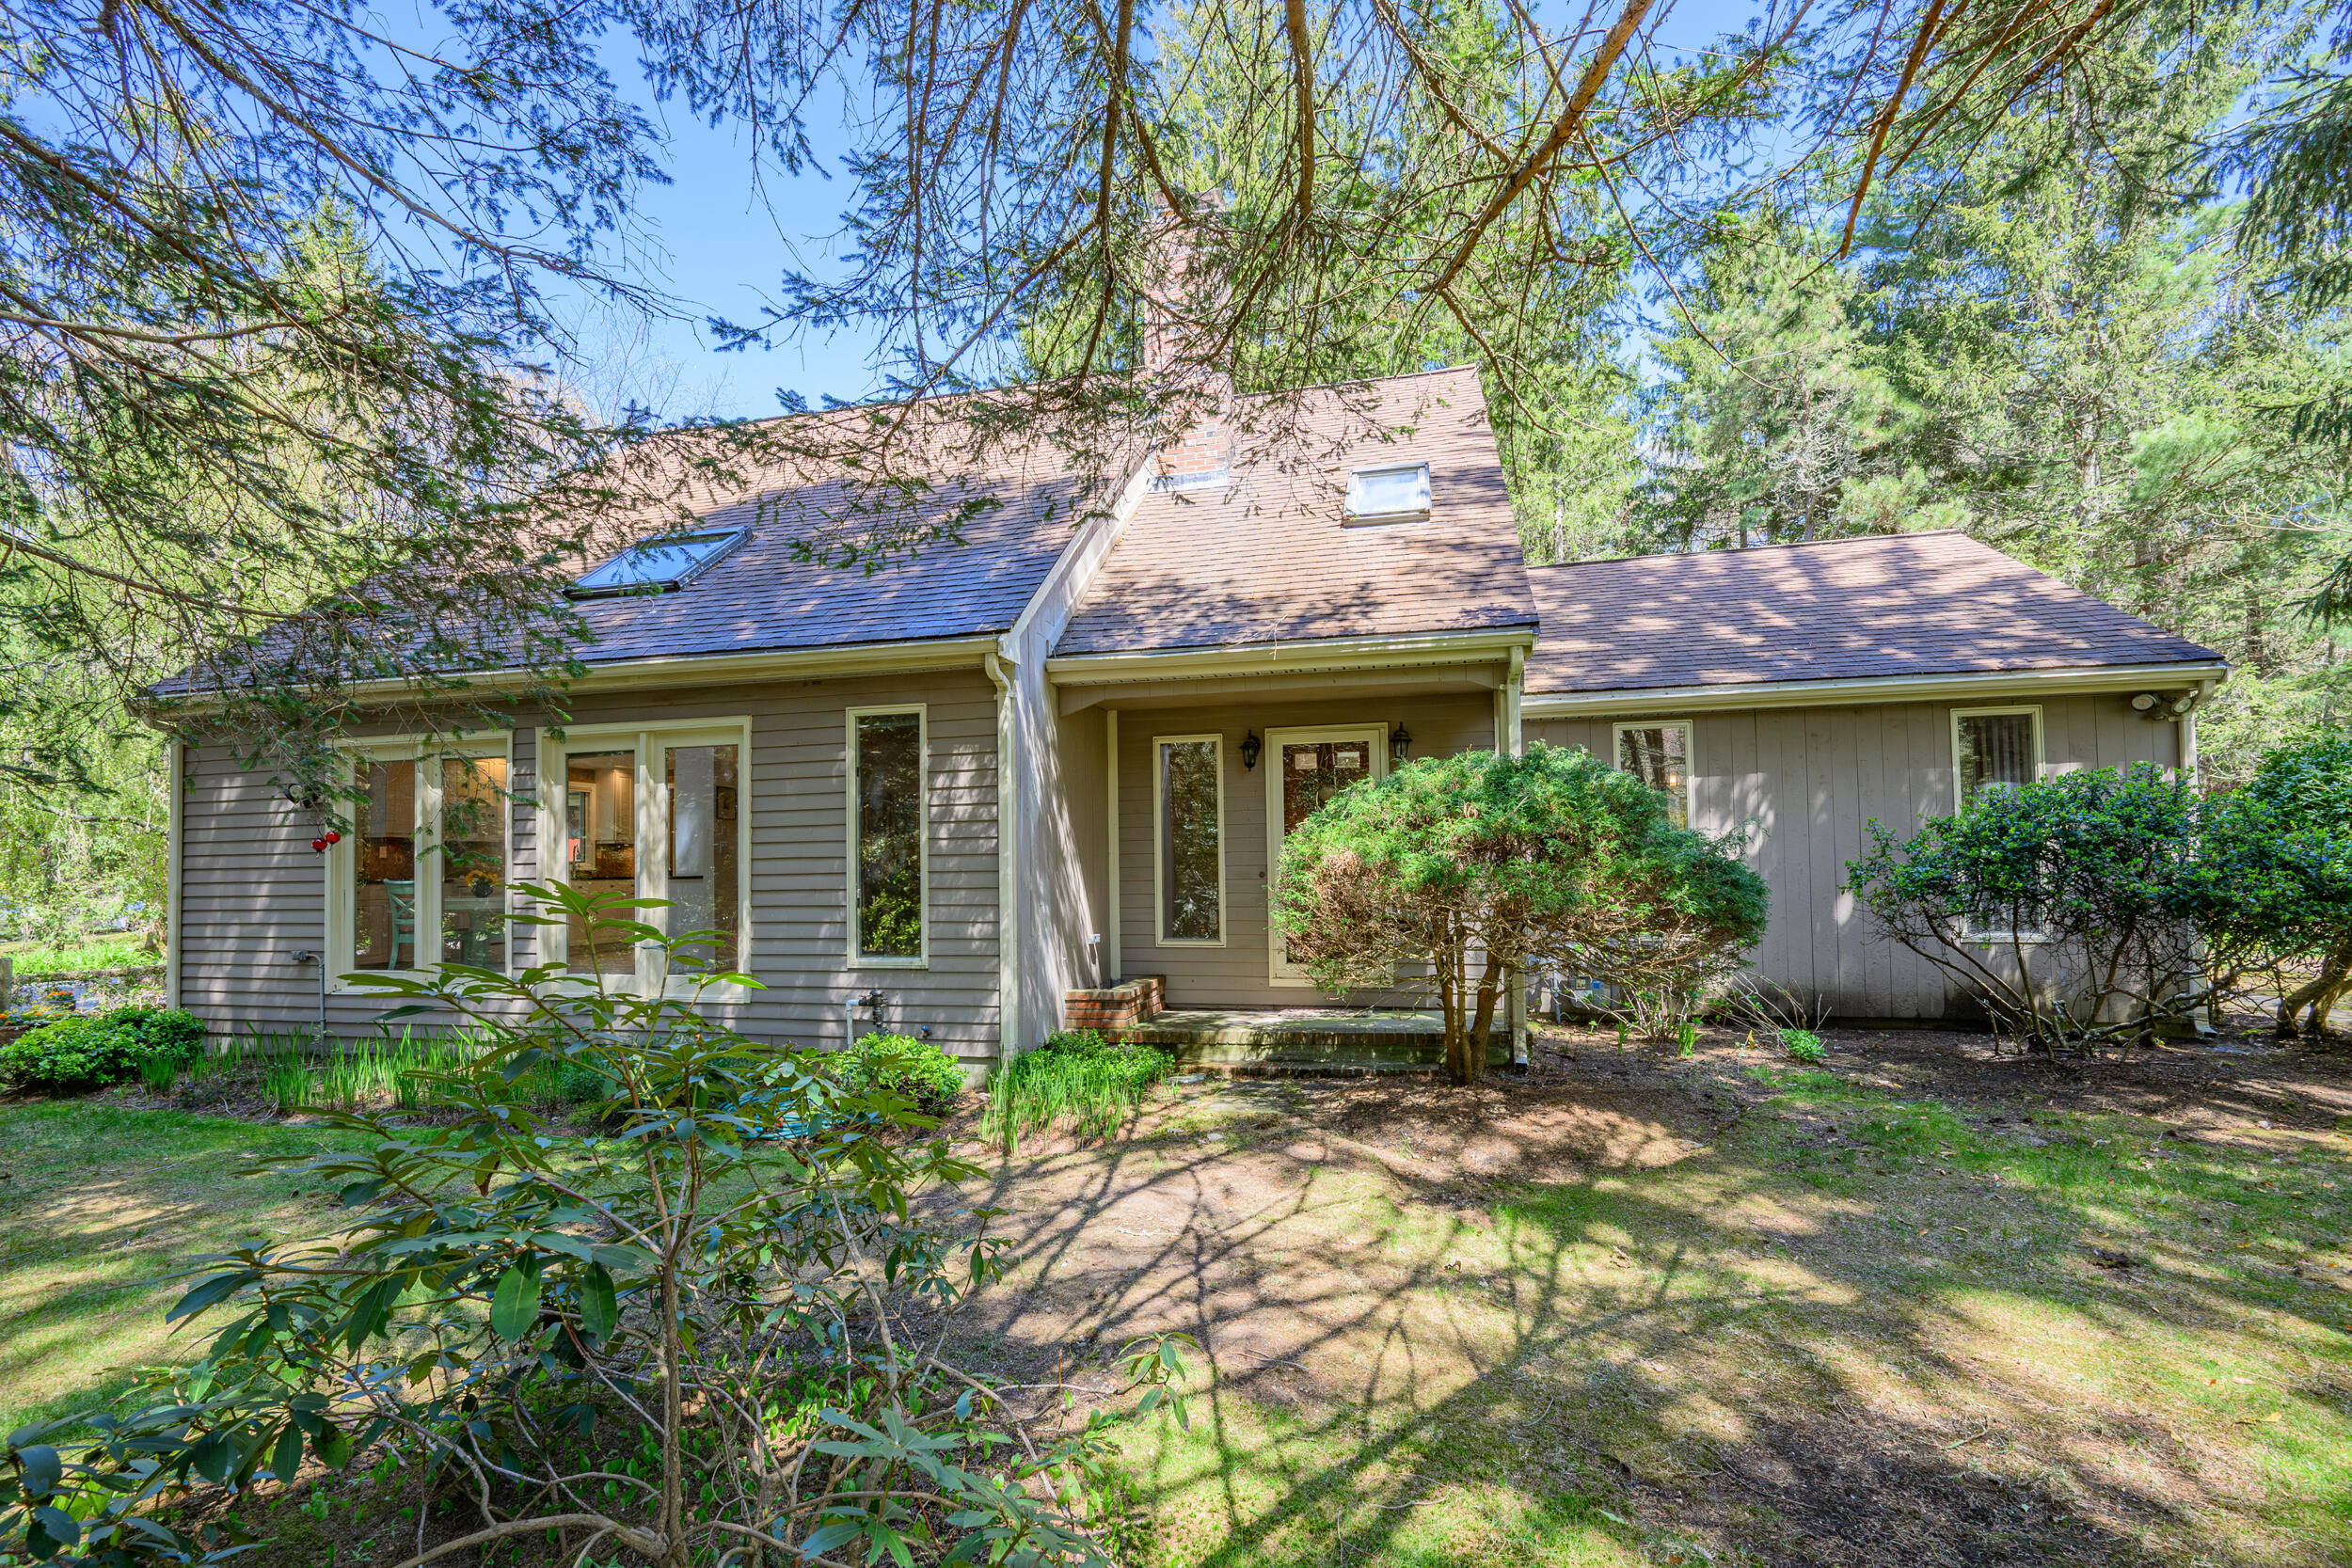
105 Nelson Lane, Marstons Mills, MA 02648
Barnstable County
Key Facts
Description
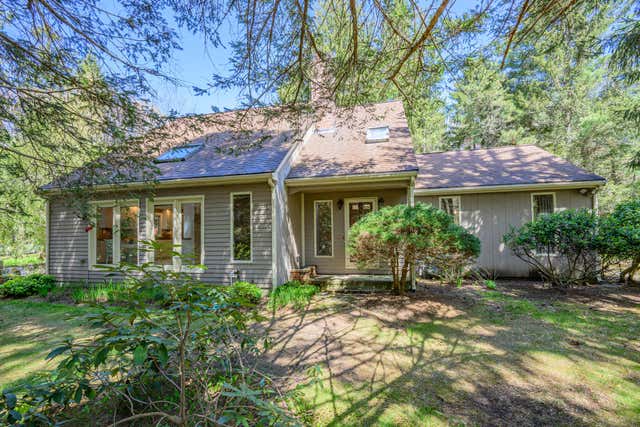
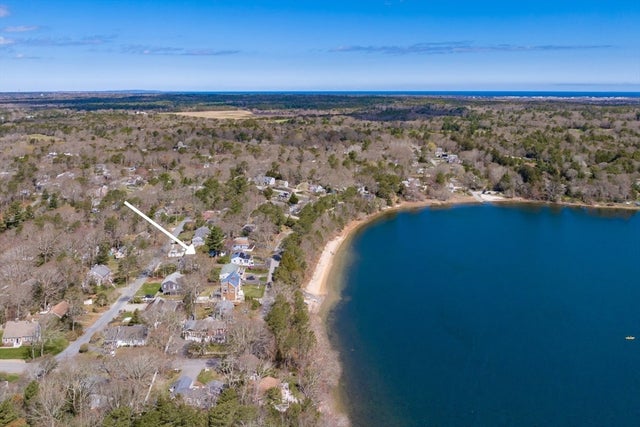
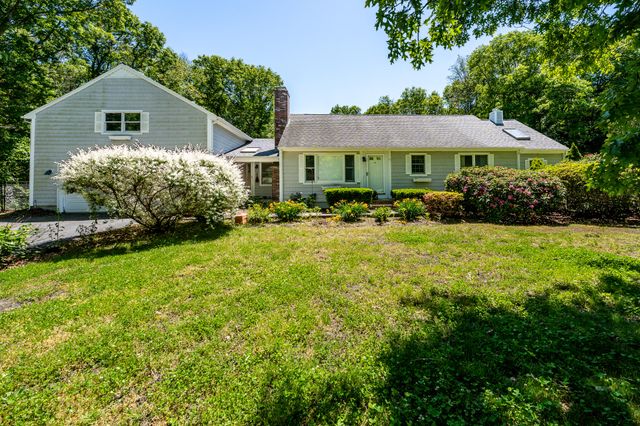
Escape to your private retreat in this charming & unique 3 bed, 2.5 bath home, perfectly blending space, light, & tranquility. Set on a peaceful wooded lot surrounded by evergreens, this property offers a continuous connection to nature.Inside an open concept design, vaulted ceilings & multiple skylights create an airy, lightfilled atmosphere perfect for gathering & entertaining. Floor to ceiling windows blends indoors & out making it fell inviting & spacious. The kitchen is bright and cheery w/ a sweet breakfast nook that opens up to the rest of the gracious living space set w/ a pretty gas fireplace which flows into an fantastic 4 season room. The 1st.floor primary suite is spacious w walkin closet & bath, offering comfort & convenience, Upstairs 2 bedrooms & sitting/tv/office area provide room for family or guests. The finished lower level is great for exercise, play or movie room. Whole house generator & cedar closet complete the interior.The outdoor experience is equally captivating w a large sunny deck set in a private wooded setting. Enjoy deeded beach rights to Shubels Pond, just a short stroll away from fishing kayaking or simply soaking up natures beauty.
Property Information
Property Type
Residential
Sub-Type
Single Family Residence
Style
Contemporary / Saltbox
Year Built
1983
Living Area
2,255 sq ft
Lot Size
1.00 acres
Garage Spaces
2
Zoning
1
Days on Market
18
MLS® Listing#
22602012
Property Features
Interior
Appliances
Cooling
Heating
Flooring
Fireplace
Basement
Parking
Patio
Lot Features
Construction
Roof
Windows
Sewer
Rooms
- Bedroom 2Second
- Bedroom 3Second
- Dining RoomFirst
- Living Room
- Master BedroomFirst
Financial Details
HOA
$125 / Annually
Annual Taxes
$6,058
Tax year 2025
Assessed Value
$748,800
Parcel Number
MMIL M:126 L:092
Directions
Race Lane to Nelson Lane to 105 on the corner.
Affordability Calculator
$175,800
Estimated monthly payment
$4,678/mo
Principal $703,200 · Est. interest $981,027 over 30 yrs
Neighborhood Market Statistics
How this home compares to active listings in Marstons Mills, MA
- $800,000
- Median Listing Price
- 39
- Median Days on Market
- 2,038
- Median Sq Ft
- $404
- Median Price / Sq Ft
- 14
- Active Listings
- This home’s price is 10% above the area median.
- Its price per sq ft is 4% below the area median.
Market statistics compiled from active EXIT Realty® and MLS listings in Marstons Mills, MA.
Location
- 105 Nelson Lane, Marstons Mills, MA 02648
Getting Around
Points of Interest in Marstons Mills, MA
Showing the Marstons Mills area map.
Nearby Schools
Fair Acres Country Day School
Elementary · 0.5 mi away
West Villages Elementary School
Elementary · 0.9 mi away
Barnstable United Elementary School
Elementary · 1.0 mi away
Bayberry Christian School
School · 1.5 mi away
Marstons Mills Elementary School
Elementary · 1.8 mi away
Cape Cod Academy
School · 2.3 mi away
Centerville Elementary
Elementary · 2.8 mi away
Bright Promises Pre School
School · 2.8 mi away
West Barnstable Elementary
Elementary · 3.7 mi away
Vanguard Tabletop Gaming
School · 3.8 mi away
Barnstable Intermediate School
Secondary · 3.8 mi away
Barnstable High School
Secondary · 3.8 mi away
Hyannis West Elementary School
Elementary · 4.2 mi away
Waldorf School of Cape Cod
School · 4.4 mi away
Riverview School
School · 4.5 mi away
Montessori Beginnings
Elementary · 4.5 mi away
Oak Ridge School
Elementary · 4.5 mi away
Crystal Garden Children's Learning Center
School · 4.6 mi away
AS Wee Grow Learning Center
School · 4.7 mi away
Little Learners Preschool
School · 4.8 mi away
Commute Calculator
Nearby Homes




Similar Homes Nearby



Similar Home Values
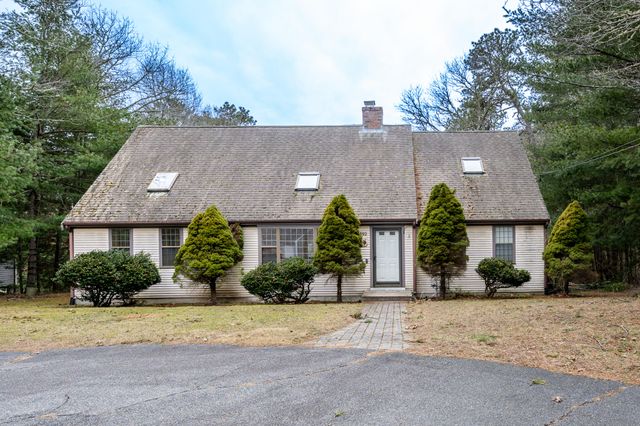
Comparable nearby listings and their asking prices.
| Address | Price | Beds | Baths | Sq Ft |
|---|---|---|---|---|
| 42 Hamblin's Hayway, Marstons Mills, MA | $675,000 | 3 | 2 | 1,778 |
| 192 Sandy Valley Road, Marstons Mills, MA | $699,000 | 3 | 2 | 2,205 |
| 152 River Ridge Drive, Marstons Mills, MA | $699,400 | 3 | 2 | 1,792 |
| 1529 Race Lane, Marstons Mills, MA | $750,000 | 3 | 2 | 1,968 |
| 303 Turtleback Road, Marstons Mills, MA | $759,900 | 3 | 2 | 1,848 |
| 251 Lakeside Drive, Marstons Mills, MA | $799,000 | 3 | 4 | 1,961 |
Moving Cost Estimate
EXIT Agents in Marstons Mills



Listing Courtesy: Kinlin Grover Compass - 5083622120
Presented by: AnnMarie M Burbic
Last Updated: 2026-05-07