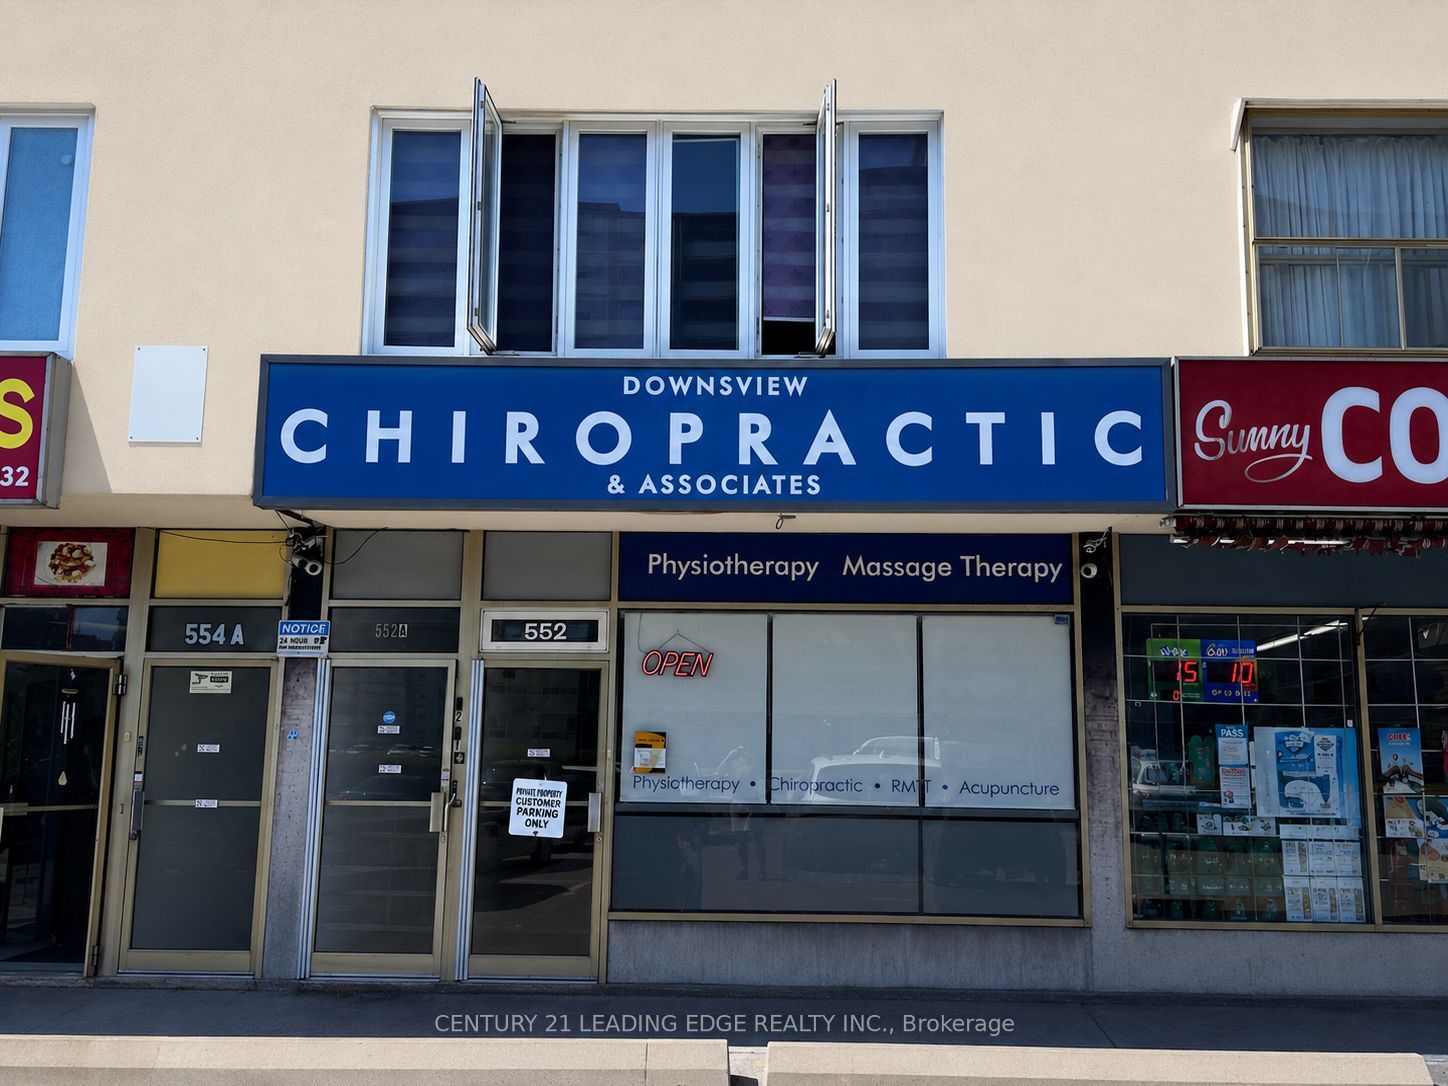
552 Sheppard Avenue W, Toronto, ON M3H 2R9
Toronto County
Key Facts
Description
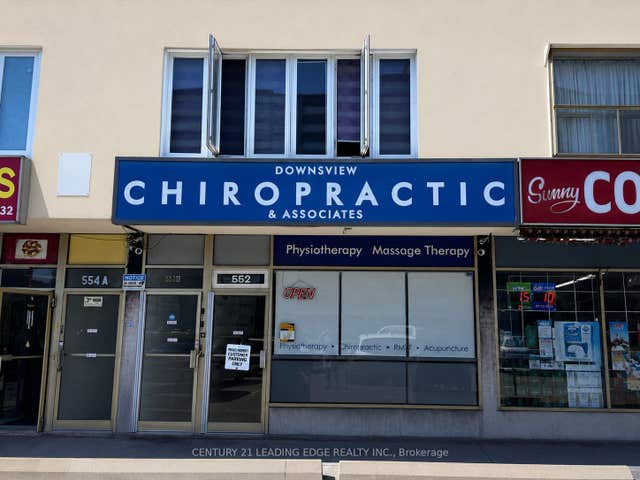
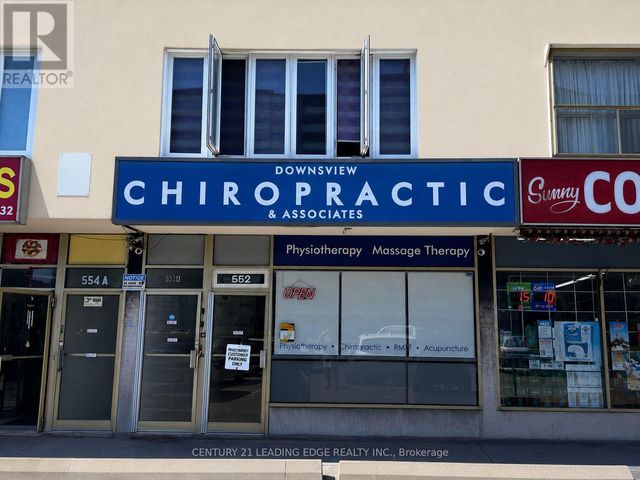
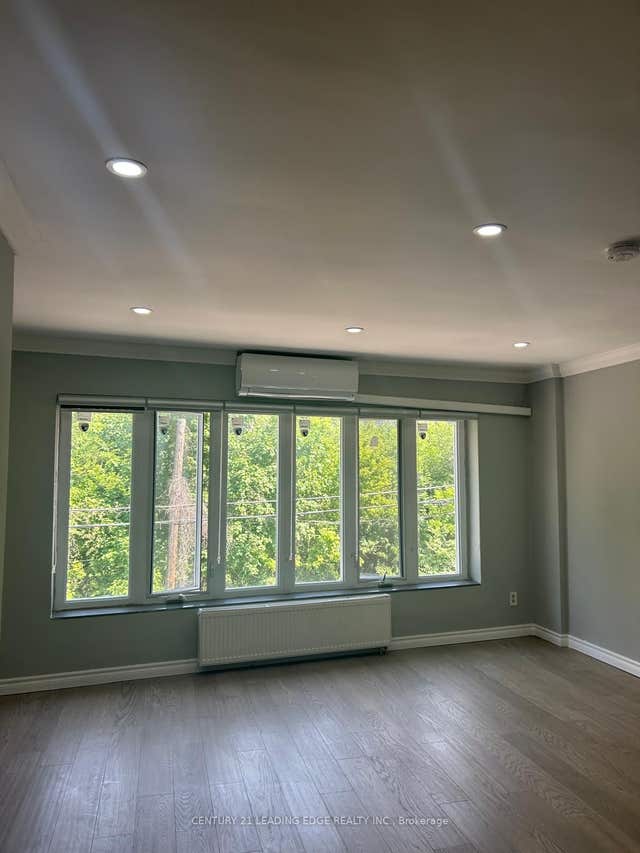
Beautiful and very spacious chiropractic office with 9 private offices, operating successfully since1990. Located at a high-traffic, busy intersection at 552 Sheppard Ave W, this well-establishedcommercial space includes most physiotherapy equipment, an existing business phone line (to benegotiated), and ample on-site parking. Suitable for a wide range of professional and commercial uses, including medical clinic, chiropractic, physiotherapy, massage therapy, law office, real estatebrokerage, accounting firm, and many other permitted uses. Opportunity to lease the premises, with the possibility of taking over or purchasing the existing well-established business. Excellent exposure and accessibility in a sought-after location.
Property Information
Property Type
Commercial Lease
Sub-Type
Retail
Living Area
1,450 sq ft
Lot Dimensions
0.0x0.0
MLS® Listing#
C13421272
Property Features
- Appliances:
- Electric Water Heater
- Cooling:
- None
- Heating:
- Natural Gas
HOA & Tax
- HOA:
- CA$548
- Annual Tax:
- CA$12,400 (2026)
Directions
Bathrust St./Sheppard Ave. W
Affordability Calculator
$979
Estimated monthly payment
$26/mo
Principal $3,916 · Est. interest $5,463 over 30 yrs
Neighborhood Market Statistics
How this home compares to active listings in Toronto, ON
- CA$786,362
- Median Listing Price
- 48
- Median Days on Market
- 950
- Median Sq Ft
- CA$821
- Median Price / Sq Ft
- 19,842
- Active Listings
- This home’s price is 99% below the area median.
- Its price per sq ft is 100% below the area median.
Market statistics compiled from active EXIT Realty® and MLS listings in Toronto, ON.
Location
- 552 Sheppard Avenue W, Toronto, ON M3H 2R9
Nearby Schools
Ulpanat Orot Girls School
School · 0.3 km away
Lolart School
Secondary · 0.3 km away
Montessori Jewish Day School
Elementary · 0.8 km away
She'Arim Hebrew Day School
Elementary · 0.8 km away
St Robert Catholic School
School · 0.9 km away
St. Edward Catholic School
School · 0.9 km away
The Prestige School
School · 1.0 km away
Torah High
School · 1.0 km away
Dublin Heights Elementary & Middle School
Elementary · 1.0 km away
The Toronto Heschel School
Elementary · 1.1 km away
Pine Lake Montessori School
Elementary · 1.2 km away
Torah Tots South
School · 1.3 km away
Cameron Public School
Elementary · 1.3 km away
Bnei Akiva Schools
Secondary · 1.4 km away
Tanenbaumchat
School · 1.7 km away
Community Hebrew Academy of Toronto
School · 1.7 km away
Summit Heights Public School
Elementary · 1.7 km away
Willowdale Middle School
Elementary · 1.8 km away
Crawford Adventist Academy
School · 1.9 km away
Yorkview Public School
Elementary · 1.9 km away