

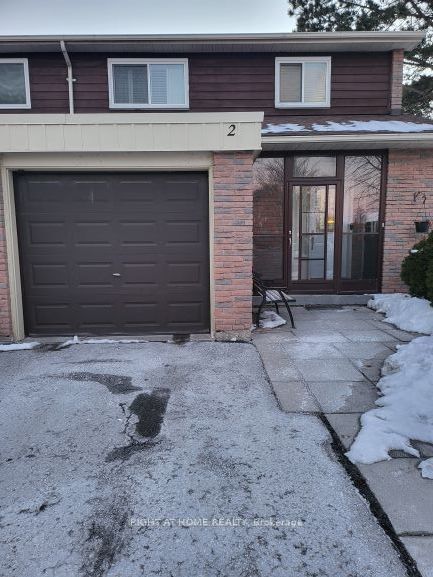
341 Military Trail 2, Toronto, ON M1E 4E4
Toronto County
Key Facts
Description
Beautiful 4 Bedroom Family Home for Lease in Prime Location!Welcome to this spacious and well-maintained 4-bedroom, 3-bathroom home located in a highly desirable family-friendly neighborhood. Featuring a functional layout with generous living and dining areas, this home offers plenty of space for comfortable family living.The modern kitchen is perfect for everyday cooking and entertaining, while the finished basement provides valuable additional living space that can be used as a recreation room, home office, gym, or play area.Enjoy the convenience of an attached garage and ample storage throughout the home. Situated in an excellent location, this property is close to schools, parks, shopping, restaurants, public transit, major highways, and all essential amenities, making it ideal for families and commuters alike.
Property Information
Property Type
Residential Lease
Style
2-Storey
Stories
2
Parking Spaces
2
MLS® Listing#
E13491722
Property Features
- Cooling:
- Central Air
- Heating:
- Natural Gas, Forced Air
- Basement:
- Finished
- Parking:
- Private
- Construction:
- Brick
Rooms
- 0.0 x 0.0Basement
- Bathroom0.0 x 0.0Second
- Bathroom0.0 x 0.0Basement
- Bathroom0.0 x 0.0Main
- Bedroom 24.18 x 3.22Second
- Bedroom 34.16 x 2.53Second
- Bedroom 43.05 x 2.53Second
- Dining Room5.18 x 3.35Main
- Kitchen3.61 x 3.22Main
- Living Room5.18 x 3.35Main
- Master Bedroom4.19 x 3.21Second
HOA & Tax
- HOA:
- YCC
- Parcel #:
- 110630040
Directions
Neilson & Military Trail
Affordability Calculator
$690
Estimated monthly payment
$18/mo
Principal $2,760 · Est. interest $3,850 over 30 yrs
Neighborhood Market Statistics
How this home compares to active listings in Toronto, ON
- CA$786,362
- Median Listing Price
- 48
- Median Days on Market
- 950
- Median Sq Ft
- CA$821
- Median Price / Sq Ft
- 19,842
- Active Listings
- This home’s price is 100% below the area median.
Market statistics compiled from active EXIT Realty® and MLS listings in Toronto, ON.
Location
- 341 Military Trail 2, Toronto, ON M1E 4E4
Nearby Schools
Highcastle Public School
School · 0.1 km away
St Edmund Campion Catholic School
School · 0.3 km away
Henry Hudson Senior Public School
Secondary · 0.9 km away
St John Paul II Catholic Secondary School
Secondary · 1.1 km away
YMCA
School · 1.2 km away
Lucy Maud Montgomery Elementary School
Elementary · 1.2 km away
Military Trail Public School
School · 1.3 km away
Woburn Junior Public School
Elementary · 1.3 km away
St Thomas More Catholic School
Elementary · 1.3 km away
St Florence Catholic School
Secondary · 1.4 km away
Burrows Hall Junior Public School
Elementary · 1.5 km away
Nyad Community Inc
School · 1.5 km away
Woburn Collegiate Institute
Secondary · 1.5 km away
Vedic Roots Montessori Academy
Elementary · 1.6 km away
George B Little Public School
School · 1.7 km away
Stanford International College of Business & Technology
Secondary School · 1.7 km away
Churchill Heights Public School
School · 1.7 km away
St Barnabas
School · 1.8 km away
Berner Trail Junior Public School
Elementary · 1.8 km away
Ecum Éducation
School · 1.9 km away
Commute Calculator
Nearby Homes



Similar Homes Nearby



Moving Cost Estimate
EXIT Agents in Toronto


Listing Courtesy: RIGHT AT HOME REALTY - 4163913232
Presented by: MOHAMMED SAKIL