

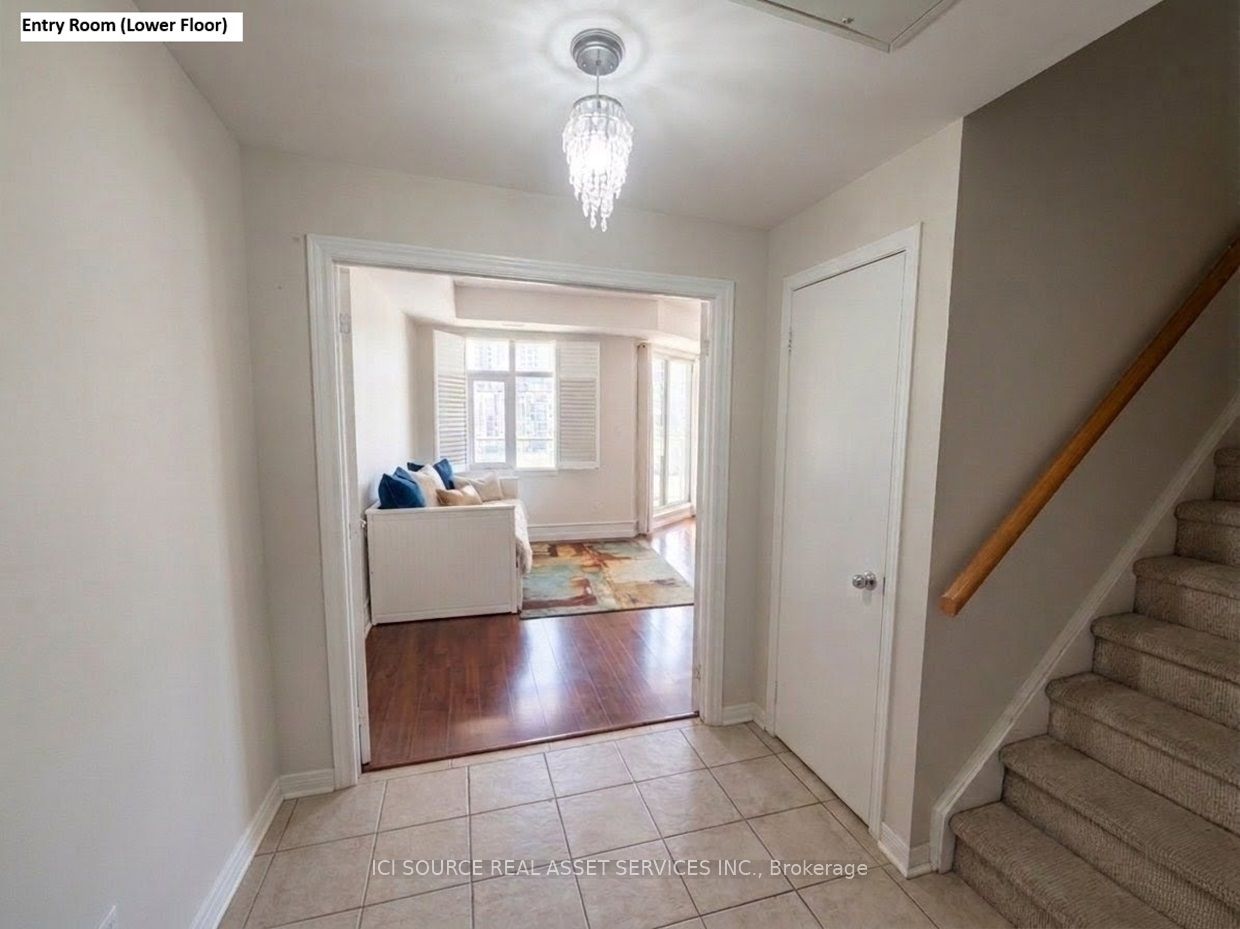
550 Front Street W 411, Toronto, ON M5V 3N5
Toronto County
Key Facts
Description
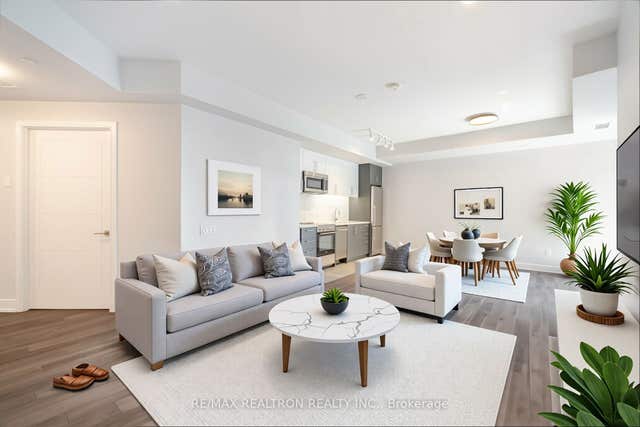
Live in Downtown Toronto without losing the comforts of a home. This rarely available 2-level boutique unit with 2-bedrooms offers over 1,250 sqft of thoughtfully designed total space in an intimate boutique building, delivering townhouse-style separation with the ease of downtown condo living. The unit: The lower level features a welcoming entry, open living and dining area, a kitchen with a large pantry room, and a private balcony. On the upper level, you'll find two spacious bedrooms with oversized closets, a full washroom, a flex corridor space ideal as a home office or extra closet, and a second balcony. South-facing sunlight pours in on both floors, the unique 2-storey design allows you to work from home without disturbance, and generous closet and pantry space keeps everything organized. Step outside and you're walking distance to the financial district, Union station, lakefront, King West, and The Well. Parking available for $200 extra. Available September 1 - rarely available. Note: Pictures are staged, but unit available unfurnished.*For Additional Property Details Click The Brochure Icon Below*
Property Information
Property Type
Residential Lease
Sub-Type
Condominium
Style
2-Storey
Stories
2
MLS® Listing#
C13464366
Property Features
Appliances
Cooling
Heating
Basement
Parking
Laundry
Construction
Security
Rooms
- 3.05 x 2.0Second
- Bedroom5.03 x 3.05Second
- Bedroom 24.32 x 2.75Second
- Dining Room4.22 x 2.45Main
- Kitchen2.5 x 2.45Main
- Living Room4.32 x 3.43Main
Financial Details
HOA
Yes
MTCC
Parcel Number
123710140
Directions
Closest intersection is Front and Portland. Entrance is on Front street west.
Affordability Calculator
$690
Estimated monthly payment
$18/mo
Principal $2,760 · Est. interest $3,850 over 30 yrs
Neighborhood Market Statistics
How this home compares to active listings in Toronto, ON
- CA$784,870
- Median Listing Price
- 41
- Median Days on Market
- 950
- Median Sq Ft
- CA$818
- Median Price / Sq Ft
- 20,012
- Active Listings
- This home’s price is 100% below the area median.
Market statistics compiled from active EXIT Realty® and MLS listings in Toronto, ON.
Location
- 550 Front Street W 411, Toronto, ON M5V 3N5
Points of Interest in Toronto, ON
Showing the Toronto area map.
Nearby Schools
Kids Coding School
School · 0.4 km away
Jean Lumb Public School
School · 0.5 km away
Alpha Alternative School
Elementary · 0.5 km away
Oasis Alternative Secondary School
Secondary · 0.5 km away
Ef Toronto
School · 0.6 km away
St. Mary Catholic School
Secondary · 0.6 km away
City School
Secondary · 0.7 km away
The Waterfront School
School · 0.7 km away
Miami Ad School Toronto
School · 0.7 km away
Niagara Public School
Elementary · 0.7 km away
Kids & Company
School · 0.8 km away
Juno College
School · 0.8 km away
The Robyn Kay Acting Studio
School · 0.8 km away
Canadian Safe School Network
School · 0.9 km away
Pro Actors Lab
Secondary · 1.0 km away
Discovering Minds Montessori School
Elementary · 1.0 km away
Children's Services
School · 1.0 km away
Ogden Junior Public School
Elementary · 1.0 km away
Toronto Fashion Academy
School · 1.1 km away
Blue Butterfly Montessori School
Elementary · 1.1 km away
Commute Calculator
Nearby Homes


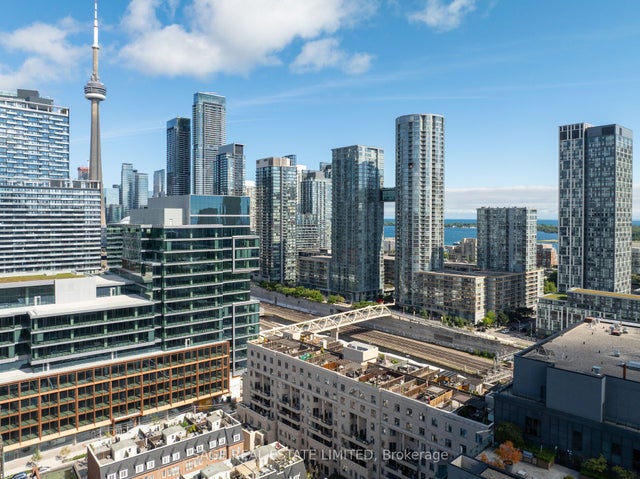


Similar Homes Nearby
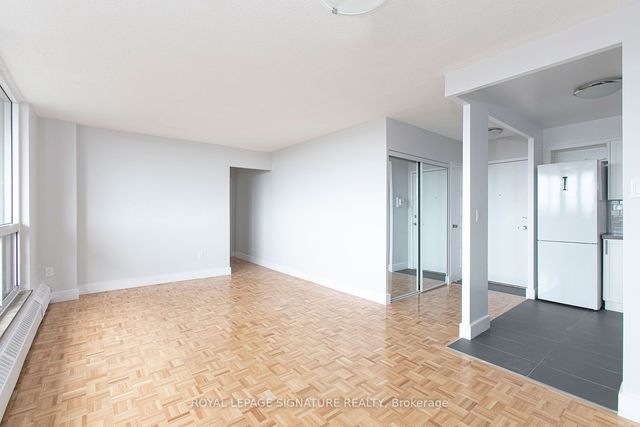

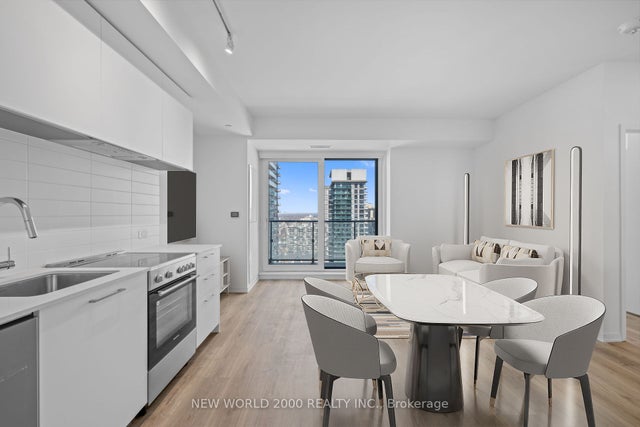
Similar Home Values
Comparable nearby listings and their asking prices.
| Address | Price | Beds | Baths | Sq Ft |
|---|---|---|---|---|
| 666 Spadina Avenue 815, Toronto, ON | CA$2,420/mo | 1 | 1 | — |
| 11 Wellesley Street W 613, Toronto, ON | CA$2,425/mo | 1 | 1 | — |
| 101 Roehampton Avenue 1512, Toronto, ON | CA$2,425/mo | 1 | 1 | — |
| 2525 Bathurst Street 1101, Toronto, ON | CA$2,425/mo | 1 | 1 | — |
| 20 O'neill Road 438, Toronto, ON | CA$2,425/mo | 2 | 2 | — |
| 70 Princess Street 709, Toronto, ON | CA$2,425/mo | 2 | 1 | — |


