

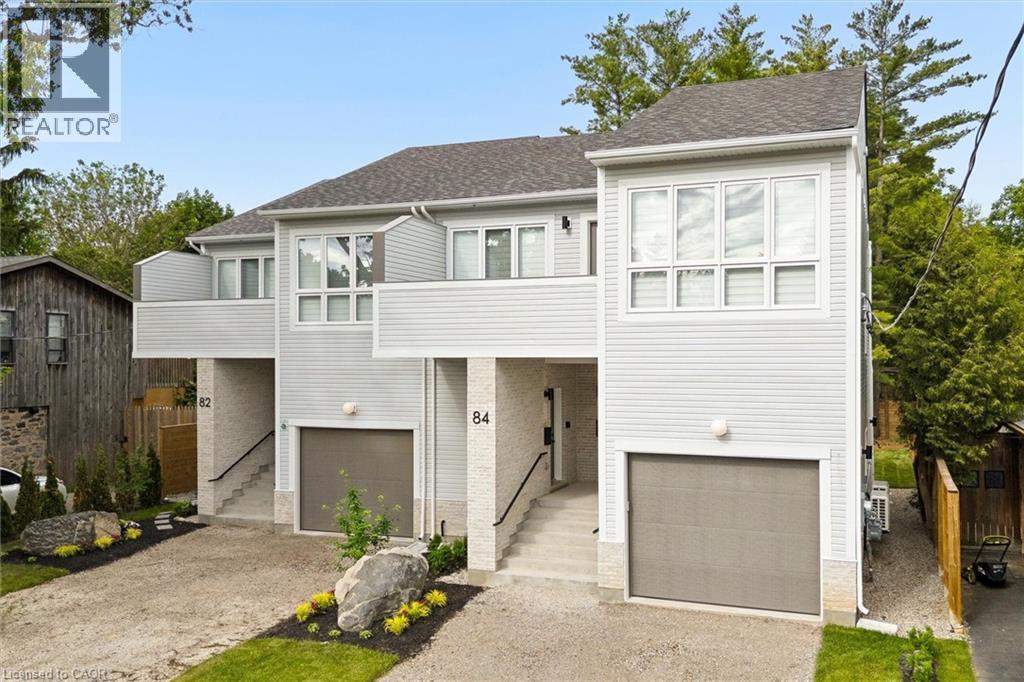
82 CHALMERS Street N, Cambridge, ON N1R5B8
21 - Glenview, Lincoln, Oak
Key Facts
Description
Welcome to 82 Chalmers Street North, a newly constructed, purpose-built semi-detached duplex by Heathwood Homes, set in Cambridge’s established and sought-after East Galt neighbourhood. Offering over 3,300 sq. ft. of beautifully finished living space, this exceptional property presents two fully self-contained residences under one roof - an elegant solution for multigenerational living or a sophisticated income-generating opportunity. The primary residence features a spacious two-storey design with 3 bedrooms and 3 bathrooms, thoughtfully crafted for modern family living. The secondary residence offers a refined single-storey layout with 2 bedrooms, 2 bathrooms, and a private upper-level deck perfect for extended family, guests, or premium rental potential. Each home is complete with a full suite of five appliances, delivering both style and convenience. Designed with comfort and privacy at the forefront, both residences are bright and airy, enhanced by large windows that flood the interiors with natural light. Quality construction details include independent ductwork, sound-insulated plumbing stacks, and solid core interior doors, ensuring a quiet and private living experience. High-efficiency heating and cooling systems, paired with energy-efficient windows, provide year-round comfort and performance. Each residence is fully self-sufficient, featuring separate hydro and gas meters, primary and secondary water meters, and individual electrical panels, offering seamless functionality and flexibility. Outdoors, enjoy a professionally landscaped backyard and parking for up to three vehicles. Ideally located close to parks, schools, shopping, and everyday conveniences, this is a rare opportunity to own a turnkey, high-quality property that effortlessly blends luxury, versatility, and long-term value. (id:31684)
Property Information
Property Type
Residential
Sub-Type
Single Family Residence
Year Built
2026
Living Area
3,341 sq ft
Parking Spaces
3
Ownership
Freehold
Listing #
40840036
Property Features
- Cooling:
- Central Air
- Heating:
- Forced Air, Heat Pump, Electric, Natural Gas
- Parking:
- Attached
- Fencing:
- Fenced
- Lot Features:
- Landscaped
- Sewer:
- Public Sewer
Rooms
- 8'4'' x 7'8''Main
- 7'0'' x 10'8''Main
- Bathroom 110'0'' x 4'10''Second
- Bathroom 210'0'' x 5'0''Second
- Bathroom 312'5'' x 4'11''Basement
- Bathroom 43'0'' x 7'10''Main
- Bathroom 510'2'' x 5'0''Main
- Bedroom 113'1'' x 12'0''Second
- Bedroom 39'6'' x 12'5''Basement
- Bedroom 412'9'' x 10'1''Basement
- Dining Room12'1'' x 9'11''Second
- Family Room16'8'' x 26'0''Basement
- Kitchen17'0'' x 9'1''Main
- Kitchen12'1'' x 10'6''Second
- LaundryMeasurements not availableSecond
- Living Room14'0'' x 17'11''Main
- Living Room15'7'' x 10'6''Second
- Master Bedroom14'1'' x 11'9''Second
- Master Bedroom13'2'' x 13'1''Main
- Utility Room14'3'' x 13'5''Basement
Affordability Calculator
$237,780
Estimated monthly payment
$6,328/mo
Principal $951,120 · Est. interest $1,326,897 over 30 yrs
Neighborhood Market Statistics
How this home compares to active listings in Cambridge, ON
- CA$715,714
- Median Listing Price
- 32
- Median Days on Market
- 1,750
- Median Sq Ft
- CA$433
- Median Price / Sq Ft
- 1,171
- Active Listings
- This home’s price is 66% above the area median.
- Its price per sq ft is 18% below the area median.
Market statistics compiled from active EXIT Realty® and MLS listings in Cambridge, ON.
Location
- 82 CHALMERS Street N, Cambridge, ON N1R5B8
Nearby Schools
Mathnasium of Cambridge
School · 0.5 km away
St Anne Catholic Elementary School
Elementary · 0.6 km away
Central Public School
Elementary · 0.8 km away
Montessori School of Cambridge
Elementary · 0.8 km away
Chalmers Street Public School
Elementary · 0.9 km away
Stewart Avenue Public School
School · 1.3 km away
Glenview Park Secondary School
Secondary · 1.6 km away
Dickson Public School
School · 1.7 km away
St Vincent de Paul Catholic School
School · 1.7 km away
Galt Collegiate Institute
Secondary · 1.8 km away
St Andrew's Public School
School · 2.0 km away
Monsignor Doyle Catholic Secondary School
Secondary · 2.1 km away
Cambridge Christian School
School · 2.2 km away
St Peter School
School · 2.2 km away
School of Rock
School · 2.3 km away
Oak Bridge Academy
School · 2.3 km away
Highland Public School
Elementary · 2.3 km away
Avenue Road Public School
School · 2.4 km away
Moffat Creek Public School
School · 2.6 km away
Blair Road Public School
Elementary · 2.6 km away
Commute Calculator
Nearby Homes




Similar Homes Nearby

Moving Cost Estimate
EXIT Agents in Cambridge



Listing Courtesy: GRAND WEST REALTY INC., BROKERAGE
Data Terms of Use
This website is operated by GRAND WEST REALTY INC., BROKERAGE, a brokerage who is a member of The Canadian Real Estate Association (CREA). The content on this website is owned or controlled by CREA. By accessing this website, the user agrees to be bound by these terms of use as amended from time to time, and agrees that these terms of use constitute a binding contract between the user, GRAND WEST REALTY INC., BROKERAGE, and CREA.
Copyright
The content on this website is protected by copyright and other laws, and is intended solely for the private, non-commercial use by individuals. Any other reproduction, distribution or use of the content, in whole or in part, is specifically prohibited. Prohibited uses include commercial use, “screen scraping”, “database scraping”, and any other activity intended to collect, store, reorganize or manipulate the content of this website.
Trademarks
REALTOR®, REALTORS®, and the REALTOR® logo are certification marks that are owned by REALTOR® Canada Inc. and licensed exclusively to The Canadian Real Estate Association (CREA). These certification marks identify real estate professionals who are members of CREA and who must abide by CREA’s By-Laws, Rules, and the REALTOR® Code. The MLS® trademark and the MLS® logo are owned by CREA and identify the professional real estate services provided by members of CREA.
Liability and Warranty Disclaimer
The information contained on this website is based in whole or in part on information that is provided by members of CREA, who are responsible for its accuracy. CREA reproduces and distributes this information as a service for its members, and assumes no responsibility for its completeness or accuracy.
Amendments
GRAND WEST REALTY INC., BROKERAGE may at any time amend these Terms of Use by updating this posting. All users of this site are bound by these amendments should they wish to continue accessing the website, and should therefore periodically visit this page to review any and all such amendments.