

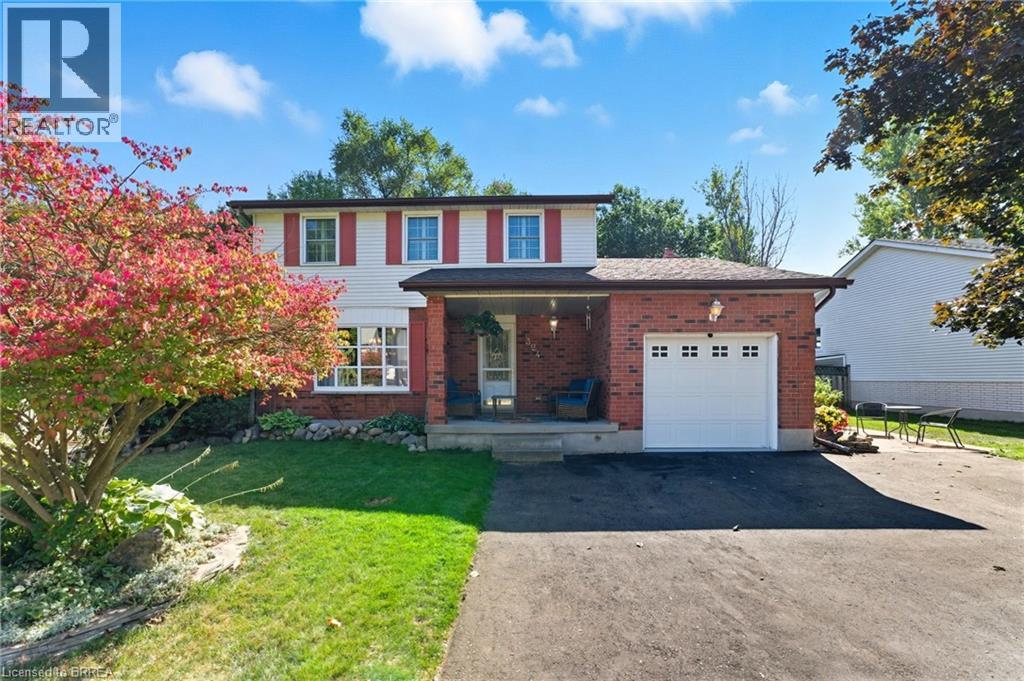
324 BURNETT Avenue, Cambridge, ON N1T1G6
32 - Shades Mills
Key Facts
Description
Wow, plenty of living space in this great home! Check out this 4 bedroom, 3 bathroom home with over 2300 sq ft of finished living space. New quartz kitchen with breakfast bar, sunken family room with fireplace and new flooring, formal dining room and living room with hardwood floors. You will love spending time in the four season, south facing, Florida room with plenty of natural light and space to gather. Finished rec room in the basement complete with a bar - a great space to watch the game! Attached garage plus a newly paved 3 car wide driveway for plenty of parking. The mudroom at the back of the garage is a great space for the kids coats and boots. The private fenced backyard features professional landscaping, a covered gazebo, a deck that spans the width of the home and a backyard pub that makes a great man cave or she-shed! A very well maintained home, walking distance to Shades Mills Conservation Area. (id:31684)
Property Information
Property Type
Residential
Sub-Type
Single Family Residence
Style
2 Level
Year Built
1984
Living Area
2,521 sq ft
Parking Spaces
4
Ownership
Freehold
Listing #
40813110
Property Features
Cooling
Heating
Parking
Fencing
Sewer
Rooms
- 17'9'' x 12'2''Basement
- 11'0'' x 5'3''Main
- 25'10'' x 10'2''Main
- 4'10'' x 12'2''Basement
- Bathroom 1Measurements not availableSecond
- Bathroom 2Measurements not availableBasement
- Bathroom 3Measurements not availableMain
- Bedroom 110'11'' x 9'7''Second
- Bedroom 212'3'' x 9'7''Second
- Bedroom 316'7'' x 11'4''Second
- Bedroom 415'3'' x 9'7''Basement
- Dining Room10'7'' x 10'2''Main
- Family Room15'6'' x 11'0''Main
- Kitchen16'3'' x 15'8''Main
- Laundry13'4'' x 8'6''Basement
- Living Room15'1'' x 12'3''Main
Affordability Calculator
$168,000
Estimated monthly payment
$4,471/mo
Principal $672,000 · Est. interest $937,500 over 30 yrs
Neighborhood Market Statistics
How this home compares to active listings in Cambridge, ON
- CA$715,714
- Median Listing Price
- 32
- Median Days on Market
- 1,750
- Median Sq Ft
- CA$433
- Median Price / Sq Ft
- 1,171
- Active Listings
- This home’s price is 17% above the area median.
- Its price per sq ft is 23% below the area median.
Market statistics compiled from active EXIT Realty® and MLS listings in Cambridge, ON.
Location
- 324 BURNETT Avenue, Cambridge, ON N1T1G6
Points of Interest in Cambridge, ON
Showing the Cambridge area map.
Nearby Schools
Clemens Mill Public School
School · 0.6 km away
Mother Teresa Catholic School
School · 1.0 km away
Christ the King
School · 1.4 km away
Saginaw Public School
Elementary · 1.5 km away
Elgin Street Public School
Elementary · 1.7 km away
St Peter School
School · 1.7 km away
Avenue Road Public School
School · 1.8 km away
St Anne Catholic Elementary School
Elementary · 2.2 km away
International School of Cambridge
School · 2.3 km away
Montessori School of Cambridge
Elementary · 2.7 km away
Brightpath - Cambridge
School · 2.8 km away
Mathnasium of Cambridge
School · 2.8 km away
Galt Collegiate Institute
Secondary · 2.8 km away
Beechwood Brainery
School · 3.2 km away
Blair Road Public School
Elementary · 3.3 km away
Central Public School
Elementary · 3.3 km away
Chalmers Street Public School
Elementary · 3.6 km away
St Augustine Catholic School
School · 3.9 km away
Cambridge Farm & Forest School
School · 4.0 km away
Dickson Public School
School · 4.0 km away
Commute Calculator
Nearby Homes

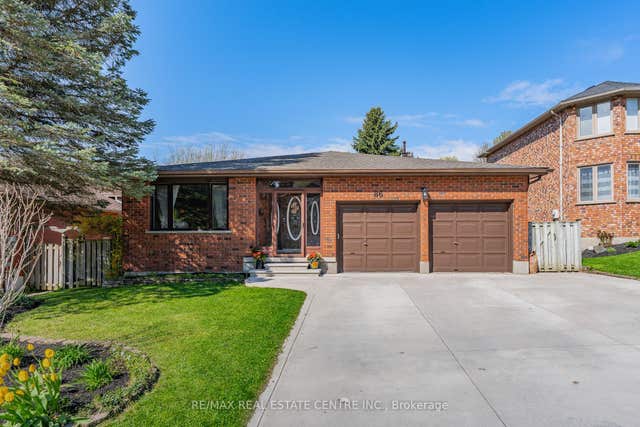

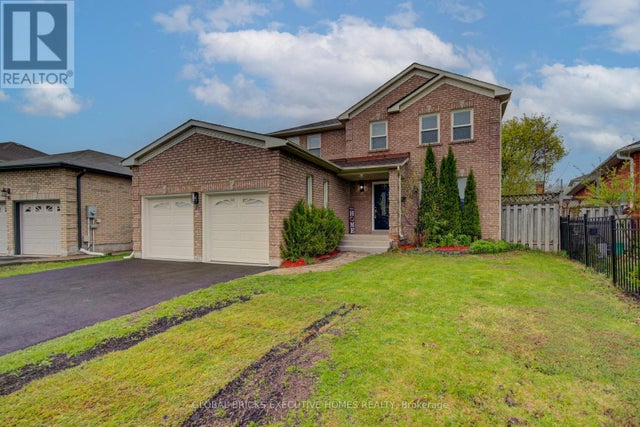

Similar Homes Nearby



Similar Home Values
Comparable nearby listings and their asking prices.
| Address | Price | Beds | Baths | Sq Ft |
|---|---|---|---|---|
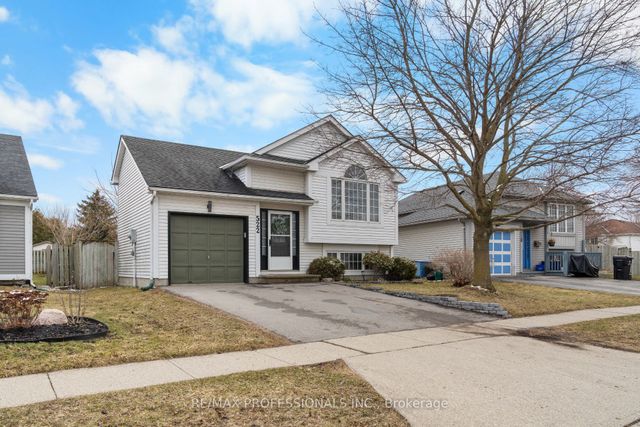
| 522 TRICO DRIVE, Cambridge, ON | CA$588,888 | 3 | 1 | — |
| 522 Trico Drive, Cambridge, ON | CA$588,888 | 3 | 1 | — |
| 4 Nathan Court, Cambridge, ON | CA$589,000 | 3 | 3 | — |
| 4 NATHAN COURT, Cambridge, ON | CA$589,000 | 3 | 3 | — |
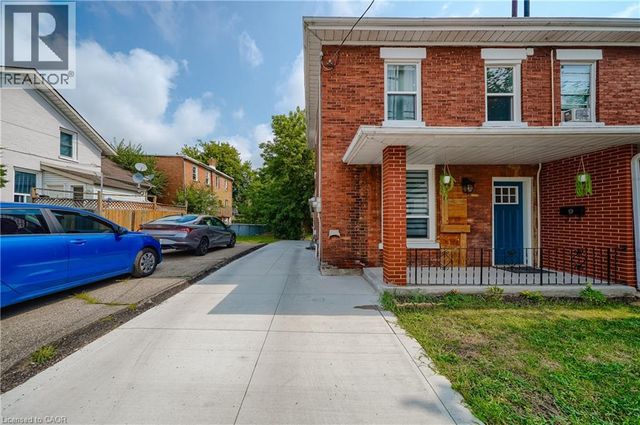
| 36 KERR STREET, Cambridge, ON | CA$589,900 | 3 | 2 | — |
| 36 KERR Street, Cambridge, ON | CA$589,900 | 3 | 2 | 1,248 |
Moving Cost Estimate
EXIT Agents in Cambridge



Listing Courtesy: Re/Max Twin City Realty Inc.
Data Terms of Use
This website is operated by Re/Max Twin City Realty Inc., a brokerage who is a member of The Canadian Real Estate Association (CREA). The content on this website is owned or controlled by CREA. By accessing this website, the user agrees to be bound by these terms of use as amended from time to time, and agrees that these terms of use constitute a binding contract between the user, Re/Max Twin City Realty Inc., and CREA.
Copyright
The content on this website is protected by copyright and other laws, and is intended solely for the private, non-commercial use by individuals. Any other reproduction, distribution or use of the content, in whole or in part, is specifically prohibited. Prohibited uses include commercial use, “screen scraping”, “database scraping”, and any other activity intended to collect, store, reorganize or manipulate the content of this website.
Trademarks
REALTOR®, REALTORS®, and the REALTOR® logo are certification marks that are owned by REALTOR® Canada Inc. and licensed exclusively to The Canadian Real Estate Association (CREA). These certification marks identify real estate professionals who are members of CREA and who must abide by CREA’s By-Laws, Rules, and the REALTOR® Code. The MLS® trademark and the MLS® logo are owned by CREA and identify the professional real estate services provided by members of CREA.
Liability and Warranty Disclaimer
The information contained on this website is based in whole or in part on information that is provided by members of CREA, who are responsible for its accuracy. CREA reproduces and distributes this information as a service for its members, and assumes no responsibility for its completeness or accuracy.
Amendments
Re/Max Twin City Realty Inc. may at any time amend these Terms of Use by updating this posting. All users of this site are bound by these amendments should they wish to continue accessing the website, and should therefore periodically visit this page to review any and all such amendments.