

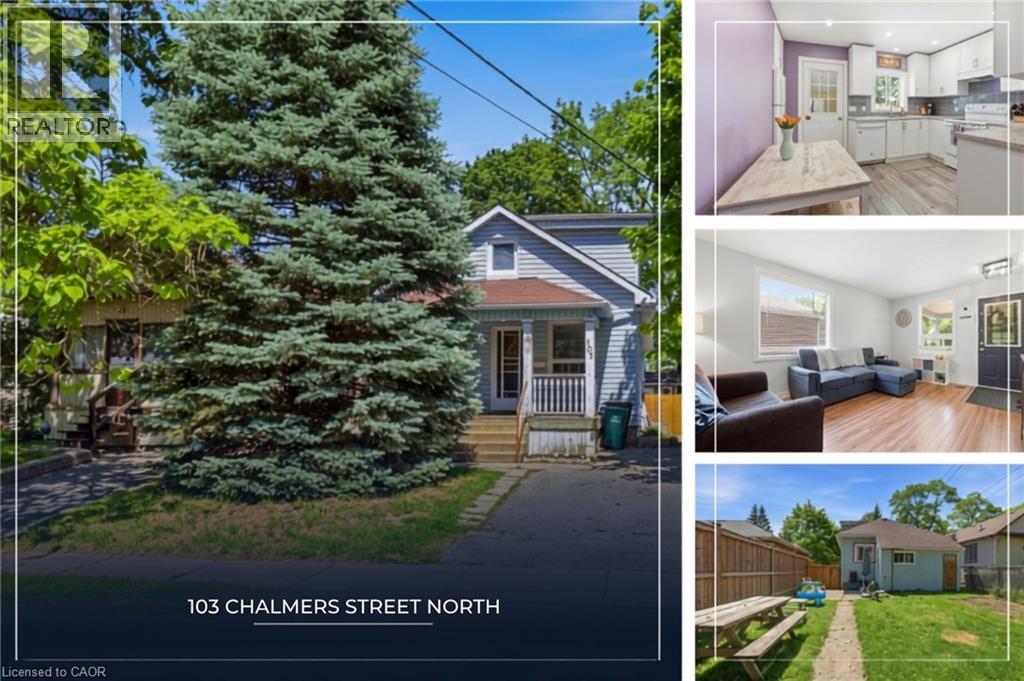
103 CHALMERS Street N, Cambridge, ON N1R5C1
21 - Glenview, Lincoln, Oak
Key Facts
Description
What makes the perfect starter home? It's usually an older home with plenty of character—offering the ideal blend of affordability, functionality, and personality. The best starter homes have been thoughtfully updated where it matters most, while still leaving room for you to add your own style and make the space truly yours. A practical layout, a welcoming atmosphere, and a backyard big enough for summer barbecues, pets, or future dreams don't hurt either. If that sounds like what you've been searching for, welcome to 103 Chalmers Street North. Move-in ready and full of potential, this charming East Galt home has already seen many of the major updates completed, including a beautifully renovated kitchen in 2018 and a lovely updated bathroom in 2021. The rest is a blank canvas, ready for your personal touches over time. Beyond the front door, you'll find yourself in one of Cambridge's most beloved neighbourhoods. Located within walking distance of downtown Galt, you'll enjoy easy access to local favourites such as the Gaslight District, Cambridge Community Players, Hamilton Family Theatre, and the historic Old Post Office. Spend your weekends exploring charming boutiques, discovering family-run bakeries, and enjoying the vibrant restaurant scene that makes Galt such a special place to call home. Cute, character-filled, and packed with potential—103 Chalmers Street North is the kind of starter home that gets you into the market today and gives you room to grow tomorrow. The only thing missing is your story. (id:31684)
Property Information
Property Type
Residential
Sub-Type
Single Family Residence
Year Built
1927
Living Area
923 sq ft
Lot Size
0.08 acres
Parking Spaces
2
Ownership
Freehold
Listing #
40837591
Property Features
- Cooling:
- Central Air
- Heating:
- Forced Air
- Sewer:
- Public Sewer
Rooms
- 16'0'' x 3'6''Second
- 3'3'' x 15'5''Second
- 9'5'' x 15'5''Basement
- Bathroom 15'0'' x 8'5''Main
- Bedroom 28'8'' x 12'7''Main
- Bedroom 38'8'' x 12'7''Main
- Kitchen14'11'' x 9'7''Main
- Living Room11'10'' x 15'11''Main
- Master Bedroom12'5'' x 10'11''Second
- Utility Room10'4'' x 18'8''Basement
Affordability Calculator
$97,000
Estimated monthly payment
$2,581/mo
Principal $388,000 · Est. interest $541,295 over 30 yrs
Neighborhood Market Statistics
How this home compares to active listings in Cambridge, ON
- CA$715,714
- Median Listing Price
- 32
- Median Days on Market
- 1,750
- Median Sq Ft
- CA$433
- Median Price / Sq Ft
- 1,171
- Active Listings
- This home’s price is 32% below the area median.
- Its price per sq ft is 21% above the area median.
Market statistics compiled from active EXIT Realty® and MLS listings in Cambridge, ON.
Location
- 103 CHALMERS Street N, Cambridge, ON N1R5C1
Nearby Schools
St Anne Catholic Elementary School
Elementary · 0.5 km away
Mathnasium of Cambridge
School · 0.6 km away
Montessori School of Cambridge
Elementary · 0.7 km away
Central Public School
Elementary · 0.8 km away
Chalmers Street Public School
Elementary · 1.1 km away
Stewart Avenue Public School
School · 1.4 km away
Galt Collegiate Institute
Secondary · 1.7 km away
Dickson Public School
School · 1.7 km away
Glenview Park Secondary School
Secondary · 1.7 km away
St Vincent de Paul Catholic School
School · 1.8 km away
St Peter School
School · 2.0 km away
St Andrew's Public School
School · 2.0 km away
Highland Public School
Elementary · 2.3 km away
Monsignor Doyle Catholic Secondary School
Secondary · 2.3 km away
Cambridge Christian School
School · 2.3 km away
Avenue Road Public School
School · 2.3 km away
School of Rock
School · 2.3 km away
Oak Bridge Academy
School · 2.4 km away
Blair Road Public School
Elementary · 2.5 km away
Moffat Creek Public School
School · 2.7 km away
Commute Calculator
Nearby Homes


Similar Homes Nearby


Moving Cost Estimate
EXIT Agents in Cambridge



Listing Courtesy: BENJAMINS REALTY INC.
Data Terms of Use
This website is operated by BENJAMINS REALTY INC., a brokerage who is a member of The Canadian Real Estate Association (CREA). The content on this website is owned or controlled by CREA. By accessing this website, the user agrees to be bound by these terms of use as amended from time to time, and agrees that these terms of use constitute a binding contract between the user, BENJAMINS REALTY INC., and CREA.
Copyright
The content on this website is protected by copyright and other laws, and is intended solely for the private, non-commercial use by individuals. Any other reproduction, distribution or use of the content, in whole or in part, is specifically prohibited. Prohibited uses include commercial use, “screen scraping”, “database scraping”, and any other activity intended to collect, store, reorganize or manipulate the content of this website.
Trademarks
REALTOR®, REALTORS®, and the REALTOR® logo are certification marks that are owned by REALTOR® Canada Inc. and licensed exclusively to The Canadian Real Estate Association (CREA). These certification marks identify real estate professionals who are members of CREA and who must abide by CREA’s By-Laws, Rules, and the REALTOR® Code. The MLS® trademark and the MLS® logo are owned by CREA and identify the professional real estate services provided by members of CREA.
Liability and Warranty Disclaimer
The information contained on this website is based in whole or in part on information that is provided by members of CREA, who are responsible for its accuracy. CREA reproduces and distributes this information as a service for its members, and assumes no responsibility for its completeness or accuracy.
Amendments
BENJAMINS REALTY INC. may at any time amend these Terms of Use by updating this posting. All users of this site are bound by these amendments should they wish to continue accessing the website, and should therefore periodically visit this page to review any and all such amendments.