

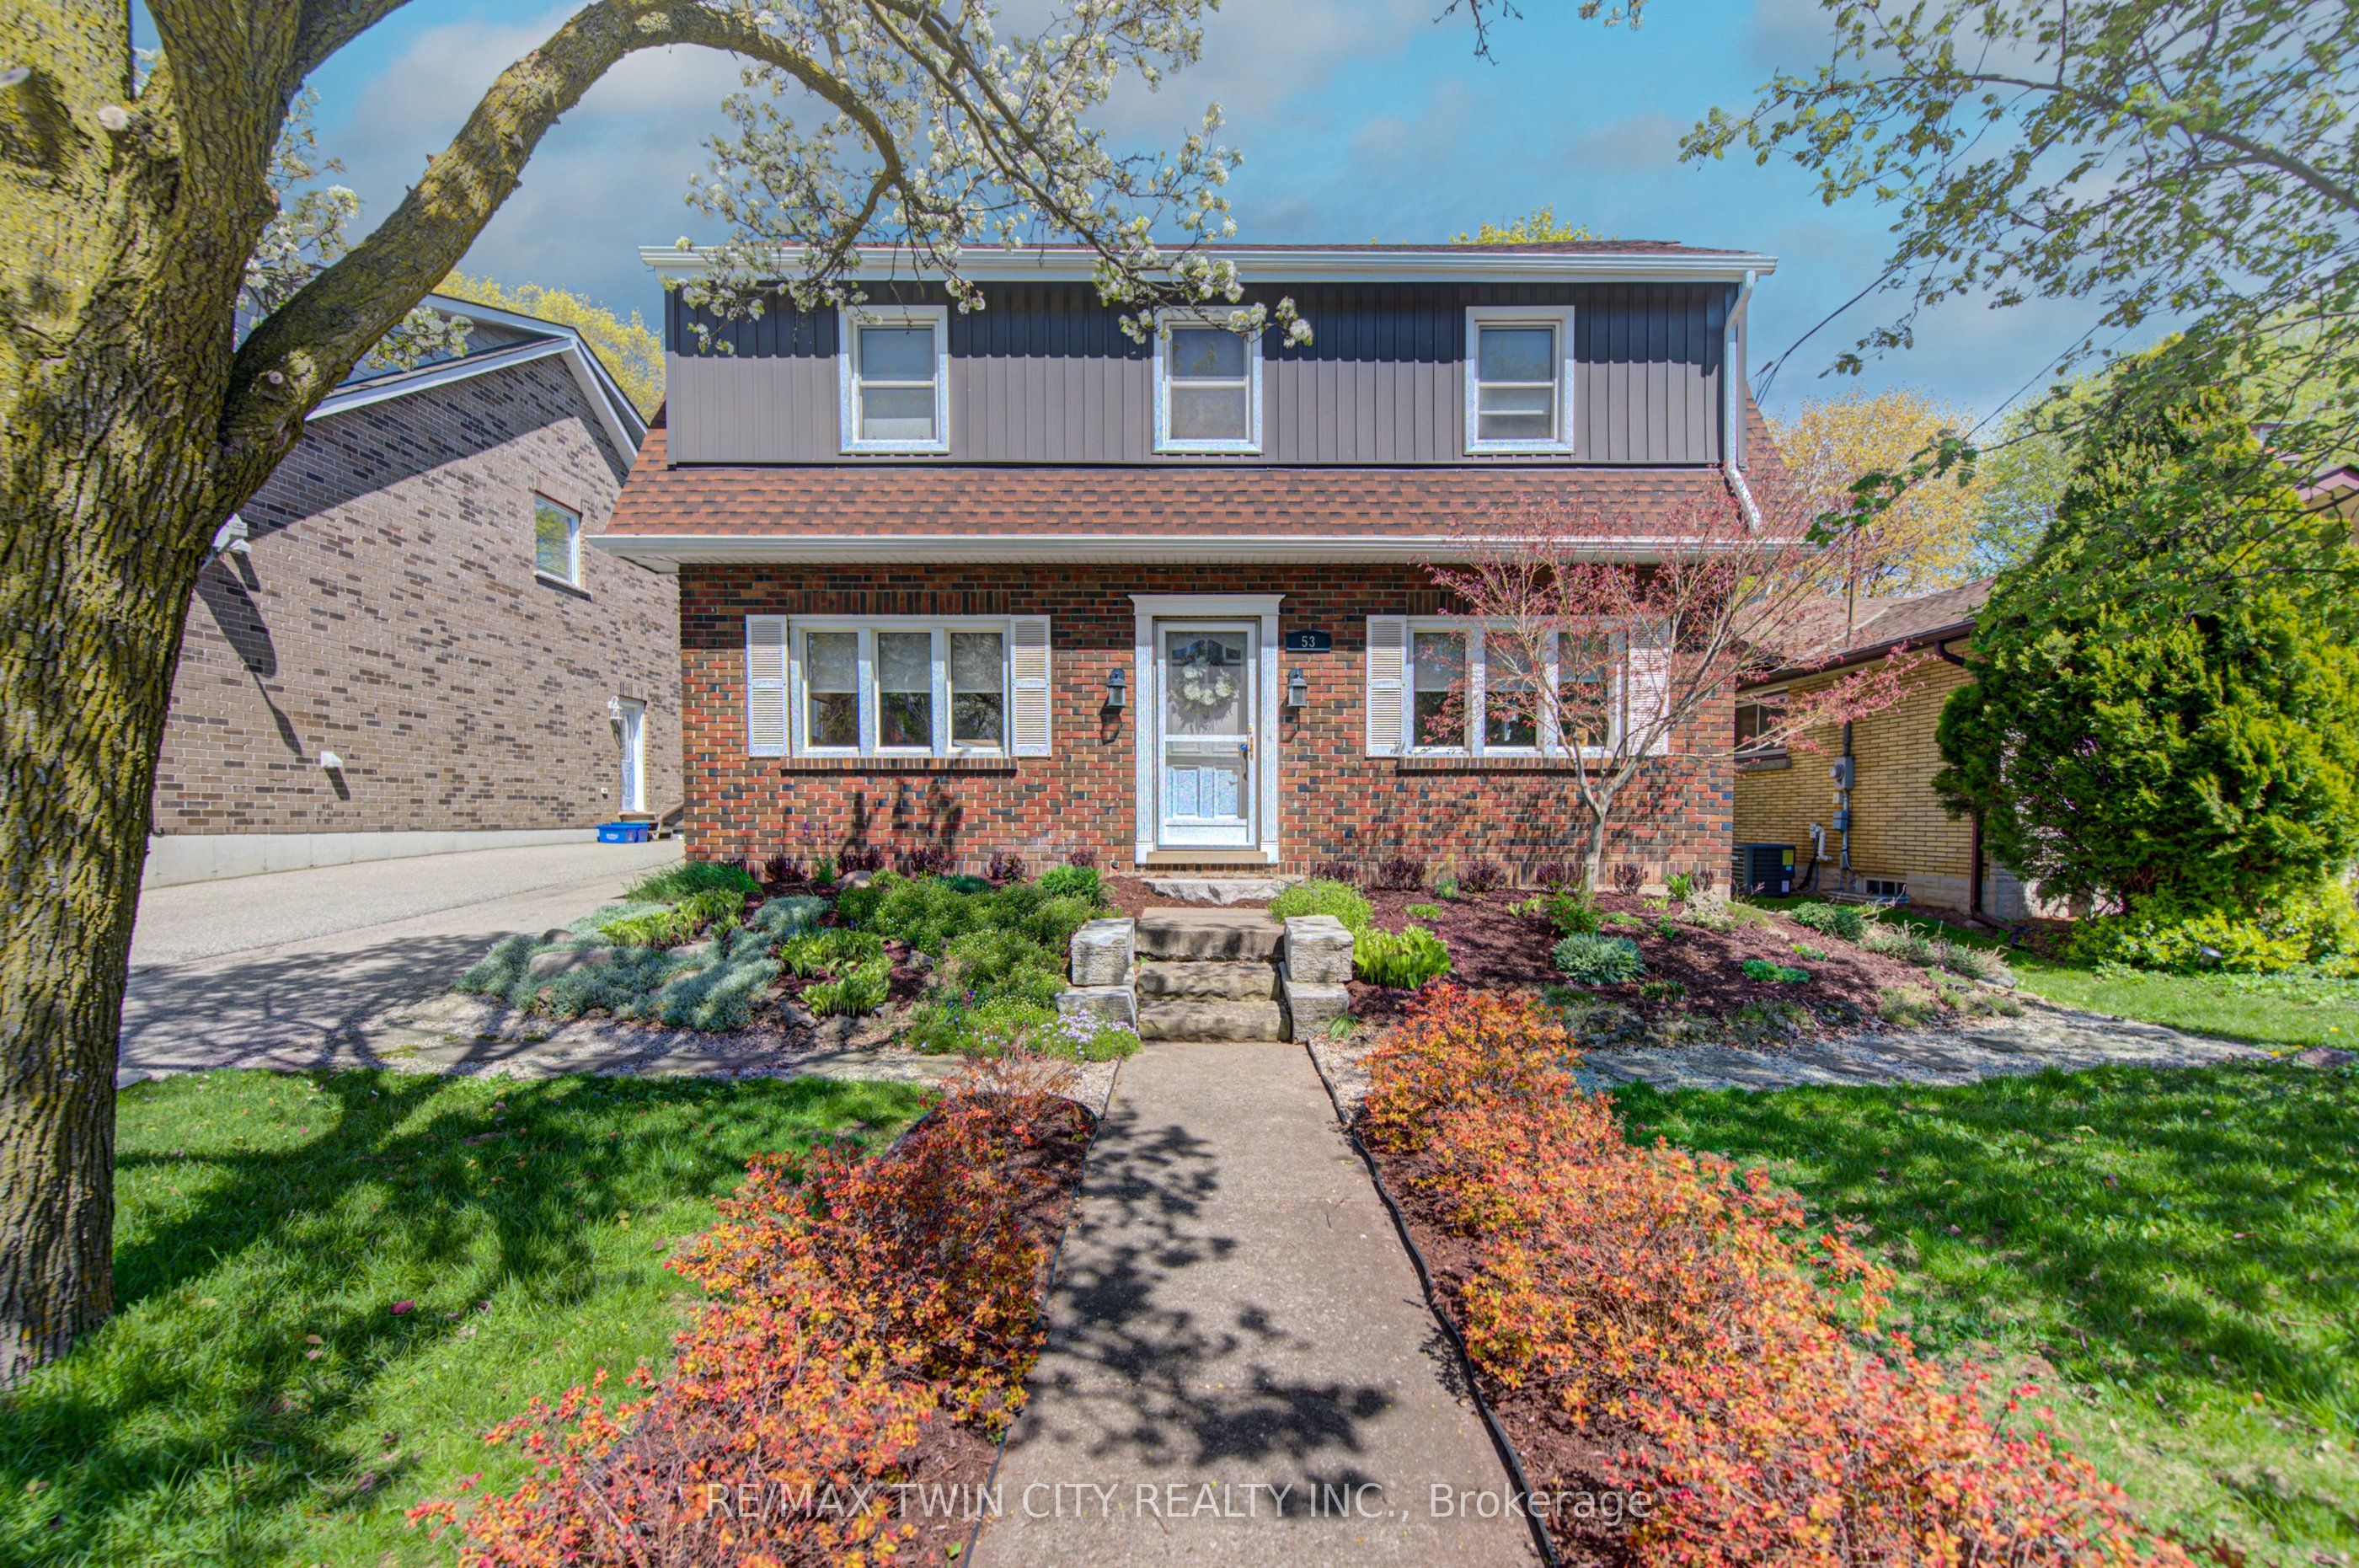
53 LINCOLN Avenue, Cambridge, ON N1R 4W6
Waterloo County
Key Facts
Description
Welcome to a beautifully redesigned Victorian-style residence where timeless charm meets thoughtful modern living. Tucked away on a quiet, established street, this enchanting 1939 home with 4+1 bedrooms feels straight out of a fairy tale warm, inviting, and full of character you simply can't replicate today. From the moment you arrive, the professionally landscaped front and backyard set the tone. Inside, classic architectural details blend seamlessly with refined finishes, including quartz countertops, updated electrical, added insulation, redesigned bathrooms, and carefully curated spaces throughout. Upstairs, the stunning primary retreat offers a private escape, complete with a spa-inspired ensuite featuring heated floors and a walk-in shower with bench. Three additional bedrooms - including the original primary provide flexibility for families, guests, or home office needs. The spacious backyard is designed for both relaxation and play, featuring a new gazebo, additional storage shed, and custom-built shed perfect for outdoor entertaining or quiet evenings at home with electrical built in. With a refreshed exterior, new appliances, reverse osmosis system, and countless thoughtful touches, this home has been lovingly reimagined while preserving the charm that makes homes of this era so special. The basement room is currently being used as a 5th bedroom but can be converted to an office or den. Well maintained and beautifully updated, opportunities like this are rarely found in such a sought-after East Galt neighbourhood. A truly magical place to call home.
Property Information
Property Type
Residential
Sub-Type
Single Family Residence
Style
2-Storey
Stories
2
Lot Dimensions
45.92x106.0
Parking Spaces
3
MLS® Listing#
X13086420
Property Features
Appliances
Cooling
Heating
Basement
Pool
Parking
Construction
Roof
Financial Details
Annual Taxes
CA$5,660
Tax year 2025
Parcel Number
038200536
Directions
POLLOCK AVE
Affordability Calculator
$165,800
Estimated monthly payment
$4,412/mo
Principal $663,200 · Est. interest $925,223 over 30 yrs
Neighborhood Market Statistics
How this home compares to active listings in Cambridge, ON
- CA$715,714
- Median Listing Price
- 32
- Median Days on Market
- 1,750
- Median Sq Ft
- CA$433
- Median Price / Sq Ft
- 1,171
- Active Listings
- This home’s price is 16% above the area median.
Market statistics compiled from active EXIT Realty® and MLS listings in Cambridge, ON.
Location
- 53 LINCOLN Avenue, Cambridge, ON N1R 4W6
Points of Interest in Cambridge, ON
Showing the Cambridge area map.
Nearby Schools
Central Public School
Elementary · 0.6 km away
Mathnasium of Cambridge
School · 0.7 km away
St Anne Catholic Elementary School
Elementary · 0.7 km away
Montessori School of Cambridge
Elementary · 0.7 km away
Chalmers Street Public School
Elementary · 0.9 km away
Stewart Avenue Public School
School · 1.2 km away
Glenview Park Secondary School
Secondary · 1.5 km away
Dickson Public School
School · 1.5 km away
Galt Collegiate Institute
Secondary · 1.7 km away
St Vincent de Paul Catholic School
School · 1.7 km away
St Andrew's Public School
School · 1.8 km away
Monsignor Doyle Catholic Secondary School
Secondary · 2.1 km away
School of Rock
School · 2.1 km away
Highland Public School
Elementary · 2.1 km away
Cambridge Christian School
School · 2.1 km away
St Peter School
School · 2.2 km away
Oak Bridge Academy
School · 2.3 km away
Avenue Road Public School
School · 2.4 km away
Blair Road Public School
Elementary · 2.5 km away
Moffat Creek Public School
School · 2.6 km away
Commute Calculator
Nearby Homes


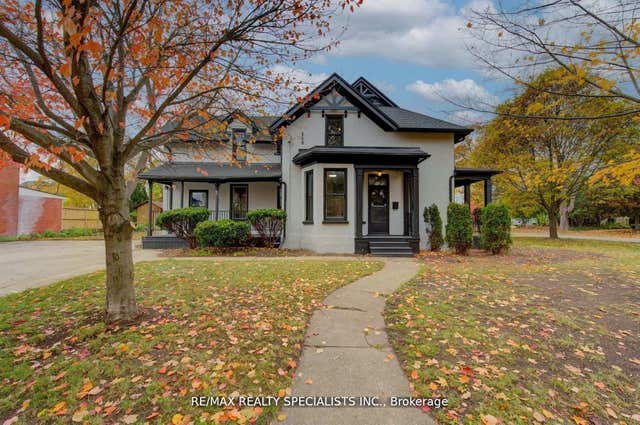

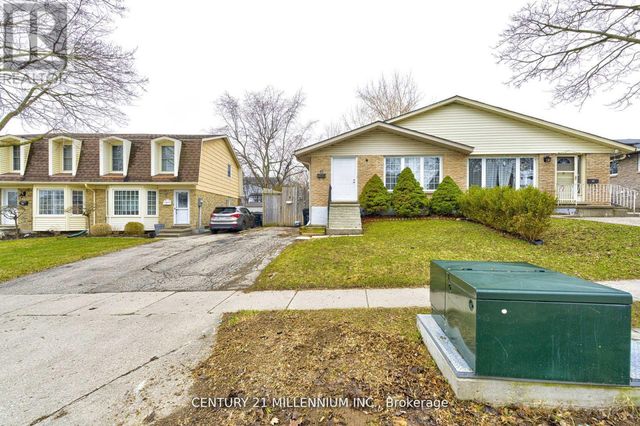
Similar Homes Nearby




Similar Home Values
Comparable nearby listings and their asking prices.
| Address | Price | Beds | Baths | Sq Ft |
|---|---|---|---|---|
| 15 Spiers Crescent, Cambridge, ON | CA$589,900 | 4 | 2 | — |
| 15 SPIERS Crescent, Cambridge, ON | CA$589,900 | 4 | 2 | 1,436 |
| 15 NORTHVIEW HEIGHTS DRIVE, Cambridge, ON | CA$599,000 | 4 | 2 | — |
| 132 Waterloo Street N, Cambridge, ON | CA$599,000 | 5 | 2 | — |
| UNIT 33 - 155 EQUESTRIAN WAY, Cambridge, ON | CA$599,000 | 4 | 3 | — |
| 176 SAMUELSON STREET, Cambridge, ON | CA$599,000 | 6 | 3 | — |


