

413 S 51ST STREET, PHILADELPHIA, PA 19143
GARDEN COURT · PHILADELPHIA County
Key Facts
Description
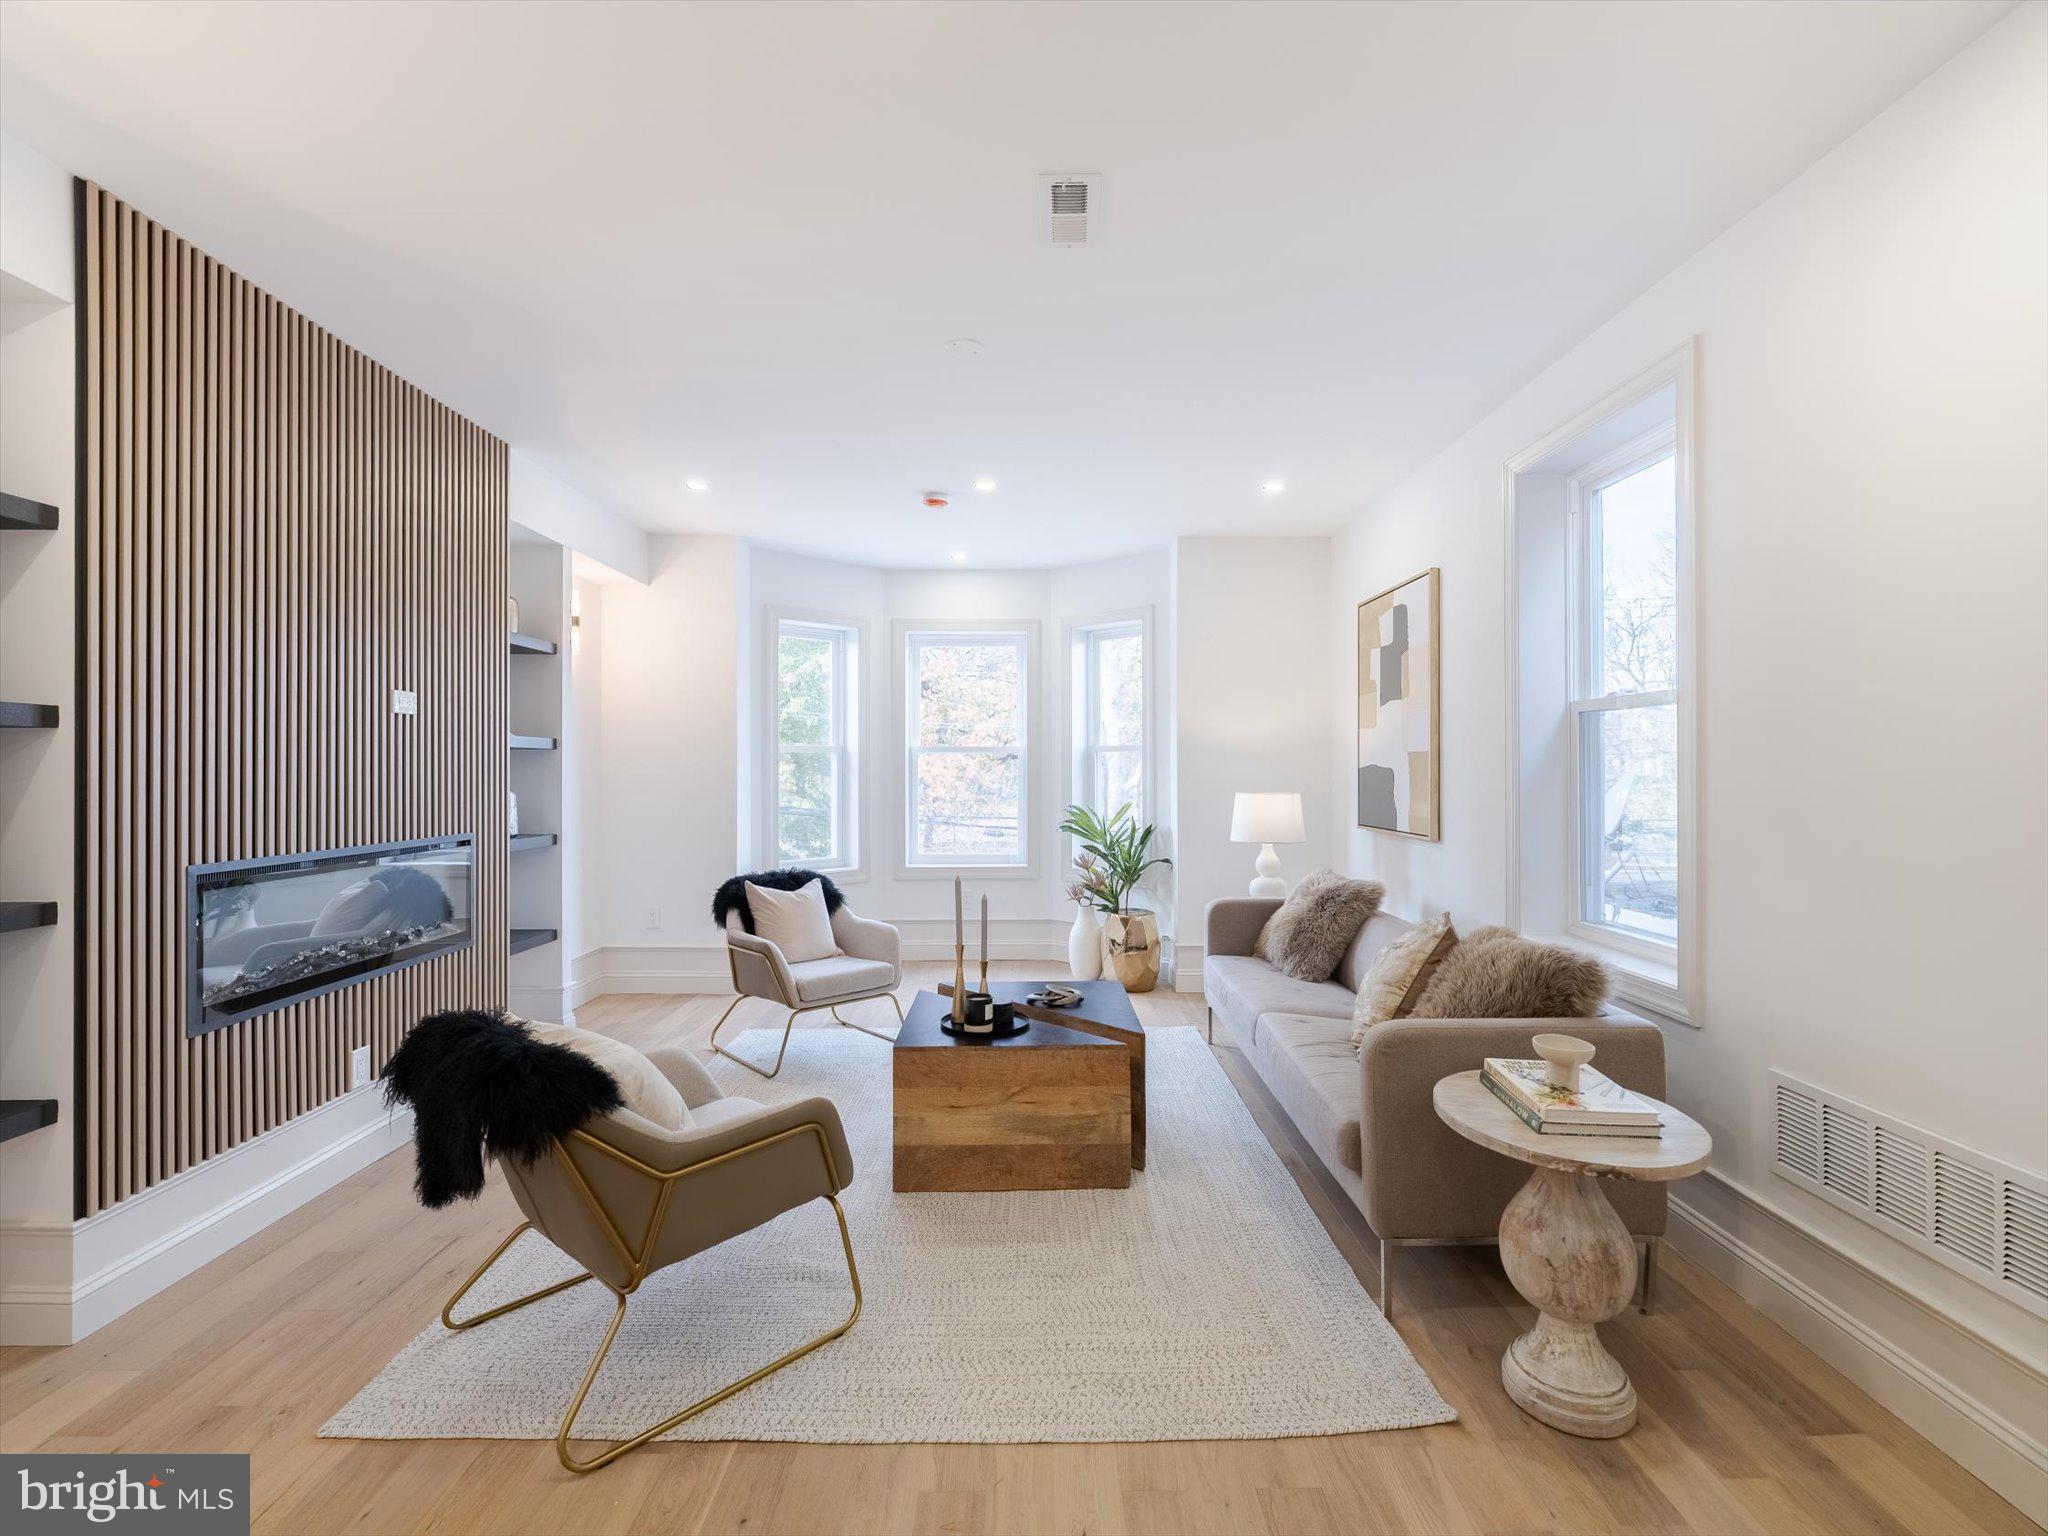
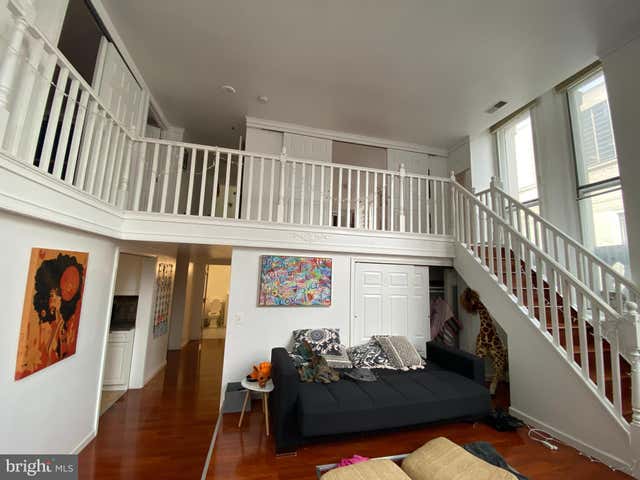
A METICULOUSLY RENOVATED DUPLEX in the best part of West Philadelphia right on the Malcolm X park. 413 S 51st Street is a legal duplex that has been thoughtfully redesigned, featuring all new mechanicals, brand new electrical systems, and high-end finishes that perfectly blend historic character with contemporary comfort. The larger owner's unit spans three impressive levels, offering 5 BEDROOMS and 3.5 BATH UNIT of refined living space. First Floor: Step through the inviting entry into a warm and sophisticated library/home office/guest bedroom, complete with a stylish half bath and framed by the home’s beautiful original staircase—a striking nod to its historic roots. Second Floor: An elegant living room overlooks the park, featuring a custom-built TV wall with shelving and a modern fireplace, creating a perfect gathering space. The breathtaking kitchen is a true showpiece—equipped with top-of-the-line appliances, a large waterfall island with deep sink, and an adjoining drink bar with wine fridge. A guest suite or study with an en suite bath, plus a laundry area and pantry space, complete this level with both beauty and practicality. Third Floor: The primary suite offers peaceful park views and a spa-inspired primary bathroom with double sinks, a soaking tub, and a separate glass shower. Two additional bedrooms and a full hall bathroom provide generous space for family or guests. Every detail of this house has been carefully designed for comfort, functionality, and style. The rear portion of the first floor hosts a charming LARGE 1 BED 1 BATH APARTMENT, fully renovated with all new appliances, modern finishes, and its own laundry and home office area. With a separate electric meter, this unit offers privacy and independence—ideal for tenants or extended family. The potential rental income can significantly offset your mortgage, adding exceptional value to this remarkable property. From the high-end craftsmanship inside to the refreshed exterior curb appeal, this home delivers modern luxury in one of Philadelphia’s most sought-after neighborhoods—just moments from Clark Park, UPenn, and the city’s best dining and cafes.
Property Information
Property Type
Residential Income
Sub-Type
Duplex
Structure Type
House
Year Built
1925
Living Area
2,960 sq ft
Lot Size
0.05 acres
Lot Dimensions
20.00 x 100.00
Zoning
RSA3
Days on Market
62
MLS® Listing#
PAPH2607792
Property Features
- Interior:
- Bar, Recessed Lighting, Built-in Features, Open Floorplan, Soaking Tub
- Appliances:
- Electric Range, Electric Oven, Electric Water Heater, Dishwasher, Refrigerator, Washer/Dryer Stacked
- Cooling:
- Central Air, Electric
- Heating:
- Electric, Forced Air, Heat Pump
- Flooring:
- Wood
- Basement:
- Finished
- Pool:
- None
- Parking:
- Off Street
- Patio:
- Porch
- Foundation:
- Brick/Mortar
- Sewer:
- Public Sewer
- Water Source:
- Public
Schools
- District:
- PHILADELPHIA CITY
HOA & Tax
- Annual Tax:
- $8,331 (2025)
- Assessed Value:
- $595,200
- Parcel #:
- 602163900
Directions
Use GPS.
Affordability Calculator
$139,900
Estimated monthly payment
$3,723/mo
Principal $559,600 · Est. interest $780,692 over 30 yrs
Neighborhood Market Statistics
How this home compares to active listings in PHILADELPHIA, PA
- $302,739
- Median Listing Price
- 84
- Median Days on Market
- 1,335
- Median Sq Ft
- $199
- Median Price / Sq Ft
- 5,985
- Active Listings
- This home’s price is 131% above the area median.
- Its price per sq ft is 19% above the area median.
Market statistics compiled from active EXIT Realty® and MLS listings in PHILADELPHIA, PA.
Location
- 413 S 51ST STREET, PHILADELPHIA, PA 19143
Walk Score
Nearby Schools
West Philadelphia Cooperative School
School · 0.1 mi away
Samuel B Huey Elementary School
Elementary · 0.2 mi away
The Workshop School
Secondary · 0.4 mi away
Henry C. Lea Elementary School
Elementary · 0.4 mi away
Avery D. Harrington School
Elementary · 0.5 mi away
Young with Options Academic Center
School · 0.5 mi away
New Testament Church of Christ
School · 0.5 mi away
Holmes School
School · 0.6 mi away
St Francis de Sales School
Elementary · 0.6 mi away
Elwyn
School · 0.6 mi away
Andrew Hamilton School
Elementary · 0.6 mi away
Birds of A Feather Junior Academy
Elementary · 0.7 mi away
Philly Free School
School · 0.7 mi away
Mill Creek School
School · 0.7 mi away
Mastery CS-Harrity Campus
Elementary · 0.7 mi away
Thinking Out of the Box
School · 0.7 mi away
HMS School for Children with Cerebral Palsy
School · 0.7 mi away
West Philadelphia High School
Secondary · 0.7 mi away
Hardy Williams Academy
Secondary · 0.8 mi away
Shaw Middle School
Secondary · 0.8 mi away
Commute Calculator
Nearby Homes



Similar Homes Nearby




Moving Cost Estimate
EXIT Agents in PHILADELPHIA


Listing Courtesy: Mercury Real Estate Group - 2154625100