

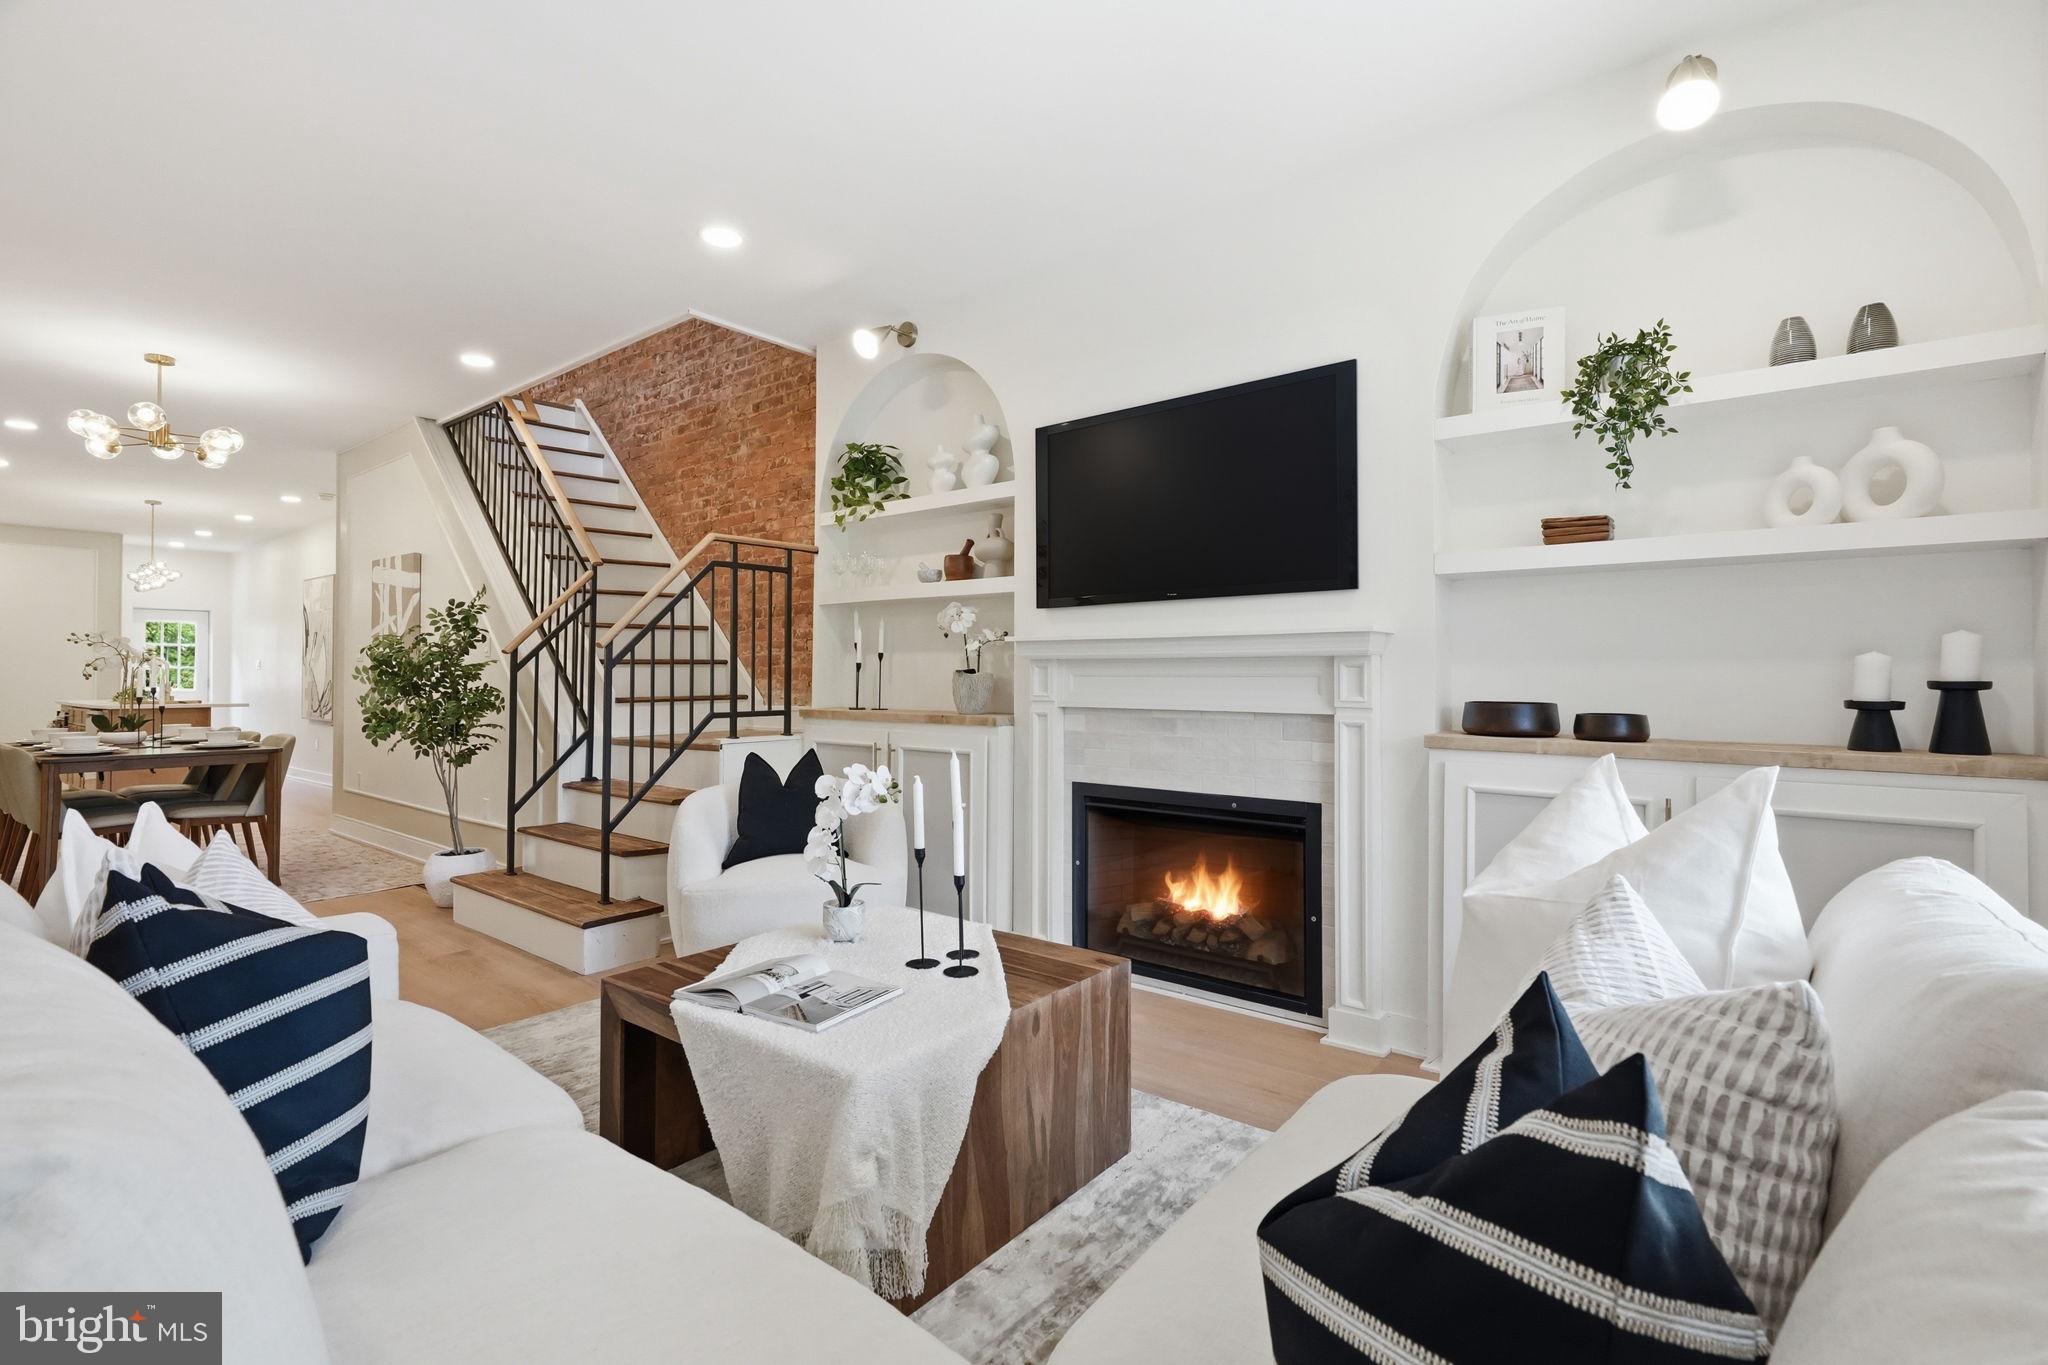
437 S 50TH STREET, PHILADELPHIA, PA 19143
CEDAR PARK · PHILADELPHIA County
Key Facts
Description
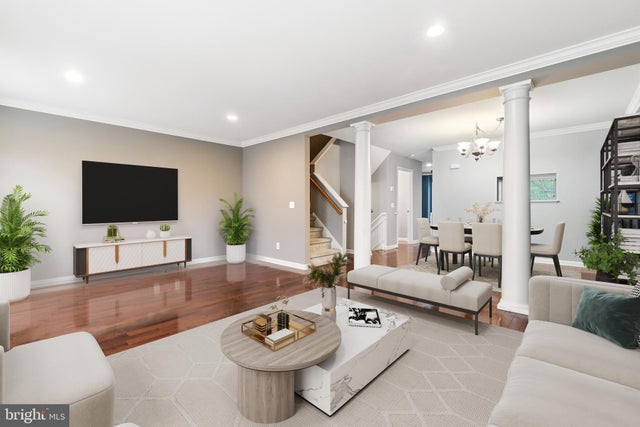
10-YEAR TAX ABATEMENT APPROVED STARTING IN 2026!. Welcome to 437 S. 50th Street, a stunningly reimagined luxury townhome on one of Garden Court's most picturesque tree-lined blocks, just one block from MALCOLM X Park. Fully renovated with all required City of Philadelphia BUILDING PERMITS, this exceptional home offers the confidence of a professionally completed renovation with thoughtfully updated major systems throughout. Located within the highly sought-after HENRY C LEA. School Catchment—one of only two University of Pennsylvania Partnership Schools in Philadelphia—and featuring an approved 10-year tax abatement beginning in 2026, this home delivers luxury living, long-term tax savings, and one of West Philadelphia's most desirable locations. Offering approximately 2,675 square feet, this beautifully designed home features 4 spacious bedrooms, 3.5 luxurious bathrooms, and a seamless blend of classic West Philadelphia character with sophisticated modern design. The inviting front porch welcomes you into a sun-filled open floor plan showcasing premium high-end flooring, designer recessed lighting, a statement dining chandelier, a stylish breakfast bar, and a preserved decorative fireplace with an electric insert and custom built-ins.The stunning two-tone gourmet kitchen features sleek cabinetry, upgraded countertops, premium Samsung Bespoke appliances, and exceptional workspace. Upstairs, the luxurious primary suite offers a spa-inspired bath with a double vanity and frameless glass walk-in shower, while three additional generously sized bedrooms provide flexibility for family or guests. The fully finished lower level adds valuable living space with a spacious family room, home office, gym, media room, or guest suite, complemented by an additional full bathroom. No expense was spared in this comprehensive renovation, featuring a new roof, 200-amp electrical service, all-new plumbing, HVAC system, energy-efficient windows, two-panel doors, premium Samsung Bespoke appliances, custom wrought-iron railings, and a private fenced backyard. The renovation was completed with all required City of Philadelphia permits and in compliance with applicable building codes. The property is also eligible for Conventional, FHA, and VA financing. Enjoy an unbeatable location just minutes from University City, the University of Pennsylvania, Penn Medicine, CHOP, Clark Park, Cedar Park, Malcolm X Park, Baltimore Avenue's restaurants and cafés, SEPTA Regional Rail, trolley lines, pickleball courts, and neighborhood favorites including Booker's Restaurant. With its generous size, fully permitted renovation, luxury finishes, sought-after Henry C. Lea School Catchment, approved 10-year tax abatement, and premier Garden Court location, 437 S. 50th Street represents one of the finest move-in-ready opportunities currently available in West Philadelphia.
Property Information
Property Type
Residential
Sub-Type
Townhouse
Structure Type
Townhouse
Year Built
1925
Living Area
2,670 sq ft
Lot Size
0.04 acres
Lot Dimensions
16.00 x 100.00
Zoning
RSA3
Days on Market
54
MLS® Listing#
PAPH2615976
Property Features
Interior
Appliances
Cooling
Heating
Flooring
Basement
Pool
Parking
Fencing
Foundation
Roof
Sewer
Water Source
Schools
- Elementary:
- HENRY C. LEA
- Middle:
- HENRY C. LEA
- District:
- THE SCHOOL DISTRICT OF PHILADELPHIA
Financial Details
HOA
None
Annual Taxes
$1,343
Tax year 2025
Assessed Value
$96,000
Parcel Number
601103700
Directions
50th.
Affordability Calculator
$115,800
Estimated monthly payment
$3,082/mo
Principal $463,200 · Est. interest $646,205 over 30 yrs
Neighborhood Market Statistics
How this home compares to active listings in PHILADELPHIA, PA
- $302,842
- Median Listing Price
- 72
- Median Days on Market
- 1,326
- Median Sq Ft
- $202
- Median Price / Sq Ft
- 6,006
- Active Listings
- This home’s price is 91% above the area median.
- Its price per sq ft is 8% above the area median.
Market statistics compiled from active EXIT Realty® and MLS listings in PHILADELPHIA, PA.
Location
- 437 S 50TH STREET, PHILADELPHIA, PA 19143
Points of Interest in PHILADELPHIA, PA
Showing the PHILADELPHIA area map.
Nearby Schools
West Philadelphia Cooperative School
School · 0.2 mi away
Samuel B Huey Elementary School
Elementary · 0.3 mi away
The Workshop School
Secondary · 0.3 mi away
Henry C. Lea Elementary School
Elementary · 0.4 mi away
St Francis de Sales School
Elementary · 0.5 mi away
Elwyn
School · 0.5 mi away
New Testament Church of Christ
School · 0.5 mi away
Avery D. Harrington School
Elementary · 0.5 mi away
Philly Free School
School · 0.6 mi away
HMS School for Children with Cerebral Palsy
School · 0.6 mi away
Young with Options Academic Center
School · 0.6 mi away
West Philadelphia High School
Secondary · 0.7 mi away
Mill Creek School
School · 0.7 mi away
Holmes School
School · 0.7 mi away
Penn Alexander School
Elementary · 0.7 mi away
Hardy Williams Academy
Secondary · 0.7 mi away
Shaw Middle School
Secondary · 0.7 mi away
Andrew Hamilton School
Elementary · 0.7 mi away
Moder Patshala
School · 0.8 mi away
Mastery CS-Harrity Campus
Elementary · 0.8 mi away
Commute Calculator
Nearby Homes

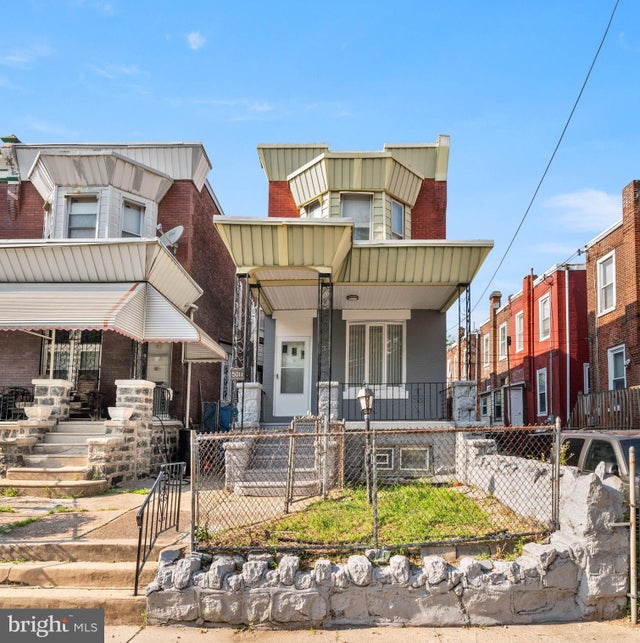


Similar Homes Nearby


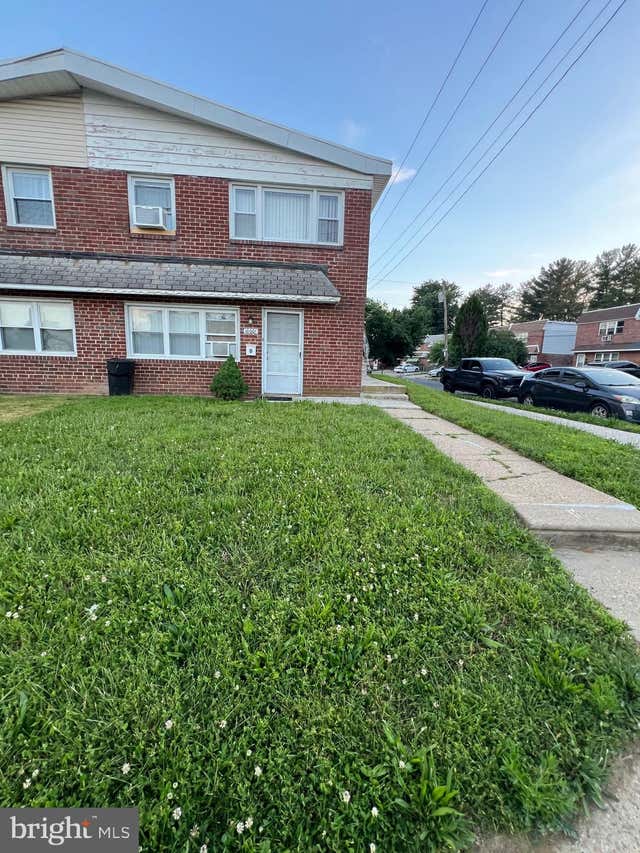
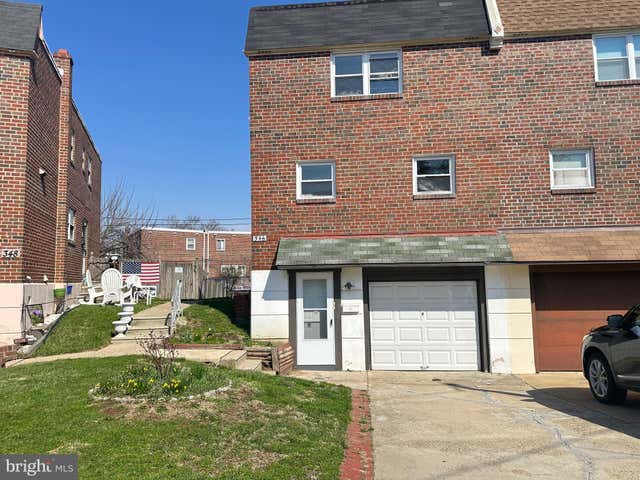
Similar Home Values
Comparable nearby listings and their asking prices.
| Address | Price | Beds | Baths | Sq Ft |
|---|---|---|---|---|
| 1819 MOUNTAIN STREET, PHILADELPHIA, PA | $407,000 | 3 | 3 | 1,320 |
| 1032 W ORLEANS STREET, PHILADELPHIA, PA | $409,000 | 4 | 3 | 1,900 |
| 254 S FARRAGUT STREET, PHILADELPHIA, PA | $409,500 | 6 | 2 | 2,240 |
| 10001 BRIDLE ROAD, PHILADELPHIA, PA | $409,500 | 5 | — | 1,440 |
| 346 RIDGEWAY PLACE, PHILADELPHIA, PA | $409,900 | 3 | 4 | 1,400 |
| 100 PARKER AVENUE 35, PHILADELPHIA, PA | $409,900 | 3 | 3 | 2,043 |
Moving Cost Estimate
EXIT Agents in PHILADELPHIA


Listing Courtesy: KW Empower - 2156273500