

2224 N HOPE STREET, PHILADELPHIA, PA 19133
NORRIS SQUARE · PHILADELPHIA County
Key Facts
Description
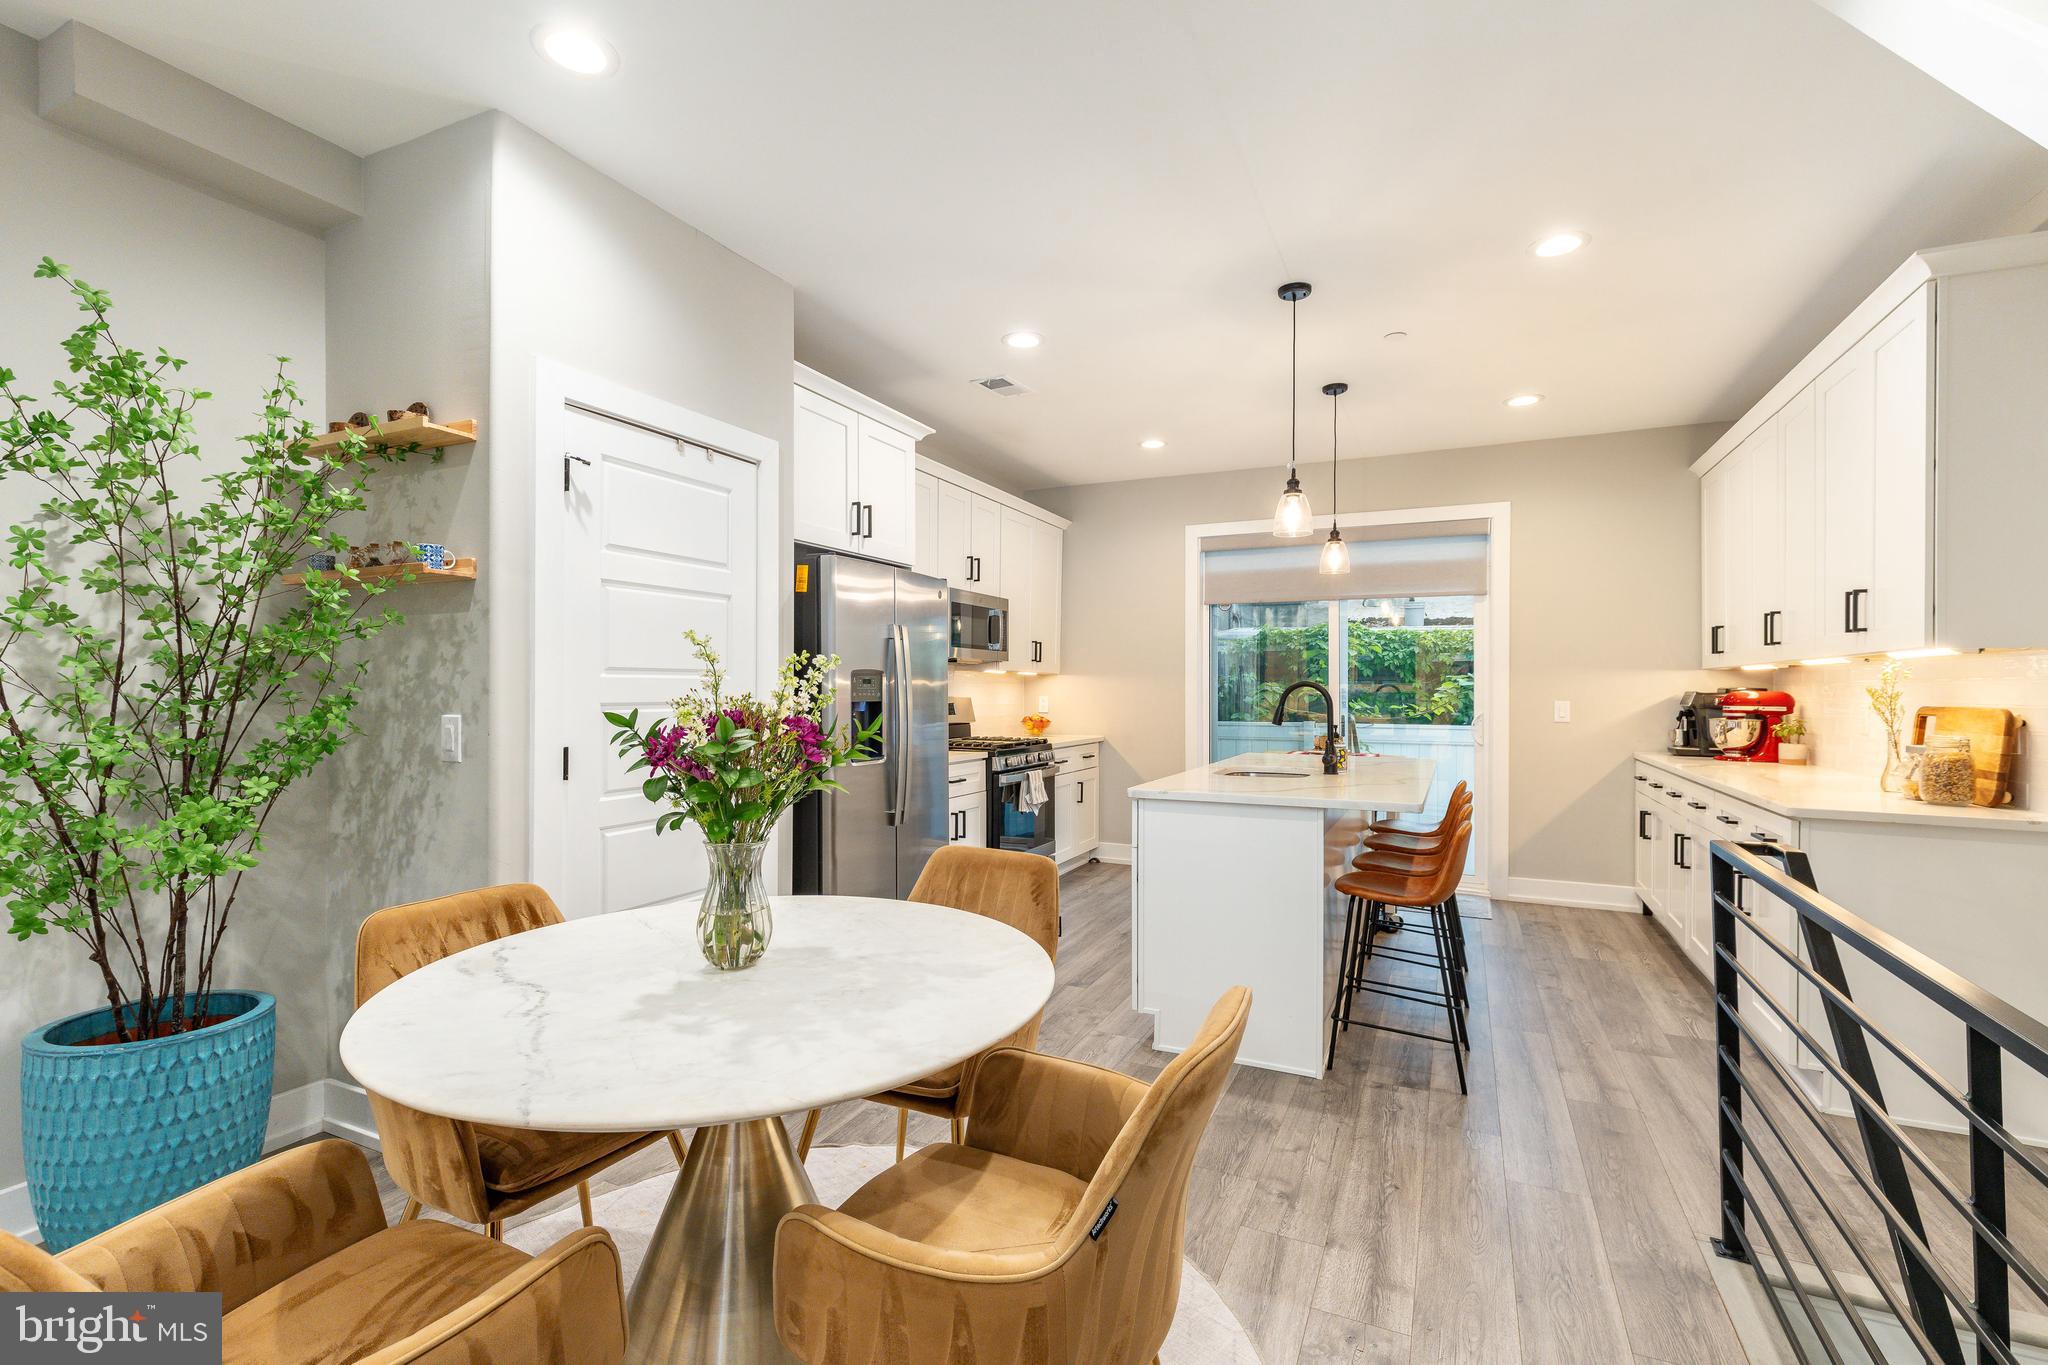
This thoughtfully designed 4-bedroom, 3 full bathroom home with approximately 6 years left on a full tax abatement blends modern finishes with a functional layout, blocks from Fishtown and the Berks Street L going into Center City. For qualified buyers take advantage of the Bank of America Grant program providing up to $17,500 in free grant money or PHFA allowing 3% down and up to a 5% grant! The open-concept main level features a bright living and dining area with large windows, recessed lighting, and built-in Bluetooth speakers that span to the 3rd floor and roof deck! The kitchen is equipped with white shaker cabinetry, quartz countertops, a spacious island, subway tile backsplash, and a full suite of GE stainless steel appliances with gas range. Off the kitchen is a small area for grilling. Heading to the 2nd floor you will find 2 bedrooms offering flexibility for guests, office space, or fitness and a full bathroom with laundry room in the hallway. A spacious primary suite on the 3rd floor with tray ceiling, 2 closets including a walk in, and a beautiful en-suite bath featuring a double vanity and oversized glass-enclosed shower. A fully finished lower level provides a movie room/4th bedroom/office space with closet space, utility closet (with oversized 50 gallon hot water tank) and a 3rd full bathroom. Finally, make your way to the fully finished roof deck with expansive skyline views of center city and L train giving you the ultimate city living experience! Located just steps from Norris Square Park and within minutes of Fishtown, with convenient access to Interstate 95 and SEPTA. Nearby dining includes Suraya, Pizzeria Beddia, Kalaya, Picnic, Stateside Vodka, and FORIN coffee. Close proximity to Temple University and local amenities. Inquire within!
Property Information
Property Type
Residential
Sub-Type
Townhouse
Structure Type
Townhouse
Year Built
2022
Living Area
2,016 sq ft
Lot Size
0.02 acres
Lot Dimensions
16.00 x 42.00
Zoning
RSA5
Days on Market
50
MLS® Listing#
PAPH2614492
Property Features
- Interior:
- Recessed Lighting, Open Floorplan
- Appliances:
- Gas Range, Gas Oven, Electric Water Heater, Dishwasher, Disposal, Refrigerator, Stainless Steel Appliance(s)
- Cooling:
- Central Air, Gas
- Heating:
- Natural Gas, Central, Forced Air
- Flooring:
- Ceramic Tile, Vinyl
- Basement:
- Finished
- Pool:
- None
- Parking:
- On Street
- Laundry:
- Laundry Room
- Construction:
- Brick
- Foundation:
- Concrete Perimeter
- Roof:
- Fiberglass
- Sewer:
- Public Sewer
- Water Source:
- Public
Rooms
- Bedroom 1
- Bedroom 1
- Bedroom 2
- Laundry
Schools
- District:
- THE SCHOOL DISTRICT OF PHILADELPHIA
HOA & Tax
- HOA:
- None
- Annual Tax:
- $1,539 (2025)
- Assessed Value:
- $110,000
- Parcel #:
- 191017700
Directions
Hope st & Susquehanna St
Affordability Calculator
$97,980
Estimated monthly payment
$2,607/mo
Principal $391,920 · Est. interest $546,763 over 30 yrs
Neighborhood Market Statistics
How this home compares to active listings in PHILADELPHIA, PA
- $302,739
- Median Listing Price
- 84
- Median Days on Market
- 1,335
- Median Sq Ft
- $199
- Median Price / Sq Ft
- 5,985
- Active Listings
- This home’s price is 62% above the area median.
- Its price per sq ft is 22% above the area median.
Market statistics compiled from active EXIT Realty® and MLS listings in PHILADELPHIA, PA.
Location
- 2224 N HOPE STREET, PHILADELPHIA, PA 19133
Nearby Schools
School Dist of Phila
School · 0.1 mi away
Pan American Academy Charter School
Elementary · 0.1 mi away
Hunter Elementary School
Elementary · 0.2 mi away
Hunter Hawks
Elementary · 0.3 mi away
Kensington Culinary High School
Secondary · 0.3 mi away
Kensington Health Sciences Academy
Secondary · 0.3 mi away
Kensington Urban Education Academy
School · 0.3 mi away
Sankofa Freedom Academy Charter School
School · 0.3 mi away
Kensington High School
Secondary · 0.4 mi away
Brown Henry A School
Elementary · 0.4 mi away
John Welsh School
Elementary · 0.4 mi away
Hackett School
Elementary · 0.4 mi away
Kensington High School
Secondary · 0.4 mi away
William McKinley Elementary School
Elementary · 0.5 mi away
St Laurentius School
School · 0.5 mi away
Visitation BVM School
School · 0.5 mi away
Central East Regional Office
School · 0.6 mi away
John Moffet Elementary School
Elementary · 0.6 mi away
Julia de Burgos School
Elementary · 0.7 mi away
The U School
Secondary · 0.7 mi away
Commute Calculator
Nearby Homes


Similar Homes Nearby



Moving Cost Estimate
EXIT Agents in PHILADELPHIA


Listing Courtesy: KW Empower - 2156273500