

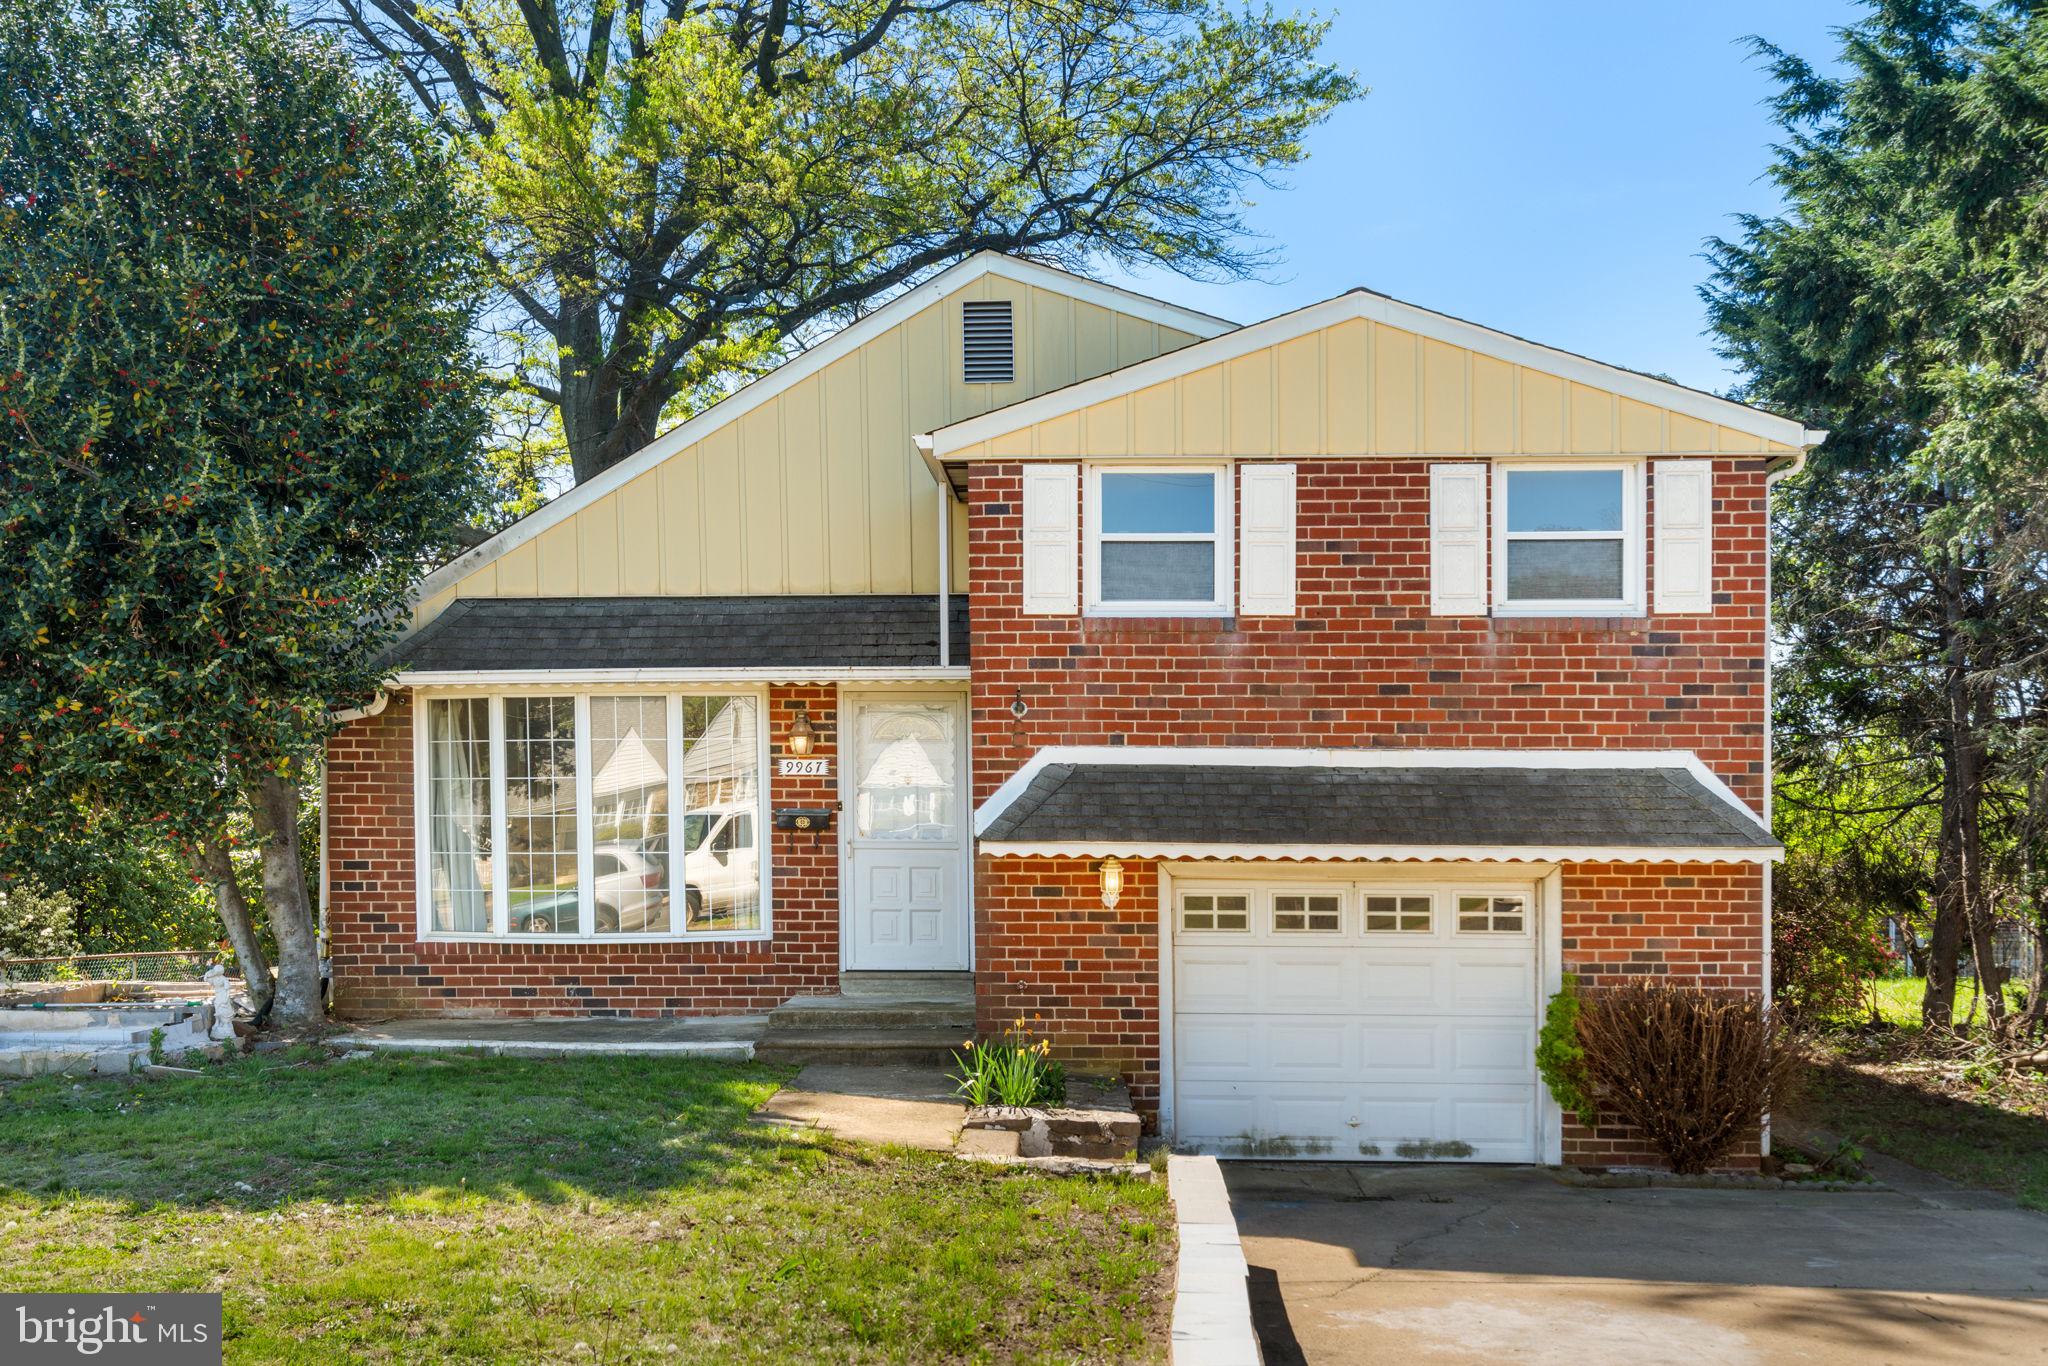
9967 VERREE ROAD, PHILADELPHIA, PA 19115
PHILADELPHIA (NORTHEAST) · PHILADELPHIA County
Key Facts
Description
Welcome to 9967 Verree Rd! This charming single-family, detached home in the desirable area close to green neighborhood, Penny Pack and Bryn Athyn. There are 3 bedrooms, 2.5 bathrooms, a living room, a family room, and it boasts a spacious open floor plan, perfect for entertaining. The bright and airy living room features large windows that let in plenty of natural light. The three bedrooms are generously sized, with the master bedroom featuring an ensuite bathroom and walk-in closet. The ground level boasts a great family room that can be used as a 4th bedroom or office, and an additional sunroom for all to enjoy. The home features an attached garage, an unfinished big basement, a convenient laundry room on the lower level and has atic space for extra storage. All this and more located in a desirable neighborhood, offers the perfect blend of peace, tranquility and privacy while being just minutes away from public transportation. Explore nearby parks, schools, supermarkets, shopping malls, and dining options, ensuring that every amenity is within easy reach. The property providing more than 2000 sqft of living space, has a great potential and it is ready for the next owner. Be motivated to present any offer.
Property Information
Property Type
Residential
Sub-Type
Single Family Residence
Structure Type
House
Year Built
1955
Living Area
2,178 sq ft
Lot Size
0.16 acres
Lot Dimensions
62.00 x 115.00
Garage Spaces
1
Parking Spaces
5
Zoning
RSD3
Days on Market
63
MLS® Listing#
PAPH2614960
Property Features
- Interior:
- Cathedral Ceiling(s)
- Appliances:
- Electric Water Heater, Gas Water Heater, Washer, Dryer
- Cooling:
- Central Air, Gas
- Heating:
- Natural Gas, Forced Air
- Flooring:
- Hardwood
- Basement:
- Unfinished, Full, Interior Entry
- Pool:
- None
- Parking:
- On Street, Garage, Driveway, Attached
- Lot Features:
- Front Yard, Back Yard
- Foundation:
- Other
- Roof:
- Shingle
- Sewer:
- Public Sewer
- Water Source:
- Public
Schools
- District:
- PHILADELPHIA CITY
HOA & Tax
- HOA:
- None
- Annual Tax:
- $6,056 (2025)
- Assessed Value:
- $432,700
- Parcel #:
- 581256800
Directions
Driving from South on Verree rd, the property is on the right side. Driving from North on Verree rd, the property is on the left side.
Affordability Calculator
$97,980
Estimated monthly payment
$2,607/mo
Principal $391,919 · Est. interest $546,762 over 30 yrs
Neighborhood Market Statistics
How this home compares to active listings in PHILADELPHIA, PA
- $302,739
- Median Listing Price
- 84
- Median Days on Market
- 1,335
- Median Sq Ft
- $199
- Median Price / Sq Ft
- 5,985
- Active Listings
- This home’s price is 62% above the area median.
- Its price per sq ft is 13% above the area median.
Market statistics compiled from active EXIT Realty® and MLS listings in PHILADELPHIA, PA.
Location
- 9967 VERREE ROAD, PHILADELPHIA, PA 19115
Nearby Schools
George Washington High School
Secondary · 0.6 mi away
Red Lion Elementary School
Elementary · 0.8 mi away
William H. Loeschool Elementary School
Elementary · 1.0 mi away
Lehigh Christian Academy
School · 1.0 mi away
Anne Frank Elementary School
Elementary · 1.1 mi away
Saint Alphonsa's Academy
School · 1.1 mi away
C.C.A. Baldi Middle School
Secondary · 1.2 mi away
Joseph Greenberg School
Elementary · 1.2 mi away
St Albert the Great School
School · 1.4 mi away
Rising Scholars
School · 1.4 mi away
Philadelphia Academy Charter GS
School · 1.4 mi away
Swenson Arts & Technology High School
Secondary · 1.4 mi away
Maternity BVM School
School · 1.5 mi away
Montgomery Montessori School
Elementary · 1.6 mi away
Orleans Technical College
Secondary School · 1.6 mi away
Politz Hebrew Academy
School · 1.6 mi away
Bright Star Learning Academy
School · 1.7 mi away
Mast Community Charter School
Secondary · 1.8 mi away
Lower Moreland High School
Secondary · 1.9 mi away
Comly Elementary School
Elementary · 1.9 mi away
Commute Calculator
Nearby Homes


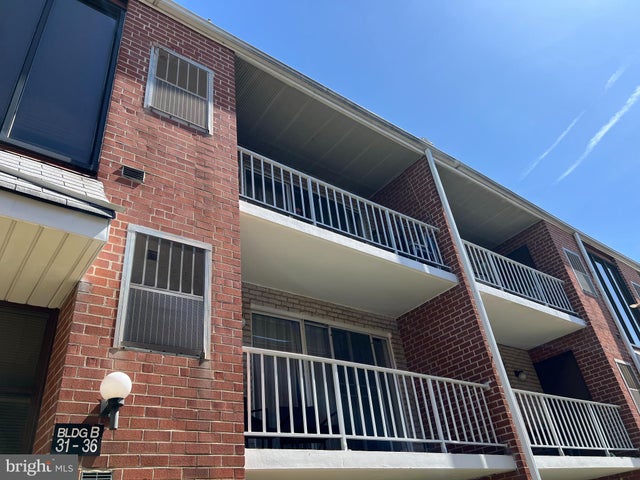

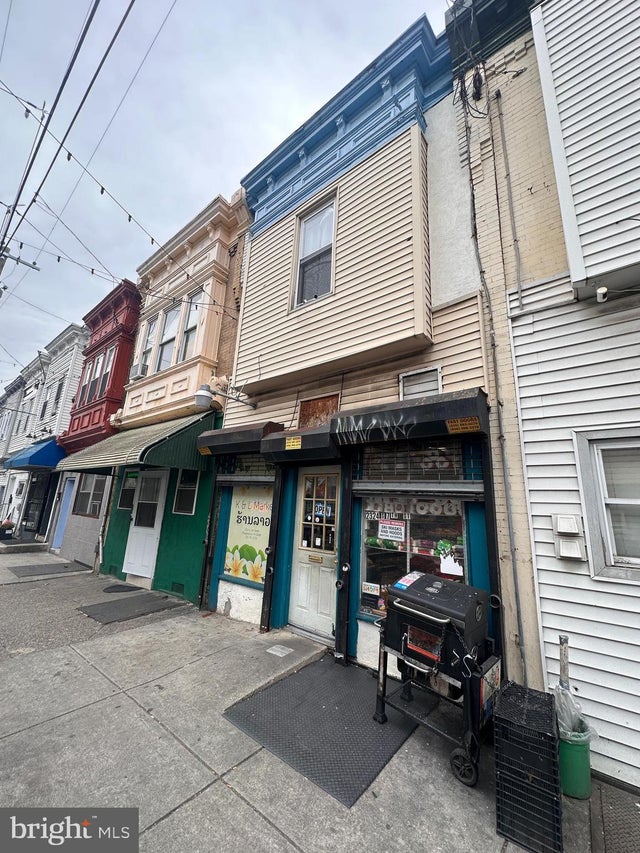
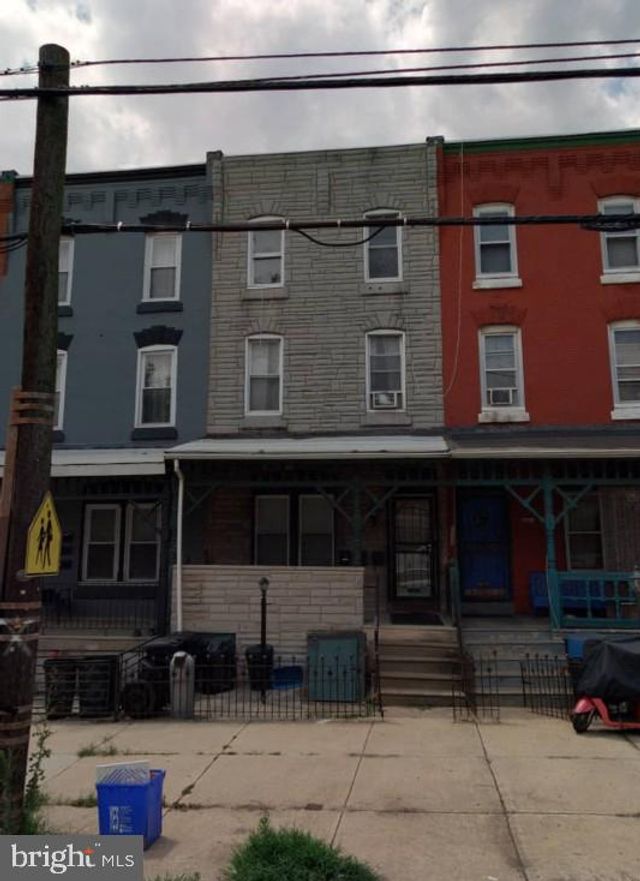
Similar Homes Nearby



Moving Cost Estimate
EXIT Agents in PHILADELPHIA


Listing Courtesy: ROI National Realty Corp - 2153958011