6304 Main Street, Lakeshore, ON N0P 1J0
Essex County
Key Facts
Description
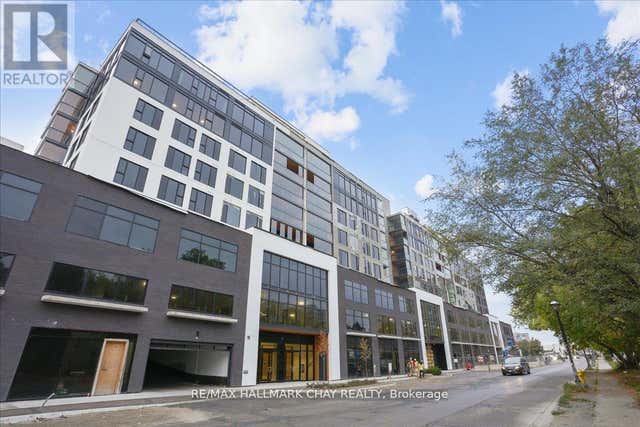
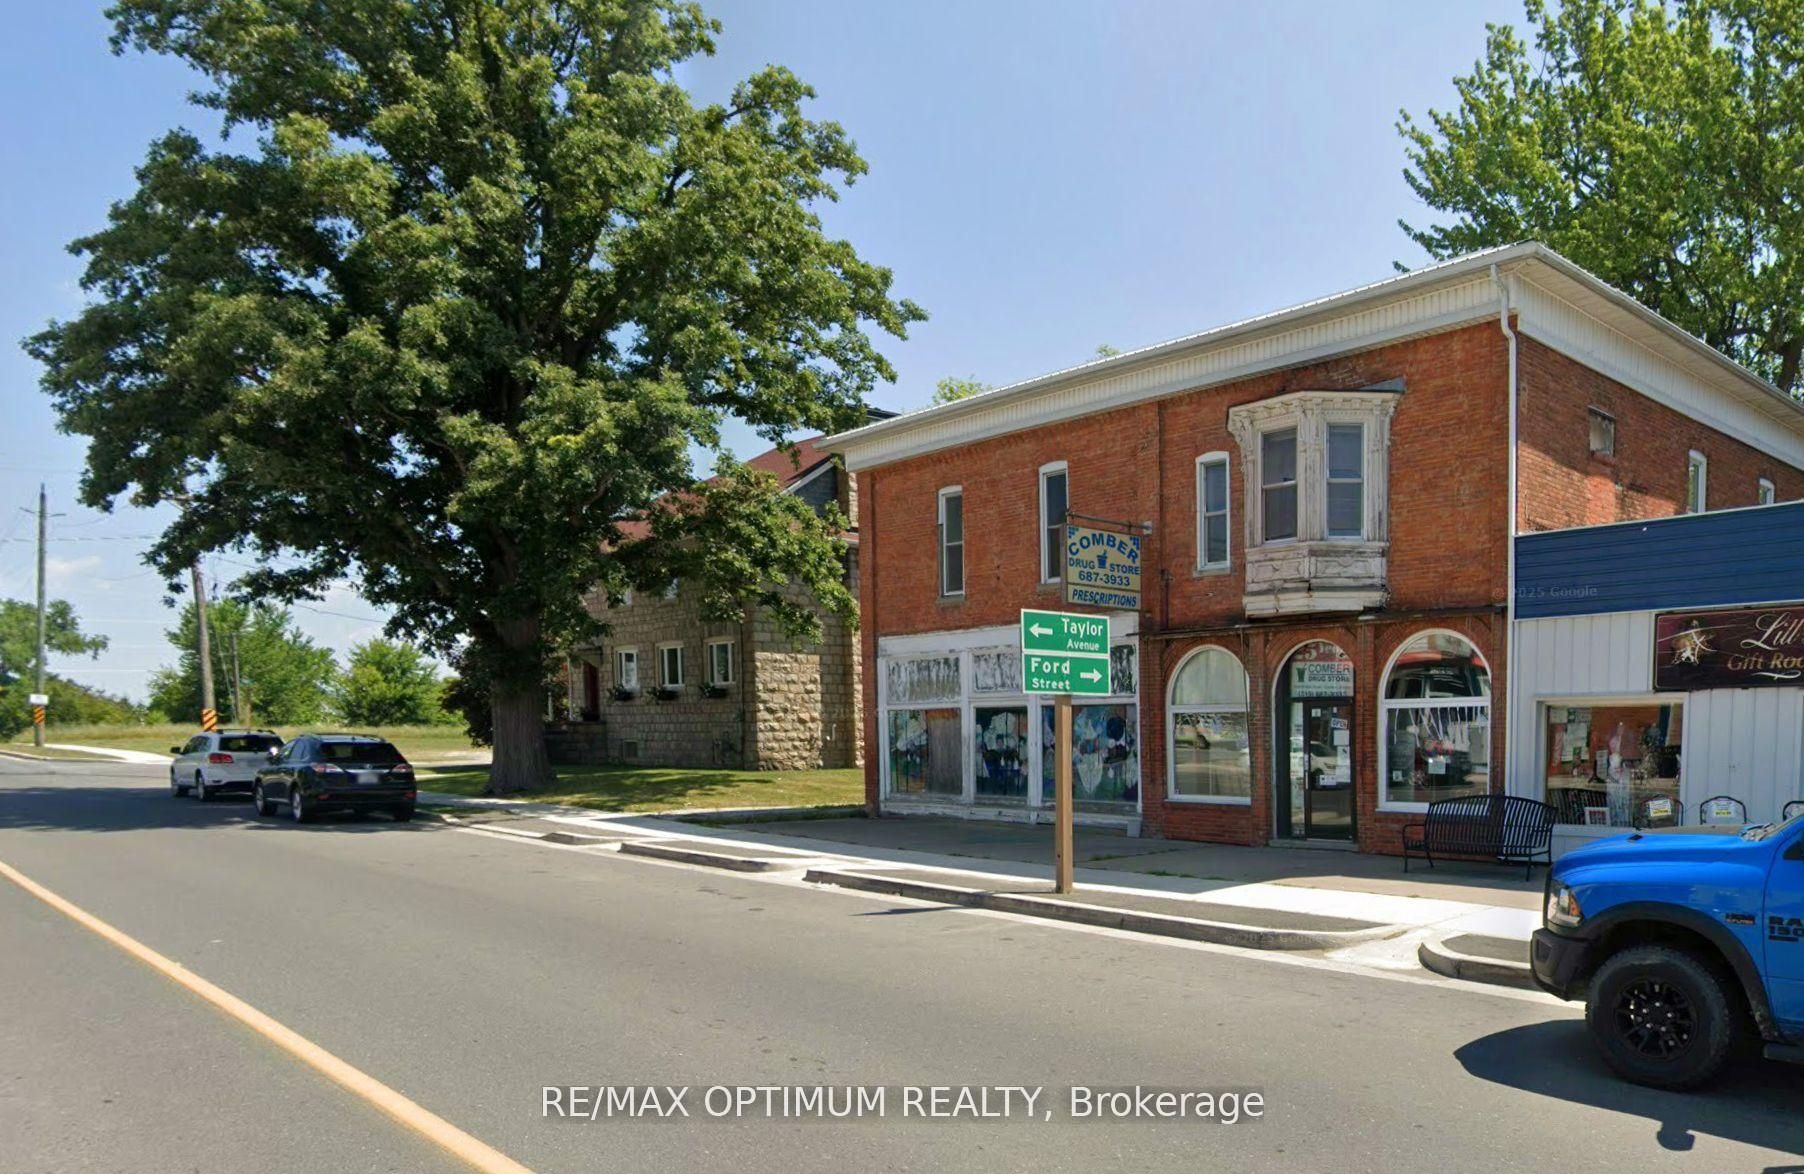
Sale of property that has a Successful Pharmacy business in it. Property has additional shell condition retail space to build a walk in clinic, dental clinic, physiotherapy & chiropractic clinic. On the 2nd floor the Property has 2 bedroom + 2 bedroom + 1 bedroom units perfect for short term/longterm rental earnings. Perfect for Experienced Medical professionals looking at expansion OR new pharmacist who wishes to buy the business and tie up with doctors and start their business journey. Close to 401 with exposure on Main st. Property has ample Natural light and Parking behind the property.Potential Earning from property once leased fully - $10,000.00 per month approx.
Property Information
Property Type
Commercial Sale
Sub-Type
Retail
Living Area
5,000 sq ft
Lot Dimensions
66.5x0.0
MLS® Listing#
X13101246
Property Features
- Heating:
- Baseboard
- Lot Features:
- Irregular Lot
HOA & Tax
- Annual Tax:
- CA$4,039 (2025)
- Parcel #:
- 750620437
Directions
Exit on Main St from Hwy 401, nearto Ford st and Main st intersaction,6304 Main St.
Affordability Calculator
$169,800
Estimated monthly payment
$4,519/mo
Principal $679,200 · Est. interest $947,544 over 30 yrs
Neighborhood Market Statistics
How this home compares to active listings in Lakeshore, ON
- CA$781,148
- Median Listing Price
- 43
- Median Days on Market
- 1,500
- Median Sq Ft
- CA$528
- Median Price / Sq Ft
- 465
- Active Listings
- This home’s price is 9% above the area median.
- Its price per sq ft is 68% below the area median.
Market statistics compiled from active EXIT Realty® and MLS listings in Lakeshore, ON.
Location
- 6304 Main Street, Lakeshore, ON N0P 1J0
Walk Score
Nearby Schools
Centennial Central Public School
School · 0.5 km away
École Élémentaire Catholique Saint-Ambroise
School · 8.3 km away
St. Joseph Catholic School
School · 9.7 km away
Tilbury District High School
Secondary · 10.0 km away
Ecole Elementaire Catholique Saint-Francis
School · 10.0 km away
Tilbury Area Public School
School · 10.6 km away
Belle River Public School
School · 13.6 km away
St. John the Baptist Catholic Elementary School
Elementary · 14.0 km away
St John the Evangelist Catholic School
School · 14.1 km away
Umei
School · 15.9 km away
Wheatley Area Public School
School · 16.6 km away
Mount Carmel Blytheswood Public School
School · 17.3 km away
East Mersea Public School
School · 17.4 km away
St. William Catholic Elementary School
Elementary · 18.4 km away
Saint-Anne High School
Secondary · 18.6 km away
Lakeshore Discovery School - GO Raptors
School · 19.2 km away
St. Louis Catholic Elementary School
Elementary · 20.2 km away
Mill Street Centennial Public School
School · 20.7 km away
Queen Elizabeth Public School
School · 21.4 km away
Leamington District Secondary School
Secondary · 21.6 km away