

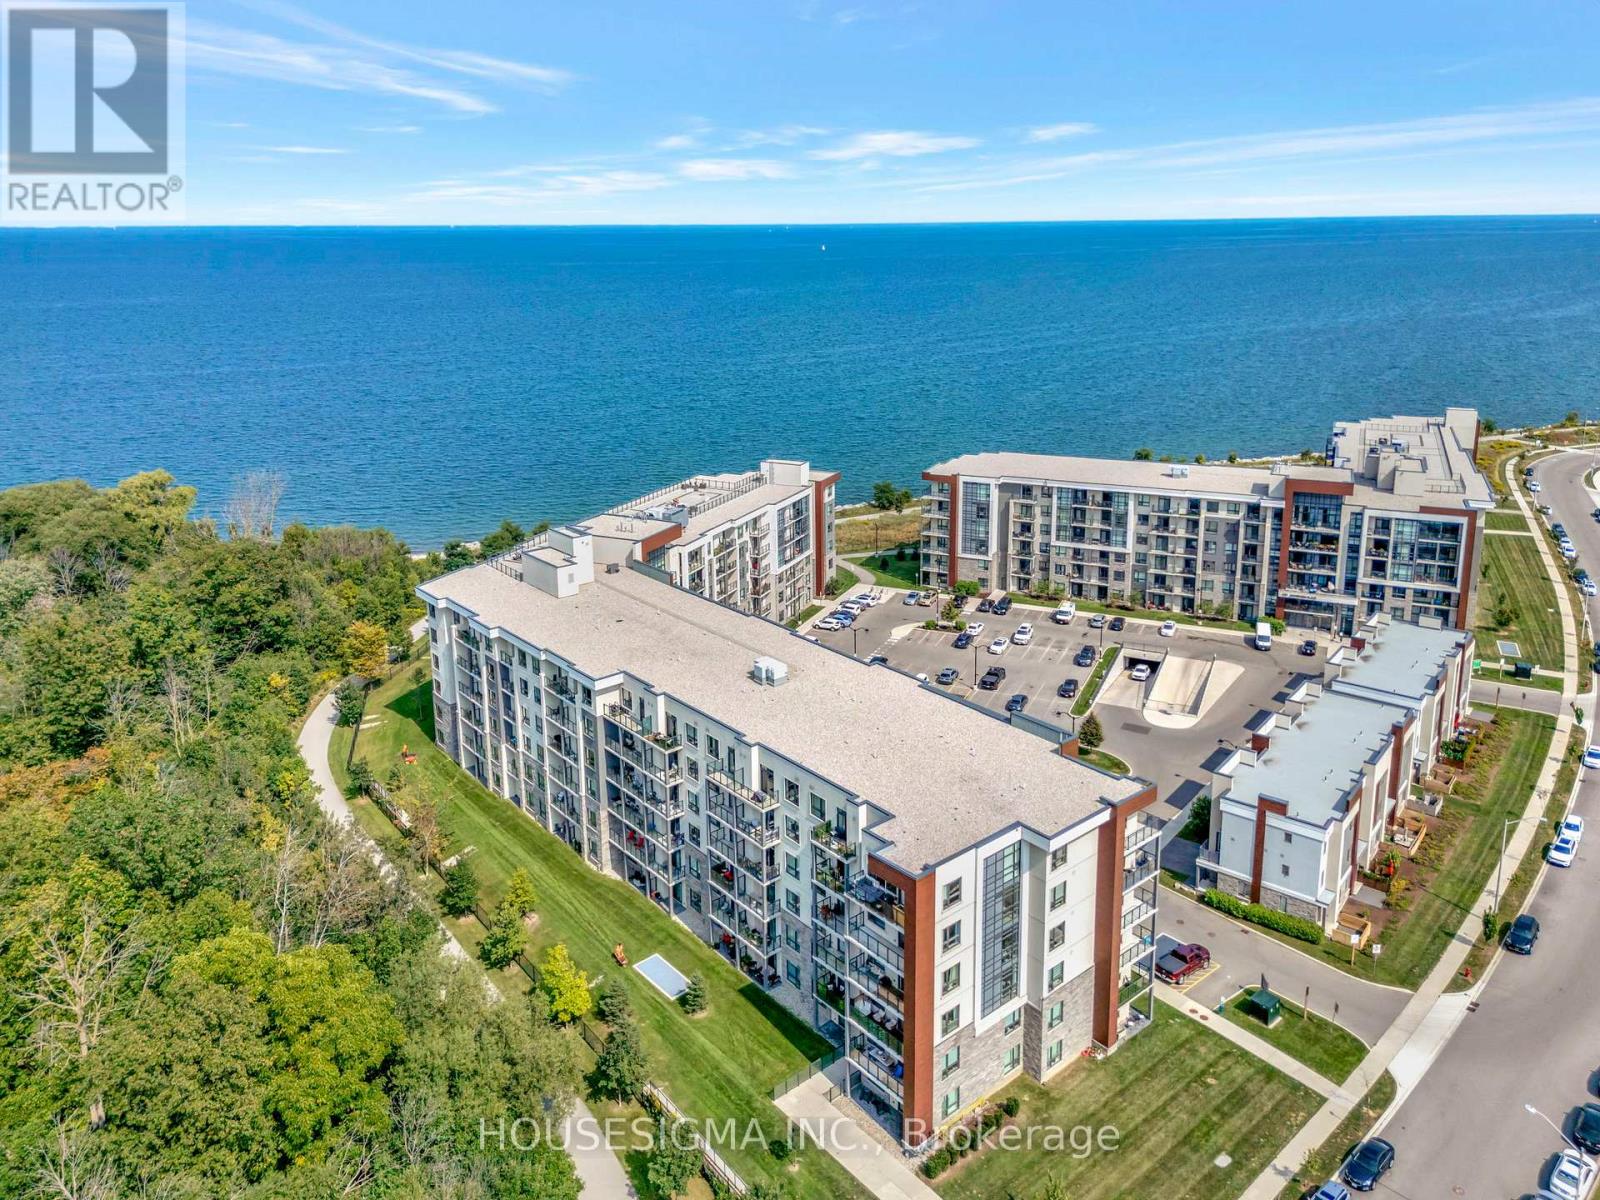
322 - 125 SHOREVIEW PLACE Unit 322, Hamilton (Lakeshore), ON L8E0K3
Lakeshore
Key Facts
Description
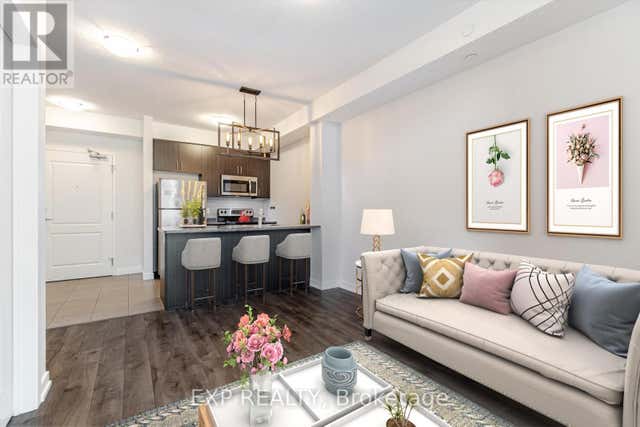
Welcome to one of the largest 2+1 bedroom, 2 bathroom units in this sought-after waterfront condominium, offering over 1,000 sq. ft. of beautifully finished living space plus a spacious den. The primary bedroom features partial water views, while the balcony overlooks green space and a scenic walking path, creating the perfect place to relax and unwind. A rare and highly desirable feature, this unit includes 2 owned underground parking spaces, both conveniently located directly beside the elevator for exceptional everyday convenience. Residents enjoy an impressive selection of amenities, including a fitness centre, party room, rooftop terrace with stunning water views, beach access, and picturesque waterfront walking trails. Combining generous living space, premium amenities, and an unbeatable waterfront lifestyle, this condo offers exceptional value. Don't miss your opportunity to own one of the few units with 2 owned parking spaces in this desirable lakeside community. (id:31684)
Property Information
Property Type
Residential
Sub-Type
Condominium
Parking Spaces
2
Ownership
Condominium/Strata
Listing #
X13435480
Property Features
- Cooling:
- Central Air
- Heating:
- Forced Air, Natural Gas
- Parking:
- Detached
- Lot Features:
- Waterfront
Rooms
- Bathroom 12.8 m X 1.7 mMain
- Bathroom 22.7 m X 1.6 mMain
- Bedroom 22.8 m X 3.7 mMain
- Den3.4 m X 2.5 mMain
- Kitchen3.7 m X 3.8 mMain
- Living Room3.5 m X 3.3 mMain
- Master Bedroom4.3 m X 4.6 mMain
HOA & Tax
- HOA:
- CA$820/Monthly
Affordability Calculator
$119,800
Estimated monthly payment
$3,188/mo
Principal $479,200 · Est. interest $668,527 over 30 yrs
Neighborhood Market Statistics
How this home compares to active listings in Hamilton, ON
- CA$712,615
- Median Listing Price
- 51
- Median Days on Market
- 1,377
- Median Sq Ft
- CA$477
- Median Price / Sq Ft
- 5,440
- Active Listings
- This home’s price is 16% below the area median.
Market statistics compiled from active EXIT Realty® and MLS listings in Hamilton, ON.
Location
- 322 - 125 SHOREVIEW PLACE Unit 322, Hamilton (Lakeshore), ON L8E0K3
Nearby Schools
Eastdale Elementary School
Elementary · 1.6 km away
Stoney Creek Montessori
Elementary · 1.7 km away
Our Lady of Peace Catholic Elementary School
Elementary · 2.2 km away
St. Agnes Catholic Elementary School
Elementary · 2.3 km away
Orchard Park Secondary School
Secondary · 2.5 km away
Memorial School
Secondary · 2.6 km away
Cardinal Newman Catholic Secondary School
Secondary · 2.8 km away
St. Clare of Assisi Catholic Elementary School
Elementary · 2.8 km away
Lake Avenue School
School · 2.9 km away
Collegiate Avenue Elementary School
Secondary · 3.1 km away
St. Martin of Tours Catholic Elementary School
Elementary · 3.3 km away
Cairn Christian School - Stoney Creek
School · 3.8 km away
Aitchison School of Canada
Secondary · 3.9 km away
Green Acres School
School · 4.0 km away
St. David Catholic Elementary School
Elementary · 4.1 km away
Sir Isaac Brock School
Elementary · 4.3 km away
Immaculate Heart of Mary Catholic Elementary School
Elementary · 4.6 km away
Hillcrest Elementary School
Elementary · 4.6 km away
Ontario College of Health & Technology
Secondary School · 4.9 km away
Glen Echo Junior Public School
Elementary · 5.0 km away
Commute Calculator
Nearby Homes



Moving Cost Estimate
EXIT Agents in Hamilton (Lakeshore)



Listing Courtesy: HOUSESIGMA INC.
Data Terms of Use
This website is operated by HOUSESIGMA INC., a brokerage who is a member of The Canadian Real Estate Association (CREA). The content on this website is owned or controlled by CREA. By accessing this website, the user agrees to be bound by these terms of use as amended from time to time, and agrees that these terms of use constitute a binding contract between the user, HOUSESIGMA INC., and CREA.
Copyright
The content on this website is protected by copyright and other laws, and is intended solely for the private, non-commercial use by individuals. Any other reproduction, distribution or use of the content, in whole or in part, is specifically prohibited. Prohibited uses include commercial use, “screen scraping”, “database scraping”, and any other activity intended to collect, store, reorganize or manipulate the content of this website.
Trademarks
REALTOR®, REALTORS®, and the REALTOR® logo are certification marks that are owned by REALTOR® Canada Inc. and licensed exclusively to The Canadian Real Estate Association (CREA). These certification marks identify real estate professionals who are members of CREA and who must abide by CREA’s By-Laws, Rules, and the REALTOR® Code. The MLS® trademark and the MLS® logo are owned by CREA and identify the professional real estate services provided by members of CREA.
Liability and Warranty Disclaimer
The information contained on this website is based in whole or in part on information that is provided by members of CREA, who are responsible for its accuracy. CREA reproduces and distributes this information as a service for its members, and assumes no responsibility for its completeness or accuracy.
Amendments
HOUSESIGMA INC. may at any time amend these Terms of Use by updating this posting. All users of this site are bound by these amendments should they wish to continue accessing the website, and should therefore periodically visit this page to review any and all such amendments.