

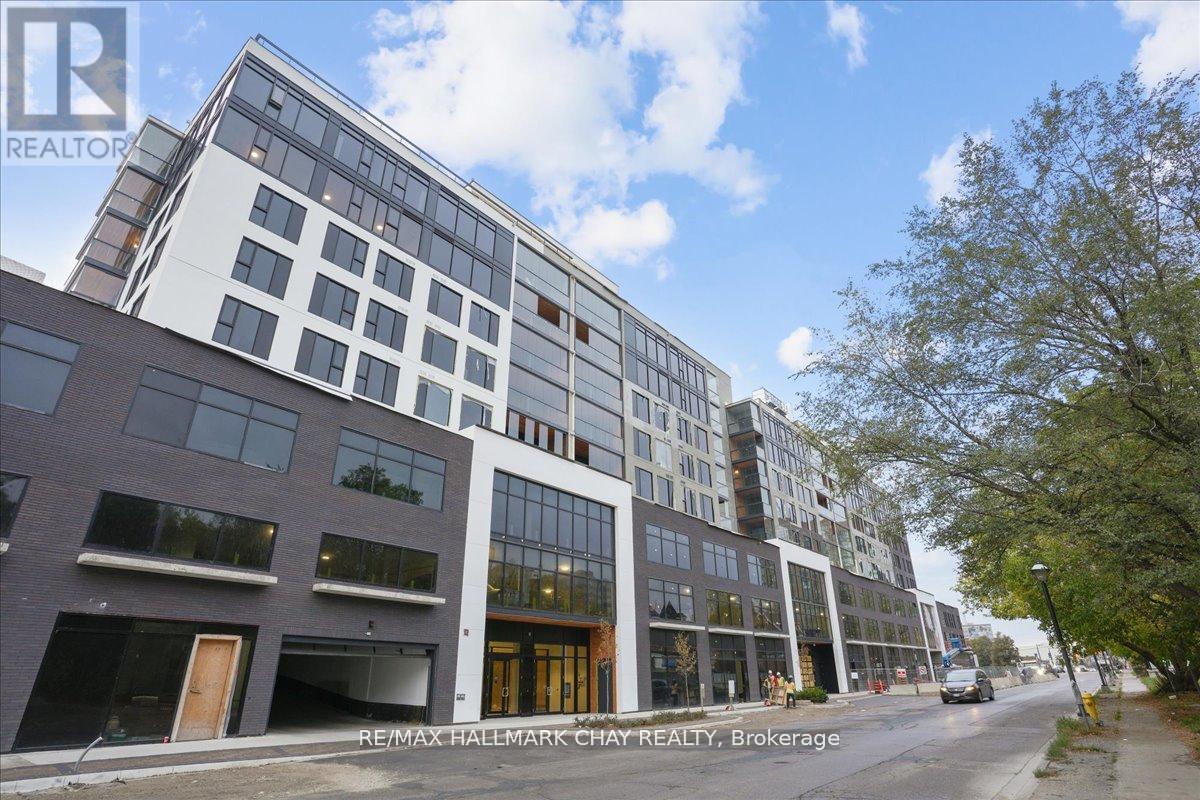
803 - 185 DUNLOP STREET E Unit 803, Barrie (Lakeshore), ON L4M0M7
Lakeshore
Key Facts
Description
Welcome to the Lakhouse in Barrie. Enjoy breathtaking unobstructed water views overlooking Kempenfelt Bay in this spacious 883 sq ft, 1 bedroom plus full-size den that would work as a functional 2nd bedroom including a closet, could make a great space for a large office/guest space, 2 bathrooms including a private ensuite combined with laundry. This suite features top grade vinyl flooring, quartz counters, centre island, ample cabinets, pot lights, high end stainless appliances, 9 ft ceilings, stylish backsplash, a glass-tiled master ensuite shower. Primary bedroom has a private spacious South facing balcony with Lumon glass enclosure system which allows you to enjoy the outdoor space 3 seasons of the year. Enjoy Barrie's waterfront right at your front door, take leisurely strolls along the boardwalk, experience wonderful local dining, and engage in the summer festivals. Fantastic exclusive amenities, include a private fitness room, stunning party room, hot tub, sauna, steam room, and scenic lakeside views from the roof top patio providing access to a community barbecue and a private dock on the bay. Underground parking, concierge, secure building, elevators, pet friendly, social environment. The Lakhouse is a waterfront haven directly on the shores of Kempenfelt bay, come and enjoy your true condominium (id:31684)
Property Information
Property Type
Residential
Sub-Type
Condominium
Parking Spaces
1
Ownership
Condominium/Strata
Listing #
S13431002
Property Features
Cooling
Heating
Parking
Rooms
- Bathroom 1Measurements not availableMain
- Bathroom 2Measurements not availableMain
- Den3.04 m X 2.43 mMain
- Kitchen3.78 m X 3.65 mMain
- LaundryMeasurements not availableMain
- Living Room2.92 m X 7.82 mMain
- Master Bedroom2.74 m X 3.35 mMain
Financial Details
HOA
CA$791 / Monthly
Affordability Calculator
$119,800
Estimated monthly payment
$3,188/mo
Principal $479,200 · Est. interest $668,527 over 30 yrs
Neighborhood Market Statistics
How this home compares to active listings in Barrie, ON
- CA$706,615
- Median Listing Price
- 36
- Median Days on Market
- 1,300
- Median Sq Ft
- CA$454
- Median Price / Sq Ft
- 1,960
- Active Listings
- This home’s price is 15% below the area median.
Market statistics compiled from active EXIT Realty® and MLS listings in Barrie, ON.
Location
- 803 - 185 DUNLOP STREET E Unit 803, Barrie (Lakeshore), ON L4M0M7
Points of Interest in Barrie (Lakeshore), ON
Showing the Barrie (Lakeshore) area map.
Nearby Schools
Hillcrest Public School
School · 1.0 km away
Learn & Play Day Care Centre Inc
School · 1.0 km away
Oakley Park Public School
School · 1.1 km away
Barrie North Collegiate Institute
Secondary · 1.3 km away
Codrington Public School
School · 1.3 km away
Oxford College of Arts- Business and Technology - Barrie
Secondary School · 1.8 km away
Barrie Campus
Secondary · 1.8 km away
Ferris Lane Community Daycare
School · 1.8 km away
Maple Grove Public School
School · 1.9 km away
Steele Street Public School
School · 2.0 km away
Unity Christian High School
Secondary · 2.0 km away
Sevenoaks Academy
School · 2.0 km away
Cundles Heights Public School
School · 2.2 km away
St Monica's Catholic School
School · 2.2 km away
Portage View Public School
School · 2.3 km away
Ecole Secondaire Catholique Nouvelle-Alliance
Secondary · 2.4 km away
St John Vianney School
School · 2.5 km away
Modern College of Hairstyling & Esthetics
Secondary School · 2.5 km away
St Joseph's Catholic High School
Secondary · 2.6 km away
Eastview Secondary School
Secondary · 2.7 km away
Commute Calculator
Nearby Homes
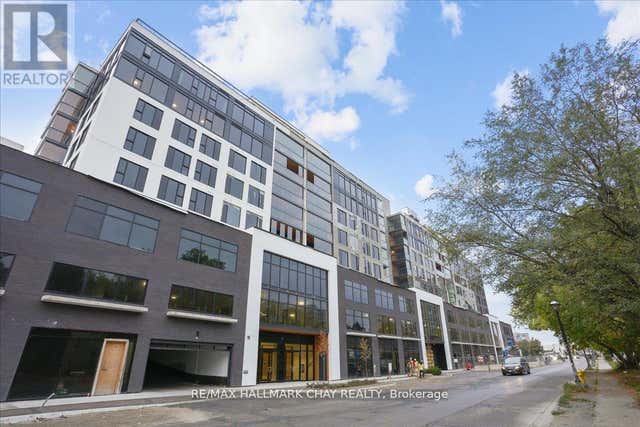


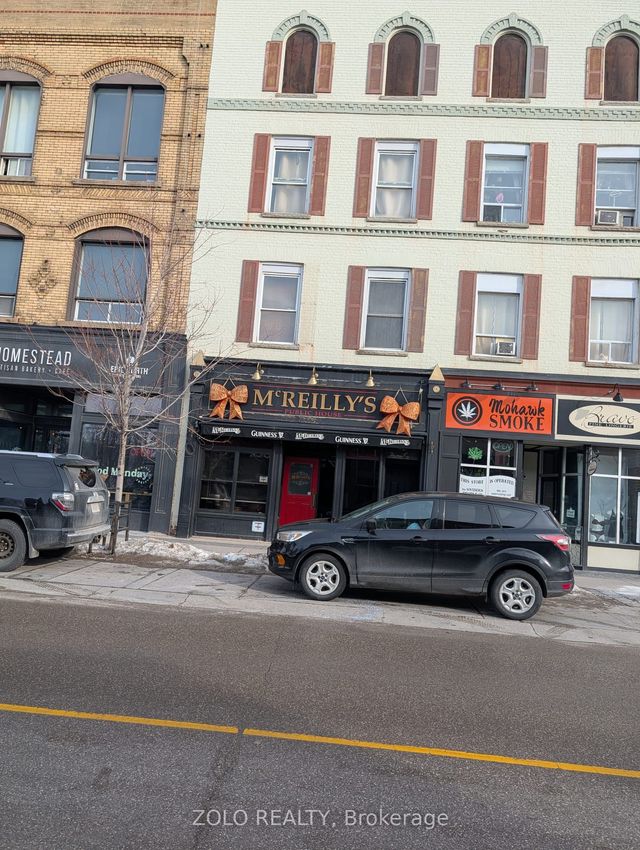
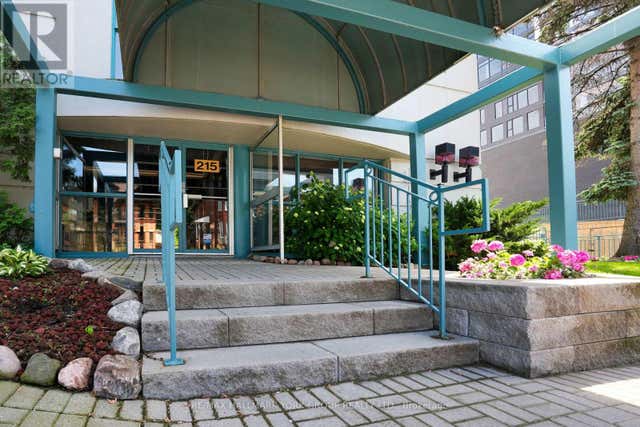

Similar Homes Nearby

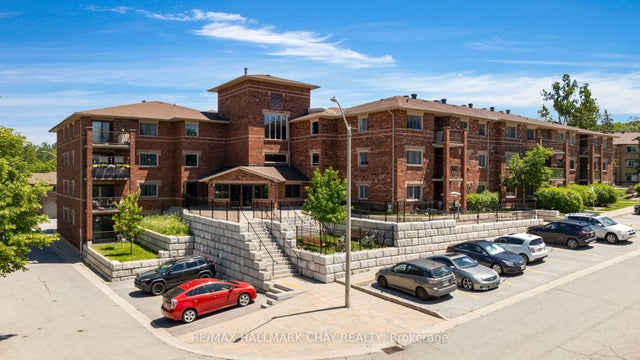

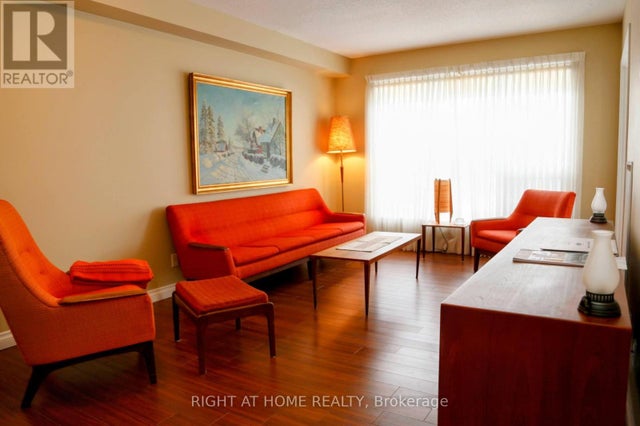
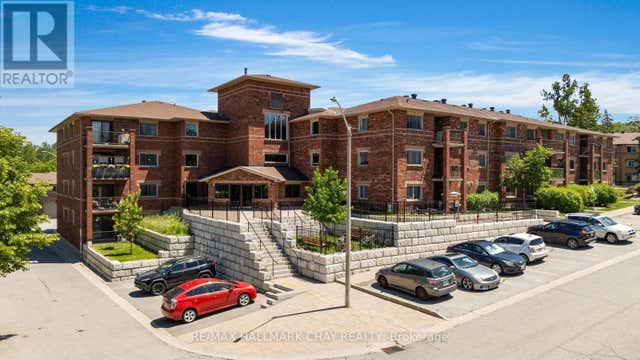
Similar Home Values
Comparable nearby listings and their asking prices.
| Address | Price | Beds | Baths | Sq Ft |
|---|---|---|---|---|
| 3 - 355 BLAKE STREET, Barrie (North Shore), ON | CA$419,900 | 2 | 2 | — |
| 1018 - 461 GREEN ROAD, Hamilton (Lakeshore), ON | CA$419,900 | 1 | 1 | — |
| 1 Quail Crescent 103, Barrie, ON | CA$419,900 | 3 | 1 | — |
| 58 Lakeside Terrace 317, Barrie, ON | CA$419,900 | 2 | 2 | — |
| 507 - 90 DEAN AVENUE, Barrie (Painswick South), ON | CA$419,900 | 1 | 2 | — |
| 103 - 1 QUAIL CRESCENT, Barrie (Ardagh), ON | CA$419,900 | 3 | 1 | — |
Moving Cost Estimate
EXIT Agents in Barrie (Lakeshore)



Listing Courtesy: RE/MAX HALLMARK CHAY REALTY
Data Terms of Use
This website is operated by RE/MAX HALLMARK CHAY REALTY, a brokerage who is a member of The Canadian Real Estate Association (CREA). The content on this website is owned or controlled by CREA. By accessing this website, the user agrees to be bound by these terms of use as amended from time to time, and agrees that these terms of use constitute a binding contract between the user, RE/MAX HALLMARK CHAY REALTY, and CREA.
Copyright
The content on this website is protected by copyright and other laws, and is intended solely for the private, non-commercial use by individuals. Any other reproduction, distribution or use of the content, in whole or in part, is specifically prohibited. Prohibited uses include commercial use, “screen scraping”, “database scraping”, and any other activity intended to collect, store, reorganize or manipulate the content of this website.
Trademarks
REALTOR®, REALTORS®, and the REALTOR® logo are certification marks that are owned by REALTOR® Canada Inc. and licensed exclusively to The Canadian Real Estate Association (CREA). These certification marks identify real estate professionals who are members of CREA and who must abide by CREA’s By-Laws, Rules, and the REALTOR® Code. The MLS® trademark and the MLS® logo are owned by CREA and identify the professional real estate services provided by members of CREA.
Liability and Warranty Disclaimer
The information contained on this website is based in whole or in part on information that is provided by members of CREA, who are responsible for its accuracy. CREA reproduces and distributes this information as a service for its members, and assumes no responsibility for its completeness or accuracy.
Amendments
RE/MAX HALLMARK CHAY REALTY may at any time amend these Terms of Use by updating this posting. All users of this site are bound by these amendments should they wish to continue accessing the website, and should therefore periodically visit this page to review any and all such amendments.