

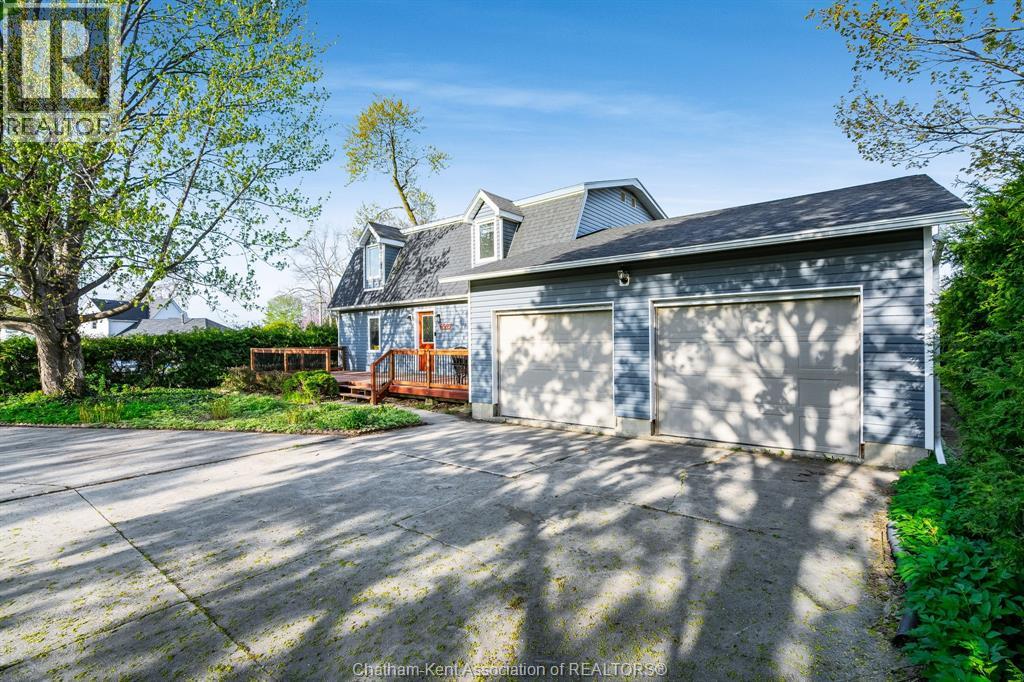
6527 Main STREET, Comber, ON N0P1J0
Key Facts
Description
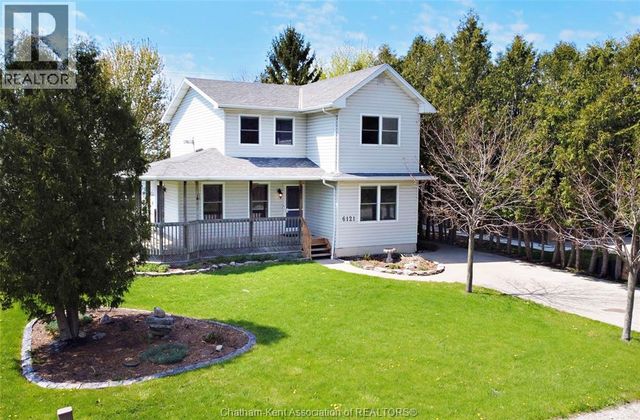
Welcome to this charming 2 Storey home located in Comber. This custom built home features 3 bedrooms and 1.5 bathrooms, and is ideal for families looking for room to grow. The main floor features spacious eat-in kitchen with plenty of room for everyday meals, along with a separate dining room perfect for hosting family gatherings and holidays. Main floor also features laundry, 2pc bath, living room and office which could easily make a 4th bedroom option. Upstairs, you’ll find 3 comfortable bedrooms, including a large primary bedroom with generous his and her closet space and a large full bath. The hobbyist will love the large attached heated garage/shop almost 875 sq ft.. Which also has an area that leads to your full basement w separate stairs leading to garage. Some recent updates include furnace, AC and roof. This home is great opportunity to settle into a welcoming town - this home is ready for you to make it your own. Taking offers anytime! Call today! (id:31684)
Property Information
Property Type
Residential
Sub-Type
Single Family Residence
Year Built
1990
Ownership
Freehold
Listing #
26016031
Property Features
- Cooling:
- Central Air
- Heating:
- Forced Air, Natural Gas
- Flooring:
- Ceramic Tile, Hardwood
- Parking:
- Attached
Rooms
- 26 ft ,7 in X 32 ft ,7 inBasement
- Bathroom 112 ft ,6 in X 7 ft ,7 inSecond
- Bathroom 2Measurements not availableMain
- Bedroom 19 ft ,3 in X 9 ft ,3 inSecond
- Bedroom 214 ft ,8 in X 12 ft ,8 inSecond
- Dining Room11 ft ,3 in X 11 ft ,1 inMain
- Kitchen8 ft ,9 in X 21 ft ,2 inMain
- Living Room12 ft ,8 in X 14 ft ,6 inMain
- Office10 ft ,5 in X 9 ft ,5 inMain
Affordability Calculator
$99,980
Estimated monthly payment
$2,661/mo
Principal $399,920 · Est. interest $557,924 over 30 yrs
Neighborhood Market Statistics
How this home compares to active listings in Comber, ON
- CA$633,333
- Median Listing Price
- 34
- Median Days on Market
- 1,801
- Median Sq Ft
- CA$385
- Median Price / Sq Ft
- 7
- Active Listings
- This home’s price is 21% below the area median.
Market statistics compiled from active EXIT Realty® and MLS listings in Comber, ON.
Location
- 6527 Main STREET, Comber, ON N0P1J0
Walk Score
Nearby Schools
Centennial Central Public School
School · 0.3 km away
École Élémentaire Catholique Saint-Ambroise
School · 8.6 km away
St. Joseph Catholic School
School · 10.0 km away
Tilbury District High School
Secondary · 10.2 km away
Ecole Elementaire Catholique Saint-Francis
School · 10.3 km away
Tilbury Area Public School
School · 11.0 km away
Belle River Public School
School · 13.8 km away
St John the Evangelist Catholic School
School · 13.9 km away
St. John the Baptist Catholic Elementary School
Elementary · 14.3 km away
Umei
School · 15.1 km away
Wheatley Area Public School
School · 16.0 km away
Mount Carmel Blytheswood Public School
School · 16.5 km away
East Mersea Public School
School · 16.7 km away
St. William Catholic Elementary School
Elementary · 18.5 km away
Saint-Anne High School
Secondary · 18.8 km away
Lakeshore Discovery School - GO Raptors
School · 19.4 km away
St. Louis Catholic Elementary School
Elementary · 19.5 km away
Mill Street Centennial Public School
School · 19.9 km away
Queen Elizabeth Public School
School · 20.6 km away
Leamington District Secondary School
Secondary · 20.9 km away
Commute Calculator
Nearby Homes


Moving Cost Estimate
EXIT Agents in Comber



Listing Courtesy: REALTY HOUSE INC. Brokerage
Data Terms of Use
This website is operated by REALTY HOUSE INC. Brokerage, a brokerage who is a member of The Canadian Real Estate Association (CREA). The content on this website is owned or controlled by CREA. By accessing this website, the user agrees to be bound by these terms of use as amended from time to time, and agrees that these terms of use constitute a binding contract between the user, REALTY HOUSE INC. Brokerage, and CREA.
Copyright
The content on this website is protected by copyright and other laws, and is intended solely for the private, non-commercial use by individuals. Any other reproduction, distribution or use of the content, in whole or in part, is specifically prohibited. Prohibited uses include commercial use, “screen scraping”, “database scraping”, and any other activity intended to collect, store, reorganize or manipulate the content of this website.
Trademarks
REALTOR®, REALTORS®, and the REALTOR® logo are certification marks that are owned by REALTOR® Canada Inc. and licensed exclusively to The Canadian Real Estate Association (CREA). These certification marks identify real estate professionals who are members of CREA and who must abide by CREA’s By-Laws, Rules, and the REALTOR® Code. The MLS® trademark and the MLS® logo are owned by CREA and identify the professional real estate services provided by members of CREA.
Liability and Warranty Disclaimer
The information contained on this website is based in whole or in part on information that is provided by members of CREA, who are responsible for its accuracy. CREA reproduces and distributes this information as a service for its members, and assumes no responsibility for its completeness or accuracy.
Amendments
REALTY HOUSE INC. Brokerage may at any time amend these Terms of Use by updating this posting. All users of this site are bound by these amendments should they wish to continue accessing the website, and should therefore periodically visit this page to review any and all such amendments.