

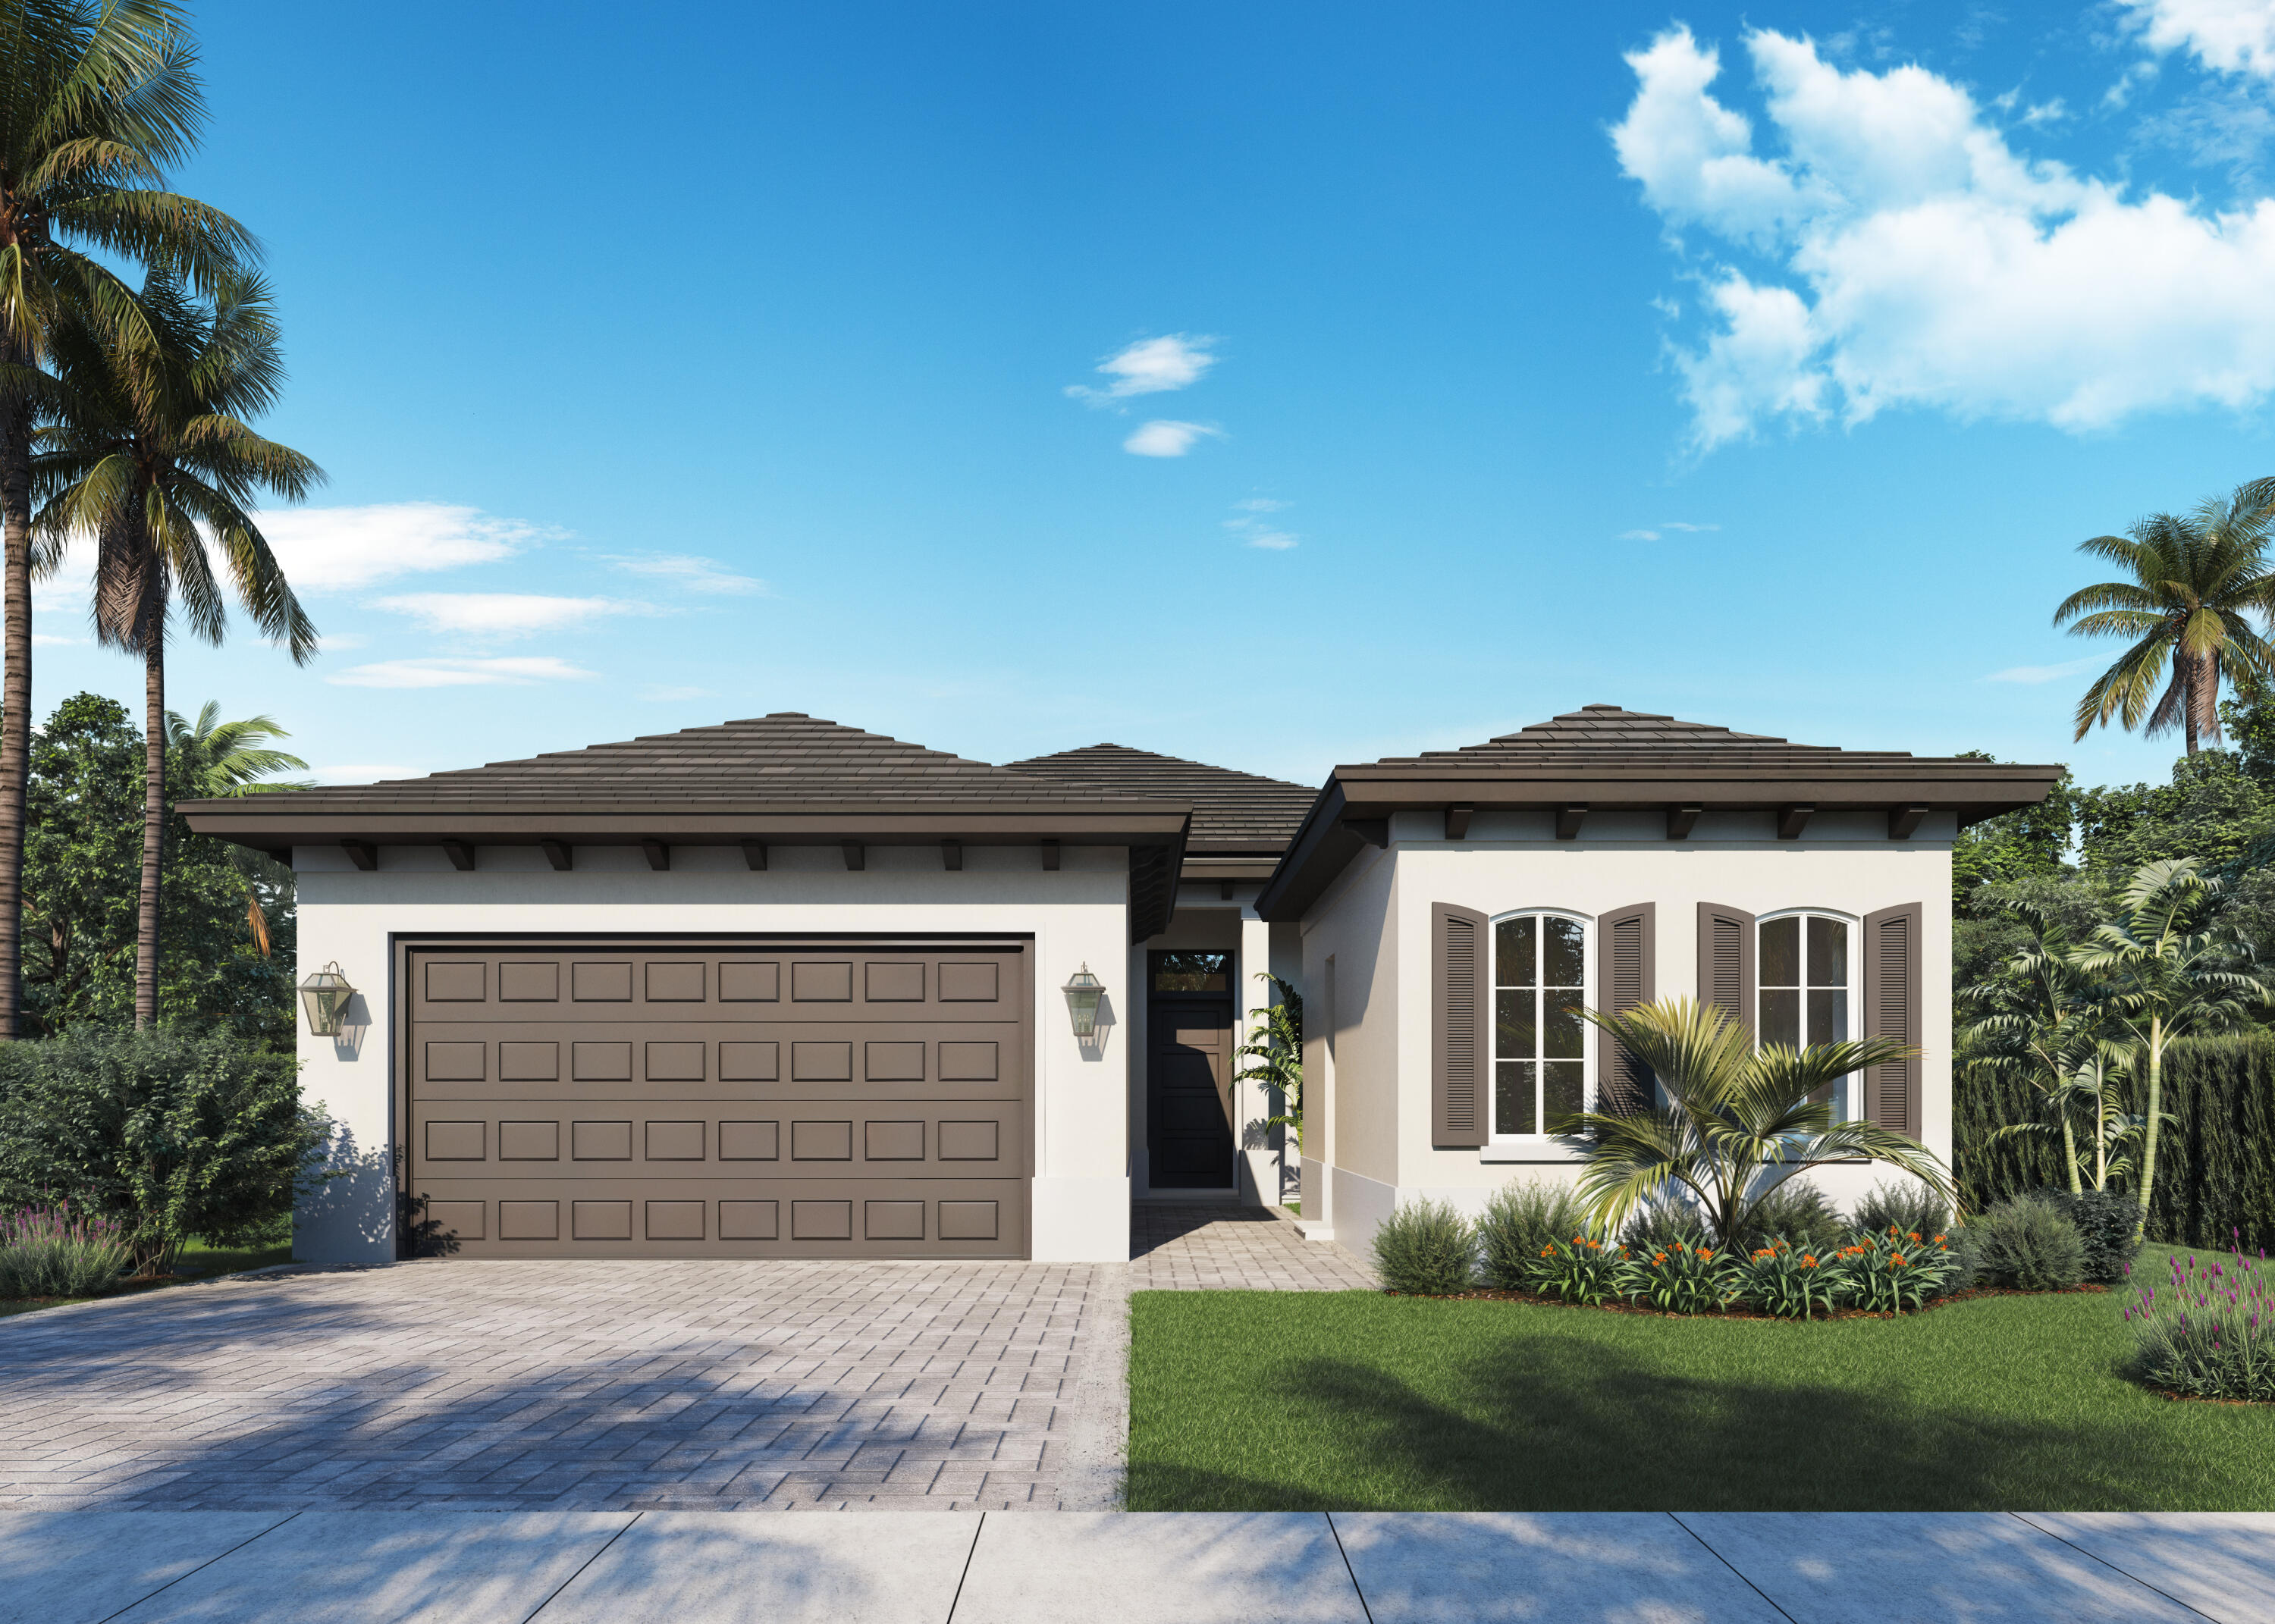
13225 Ridgewater Circle, Palm Beach Gardens, FL 33418
AVENIR · Palm Beach County
Key Facts
Description
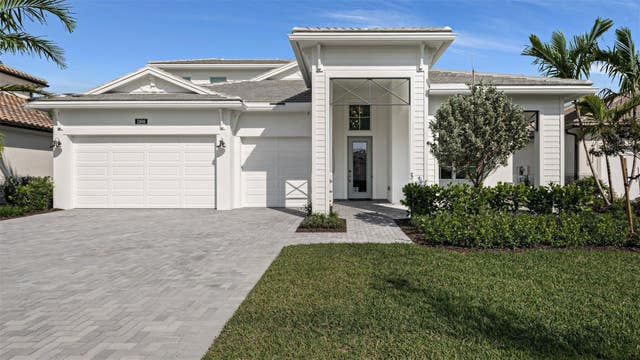
New Construction in Palm Beach Gardens by WL Homes at Avenir. Desirable 4 bedroom, 4 1/2 bathroom, Azalia floor plan boasting soaring 12 ft ceilings, an expansive and open floor plan, detached guest suite, luxurious owner's suite with 2 spacious walk-in closets, large kitchen with quartz counter tops, that is open to the great room and adjacent dining room. The covered terrace is perfect for morning coffee or evening wine. Enjoy endless amenities with access to the brand-new Great Egret Clubhouse at Avenir. Featuring a resort style pool, full service spa, 24/7 fitness center, cutting edge sports complex, pickleball, tennis, card rooms, dining and much more. Make Lake Ridge at Avenir your new home today!
Property Information
Property Type
Residential
Sub-Type
Single Family Residence
Year Built
2027
Stories
1
Living Area
3,322 sq ft
Lot Size
0.30 acres
Garage Spaces
2
Zoning
PCD
Days on Market
144
MLS® Listing#
R11159209
Property Features
- Interior:
- Eat-in Kitchen, High Ceilings, Kitchen Island, Soaking Tub
- Appliances:
- Cooktop, Dryer, Dishwasher, Gas Water Heater, Microwave, Oven, Refrigerator, Water Heater, Washer
- Cooling:
- Electric
- Heating:
- Electric
- Flooring:
- Carpet
- Pool:
- Association
- Parking:
- Attached, Garage, Garage Door Opener
- Patio:
- Covered, Patio, Porch
- Construction:
- Block, Stucco
- Roof:
- Flat
- Security:
- Gated Community, Security Fence
- Community:
- Gated
- Utilities:
- Cable Available, Natural Gas Available, Sewer Available, Underground Utilities, Water Available
- Sewer:
- Public Sewer
- Water Source:
- Public
Rooms
- 15 X 15Main
- 15 X 15Main
- 15 X 15Main
- Bedroom 212 X 12Main
- Bedroom 212 X 12Main
- Bedroom 212 X 12Main
- Bedroom 312 X 12Main
- Bedroom 312 X 12Main
- Bedroom 312 X 12Main
- Bedroom 414 X 11Main
- Bedroom 414 X 11Main
- Bedroom 414 X 11Main
- Dining Room17 X 12Main
- Dining Room17 X 12Main
- Dining Room17 X 12Main
- Great Room
- Great Room
- Great Room
- Kitchen16 X 10Main
- Kitchen16 X 10Main
- Kitchen16 X 10Main
- Living Room23 X 16Main
- Living Room23 X 16Main
- Living Room23 X 16Main
Schools
- Elementary:
- Pierce Hammock
- Middle:
- Osceola Creek
- High:
- Palm Beach Gardens
HOA & Tax
- HOA:
- $390/Monthly
- Annual Tax:
- $5,658 (2025)
- Parcel #:
- 52414216020001990
Directions
West on Northlake Blvd. to Avenir Drive. The WL Homes Sales Office is located at 12693 Stone Gate Circle (on the corner of Avenir Drive and Coconut Blvd.) at the Stone Gate community
Affordability Calculator
$195,980
Estimated monthly payment
$5,215/mo
Principal $783,920 · Est. interest $1,093,638 over 30 yrs
Neighborhood Market Statistics
How this home compares to active listings in Palm Beach Gardens, FL
- $473,610
- Median Listing Price
- 115
- Median Days on Market
- 1,426
- Median Sq Ft
- $355
- Median Price / Sq Ft
- 31,984
- Active Listings
- This home’s price is 107% above the area median.
- Its price per sq ft is 17% below the area median.
Market statistics compiled from active EXIT Realty® and MLS listings in Palm Beach Gardens, FL.
Location
- 13225 Ridgewater Circle, Palm Beach Gardens, FL 33418
Nearby Schools
Pierce Hammock Elementary School
Elementary · 1.2 mi away
Acreage Pines Elementary School
Elementary · 3.1 mi away
Golden Grove Elementary School
Elementary · 4.1 mi away
Acreage Montessori Academy
Elementary · 4.1 mi away
Western Pines Community Middle School
Secondary · 4.2 mi away
Osceola Creek Middle School
Secondary · 5.7 mi away
Frontier Elementary School
Elementary · 5.9 mi away
Seminole Ridge Community High School
Secondary · 6.4 mi away
H. L. Johnson Elementary School
Elementary · 6.5 mi away
Guidepost Montessori at Palm Beach Gardens
Elementary · 7.2 mi away
Mirasol School
Elementary · 7.5 mi away
Royal Palm Beach Elementary School
Elementary · 7.9 mi away
Marsh Pointe Elementary School
Elementary · 7.9 mi away
Jupiter Farms Elementary School
Elementary · 7.9 mi away
Neighborhood Kids
School · 8.0 mi away
Fur Life K-9 Academy
School · 8.0 mi away
Noah's Ark Academy
School · 8.0 mi away
Royal Palm Beach High School
Secondary · 8.2 mi away
Timber Trace Pta
Elementary · 8.3 mi away
Watson B. Duncan Middle School
Secondary · 8.5 mi away
Commute Calculator
Nearby Homes


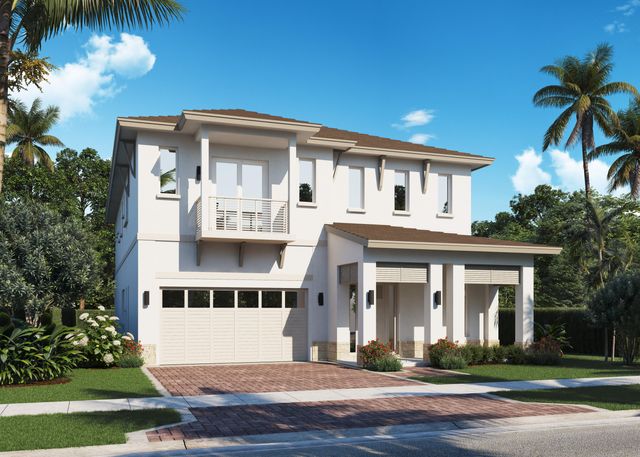
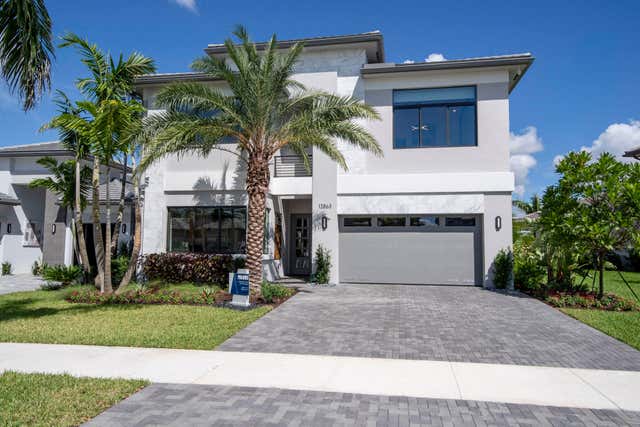
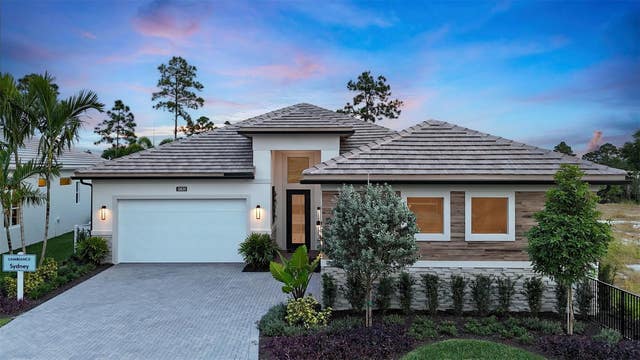
Similar Homes Nearby



Moving Cost Estimate
EXIT Agents in Palm Beach Gardens



Listing Courtesy: Avenir Real Estate Services , LLC - 5613086633
The listing broker's offer of compensation is made to participants of BeachesMLS, where the listing is filed, as well as participants of MLSs participating in MLSAdvantage or a data share with BeachesMLS.