

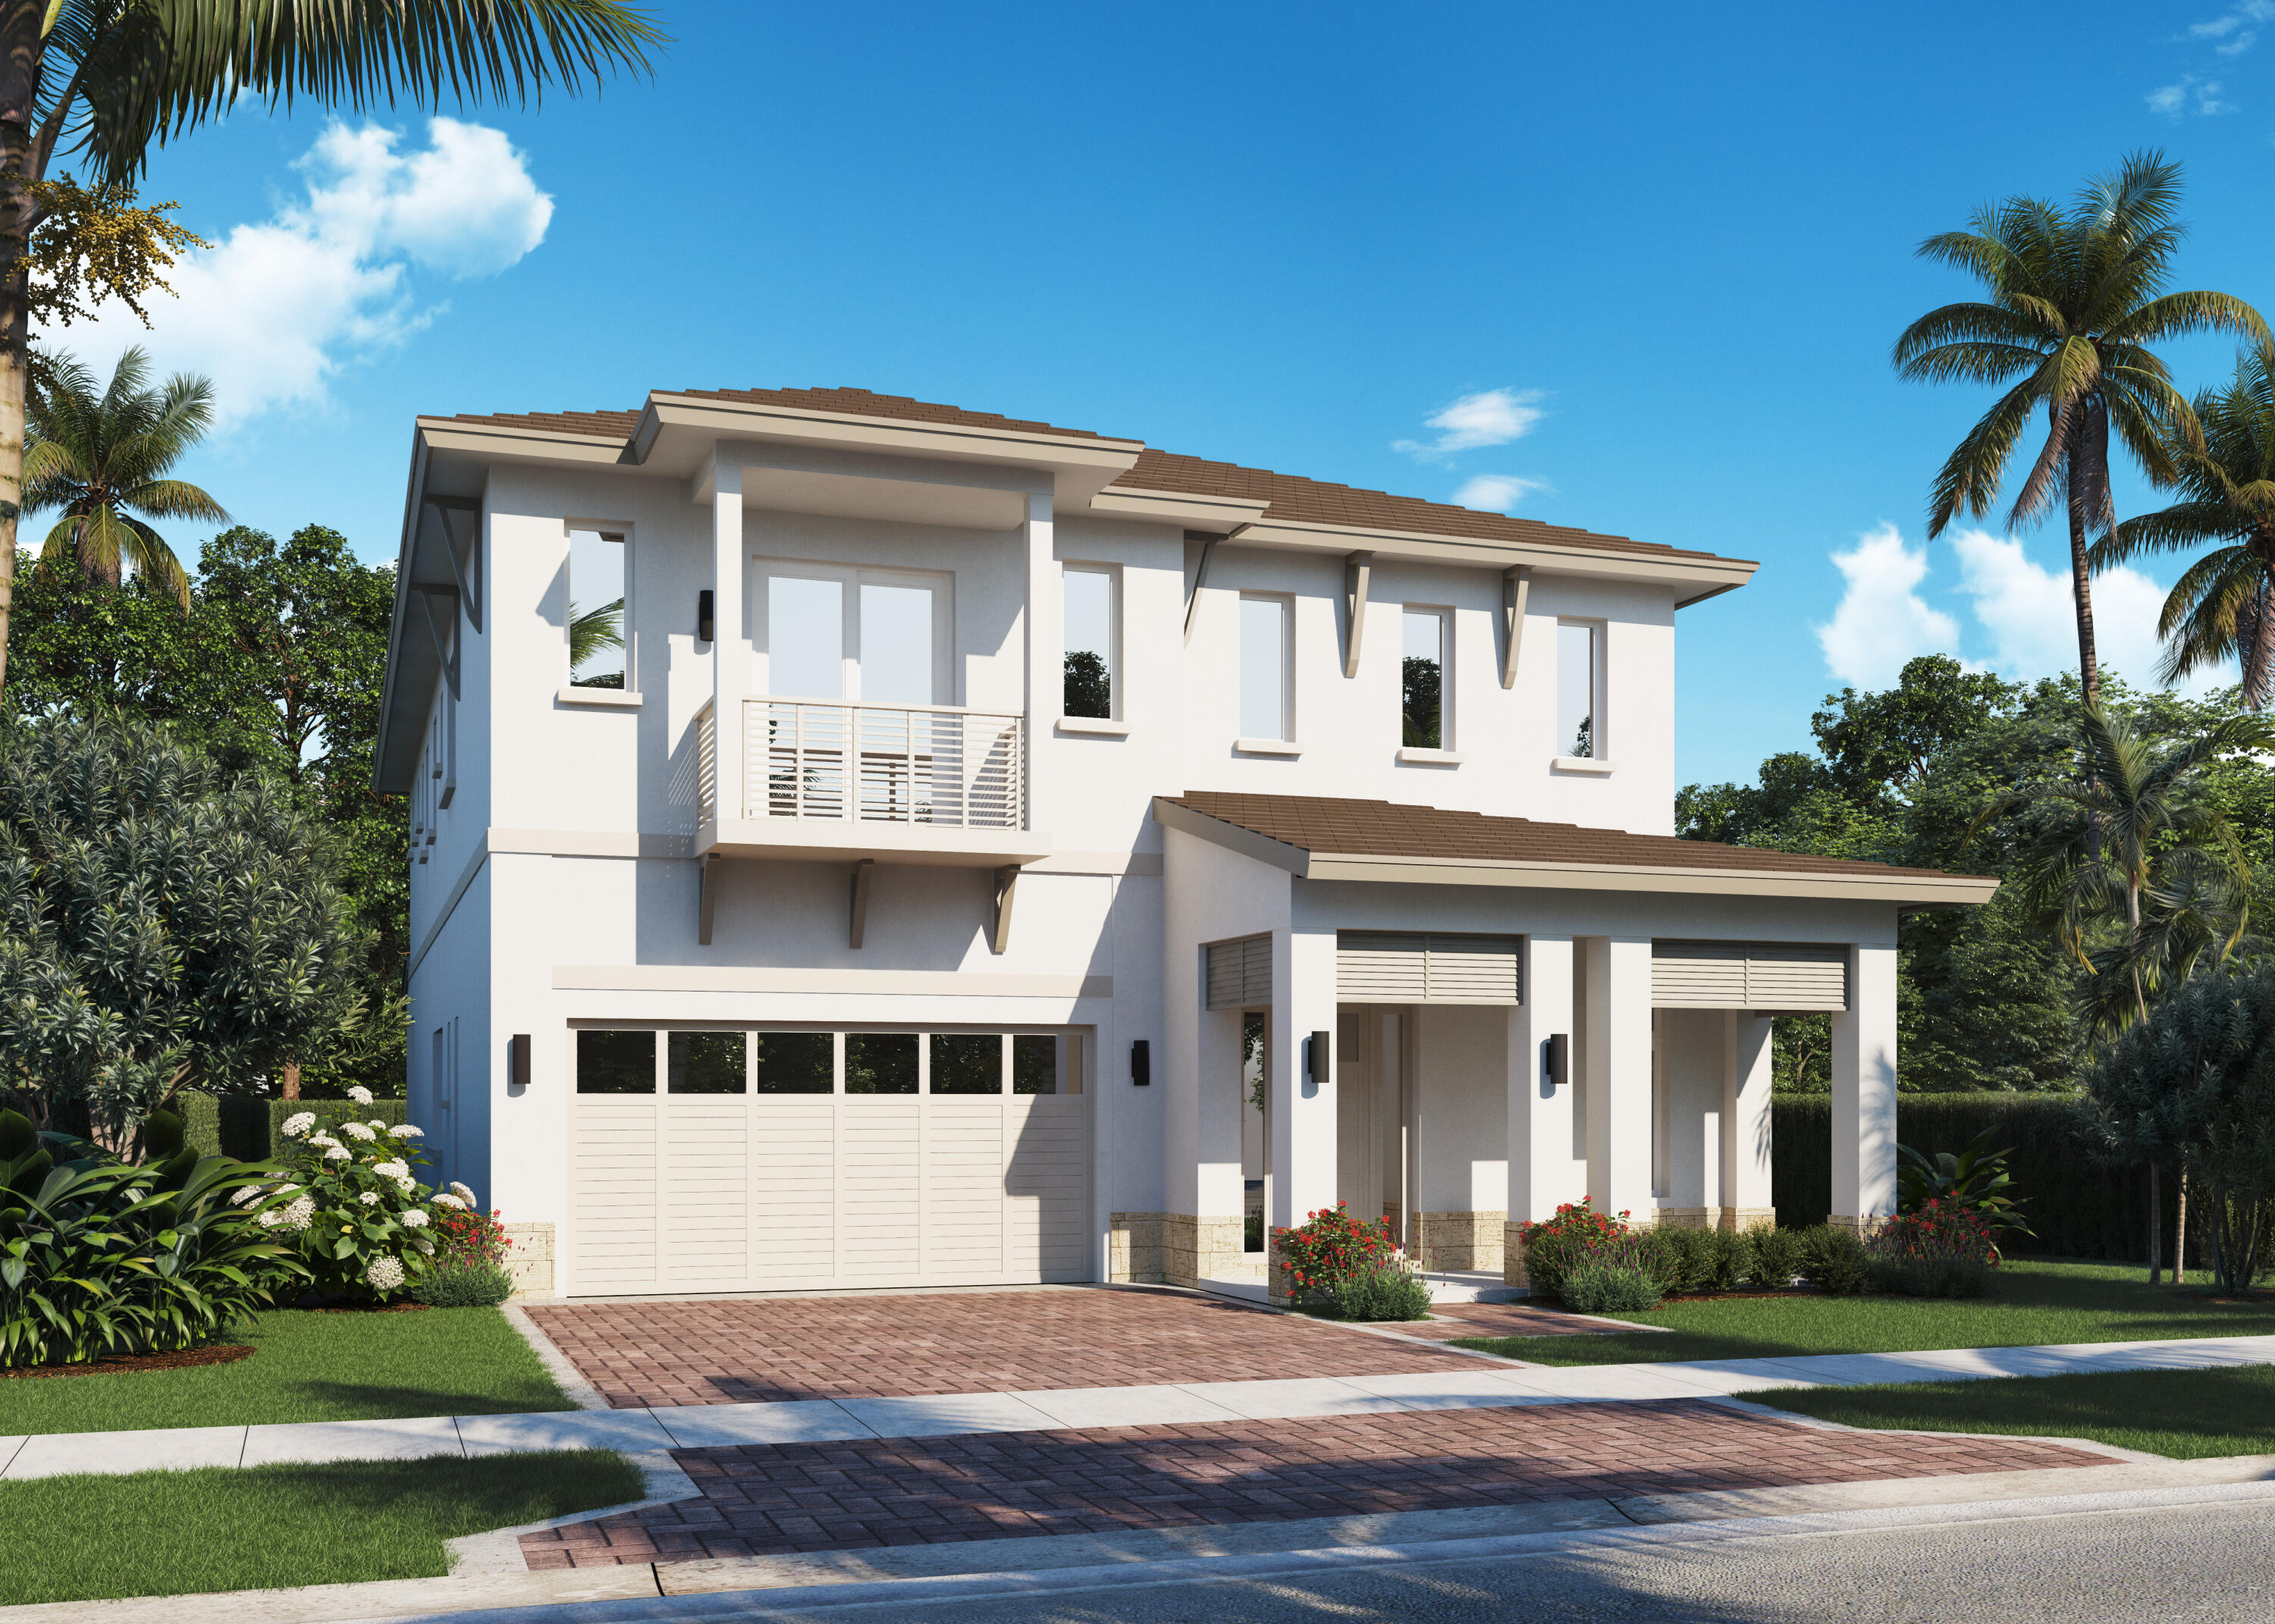
13214 Ridgewater Circle, Palm Beach Gardens, FL 33412
AVENIR POD · Palm Beach County
Key Facts
Description
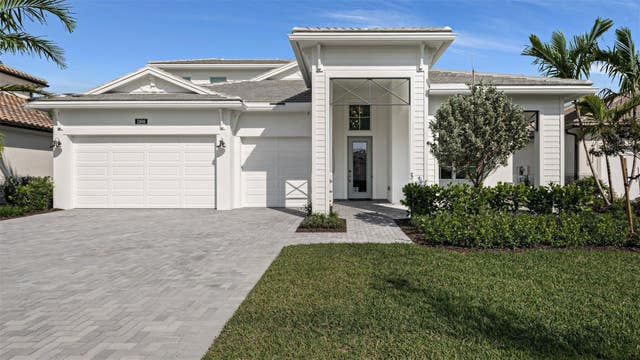
Step into contemporary luxury living in this beautifully designed two-story, Tropical Modern, Willow floor plan located in the sought-after community of Lake Ridge at Avenir in Palm Beach Gardens. Built for both style and comfort, this residence offers an open-concept layout, abundant natural light, and high-end finishes throughout. The main level features a spacious great room with soaring ceilings, sleek flooring, and seamless indoor-outdoor flow- perfect for entertaining. The gourmet kitchen is the centerpiece of the home, complete with quartz countertops, an oversized island, custom cabinetry, Subzero/Wolf gas appliances, and a massive walk-in pantry. A flexible downstairs room can serve as a home office, occasional guest suite or media space. Escape upstairs to the Primary Suite l
Property Information
Property Type
Residential
Sub-Type
Single Family Residence
Structure Type
House
Year Built
2026
Stories
2
Living Area
5,582 sq ft
Lot Size
0.16 acres
Lot Dimensions
50x135
Garage Spaces
2
Parking Spaces
2
Zoning
PCD
Days on Market
86
MLS® Listing#
B26014281
Property Features
Interior
Exterior
Appliances
Cooling
Heating
Flooring
Pool
Parking
Laundry
Patio
Fencing
Construction
Roof
Security
Other Structures
Community
Utilities
Sewer
Water Source
Rooms
- 16 X 18Second
- Bedroom 215 X 13Second
- Bedroom 315 X 12Second
- Bedroom 414 X 13Second
- Den14 X 10First
- Dining Room17 X 11First
- Family Room19 X 20First
- Kitchen21 X 17First
- Living Room11 X 14First
- Loft15 X 11Second
Schools
- Elementary:
- Pierce Hammock
- Middle:
- Osceola Creek
- High:
- Palm Beach Gardens
Financial Details
HOA
$390 / Monthly
Lake Ridge HOA
Annual Taxes
$5,836
Tax year 2025
Assessed Value
$110,000
Parcel Number
52414216020001810
Directions
Northlake Blvd West to Avenir Drive. The WL Homes Sales Center is located at the front of the Stone Gate community (white trailer with blue awnings)
Affordability Calculator
$369,390
Estimated monthly payment
$9,830/mo
Principal $1,477,561 · Est. interest $2,061,329 over 30 yrs
Neighborhood Market Statistics
How this home compares to active listings in Palm Beach Gardens, FL
- $473,723
- Median Listing Price
- 107
- Median Days on Market
- 1,489
- Median Sq Ft
- $346
- Median Price / Sq Ft
- 32,106
- Active Listings
- This home’s price is 290% above the area median.
- Its price per sq ft is 4% below the area median.
Market statistics compiled from active EXIT Realty® and MLS listings in Palm Beach Gardens, FL.
Location
- 13214 Ridgewater Circle, Palm Beach Gardens, FL 33412
Points of Interest in Palm Beach Gardens, FL
Showing the Palm Beach Gardens area map.
Nearby Schools
Pierce Hammock Elementary School
Elementary · 1.2 mi away
Acreage Pines Elementary School
Elementary · 3.0 mi away
Golden Grove Elementary School
Elementary · 4.0 mi away
Acreage Montessori Academy
Elementary · 4.1 mi away
Western Pines Community Middle School
Secondary · 4.2 mi away
Osceola Creek Middle School
Secondary · 5.7 mi away
Frontier Elementary School
Elementary · 5.8 mi away
Seminole Ridge Community High School
Secondary · 6.4 mi away
H. L. Johnson Elementary School
Elementary · 6.4 mi away
Guidepost Montessori at Palm Beach Gardens
Elementary · 7.2 mi away
Mirasol School
Elementary · 7.5 mi away
Royal Palm Beach Elementary School
Elementary · 7.8 mi away
Marsh Pointe Elementary School
Elementary · 7.9 mi away
Neighborhood Kids
School · 7.9 mi away
Jupiter Farms Elementary School
Elementary · 8.0 mi away
Noah's Ark Academy
School · 8.0 mi away
Fur Life K-9 Academy
School · 8.0 mi away
Royal Palm Beach High School
Secondary · 8.2 mi away
Timber Trace Pta
Elementary · 8.4 mi away
Crestwood Community Middle
Secondary · 8.5 mi away
Commute Calculator
Nearby Homes


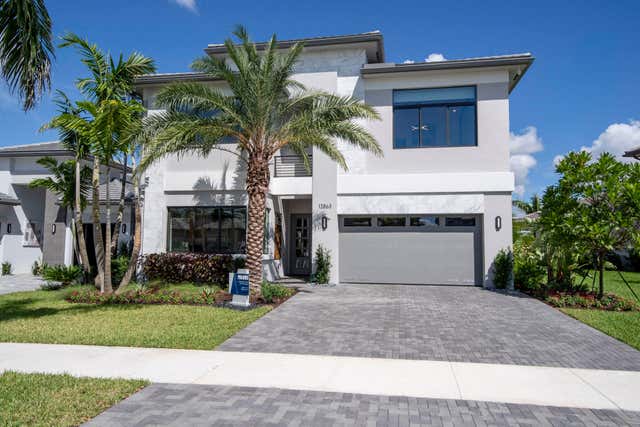
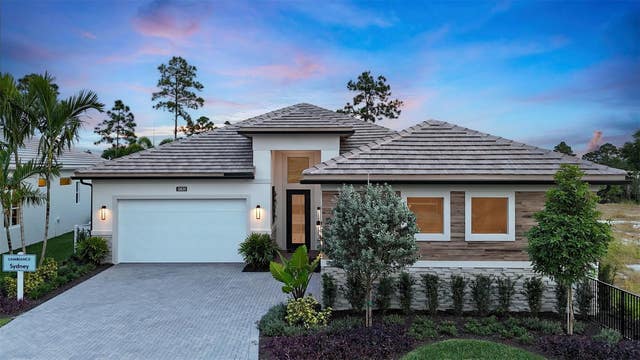
Similar Homes Nearby

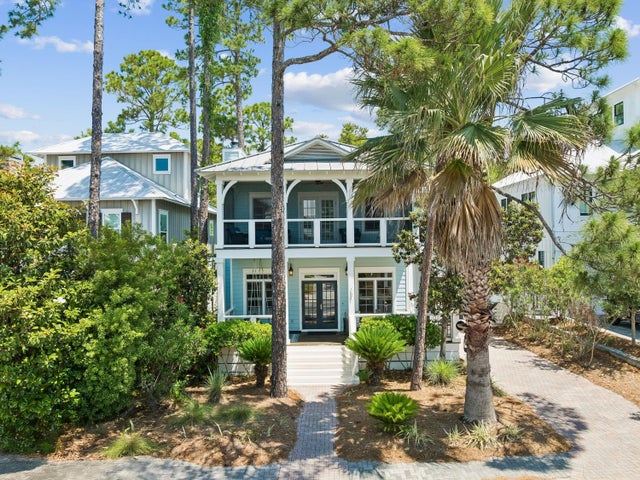
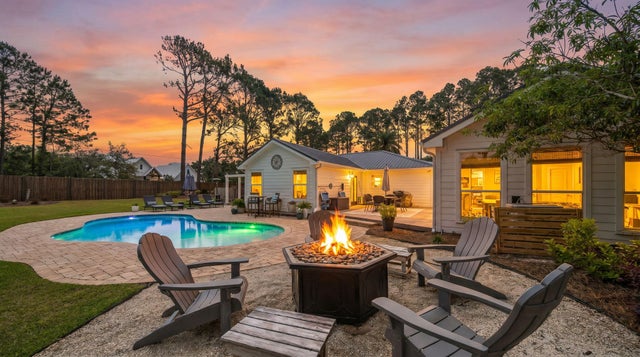
Similar Home Values
Comparable nearby listings and their asking prices.
| Address | Price | Beds | Baths | Sq Ft |
|---|---|---|---|---|
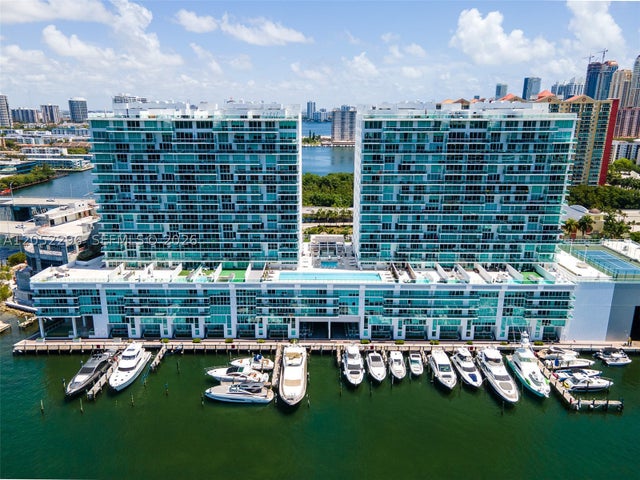
| 400 Sunny Isles Blvd 1604, Sunny Isles Beach, FL | $1,293,000 | 3 | 3 | 1,705 |
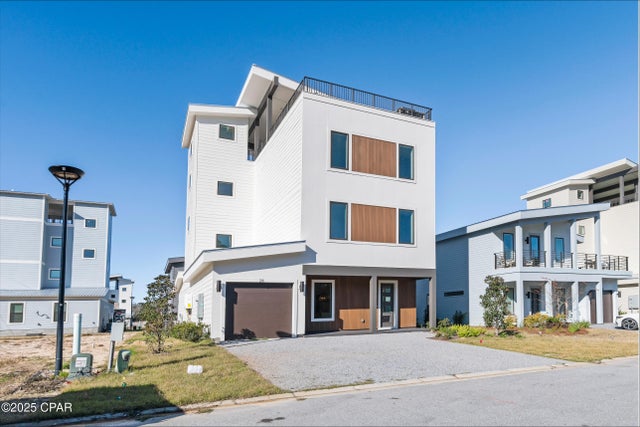
| 21 Sarah Street Lot 19, Inlet Beach, FL | $1,295,000 | 6 | 8 | 3,589 |
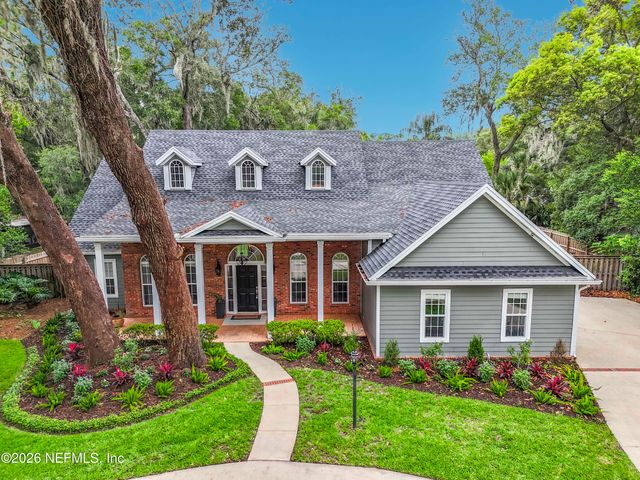
| 1024 NEPTUNE Lane, Neptune Beach, FL | $1,295,000 | 4 | 4 | 2,605 |
| 16115 4TH STREET E, REDINGTON BEACH, FL | $1,295,000 | 3 | 3 | 2,218 |
| 181 Matt's Way, Santa Rosa Beach, FL | $1,295,000 | 5 | 5 | 2,336 |
| 10 Fairway Drive, Santa Rosa Beach, FL | $1,295,000 | 4 | 2 | 2,300 |
Moving Cost Estimate
EXIT Agents in Palm Beach Gardens



Listing Courtesy: Avenir Real Estate Services , LLC - 5613086633
The listing broker's offer of compensation is made to participants of BeachesMLS, where the listing is filed, as well as participants of MLSs participating in MLSAdvantage or a data share with BeachesMLS.