

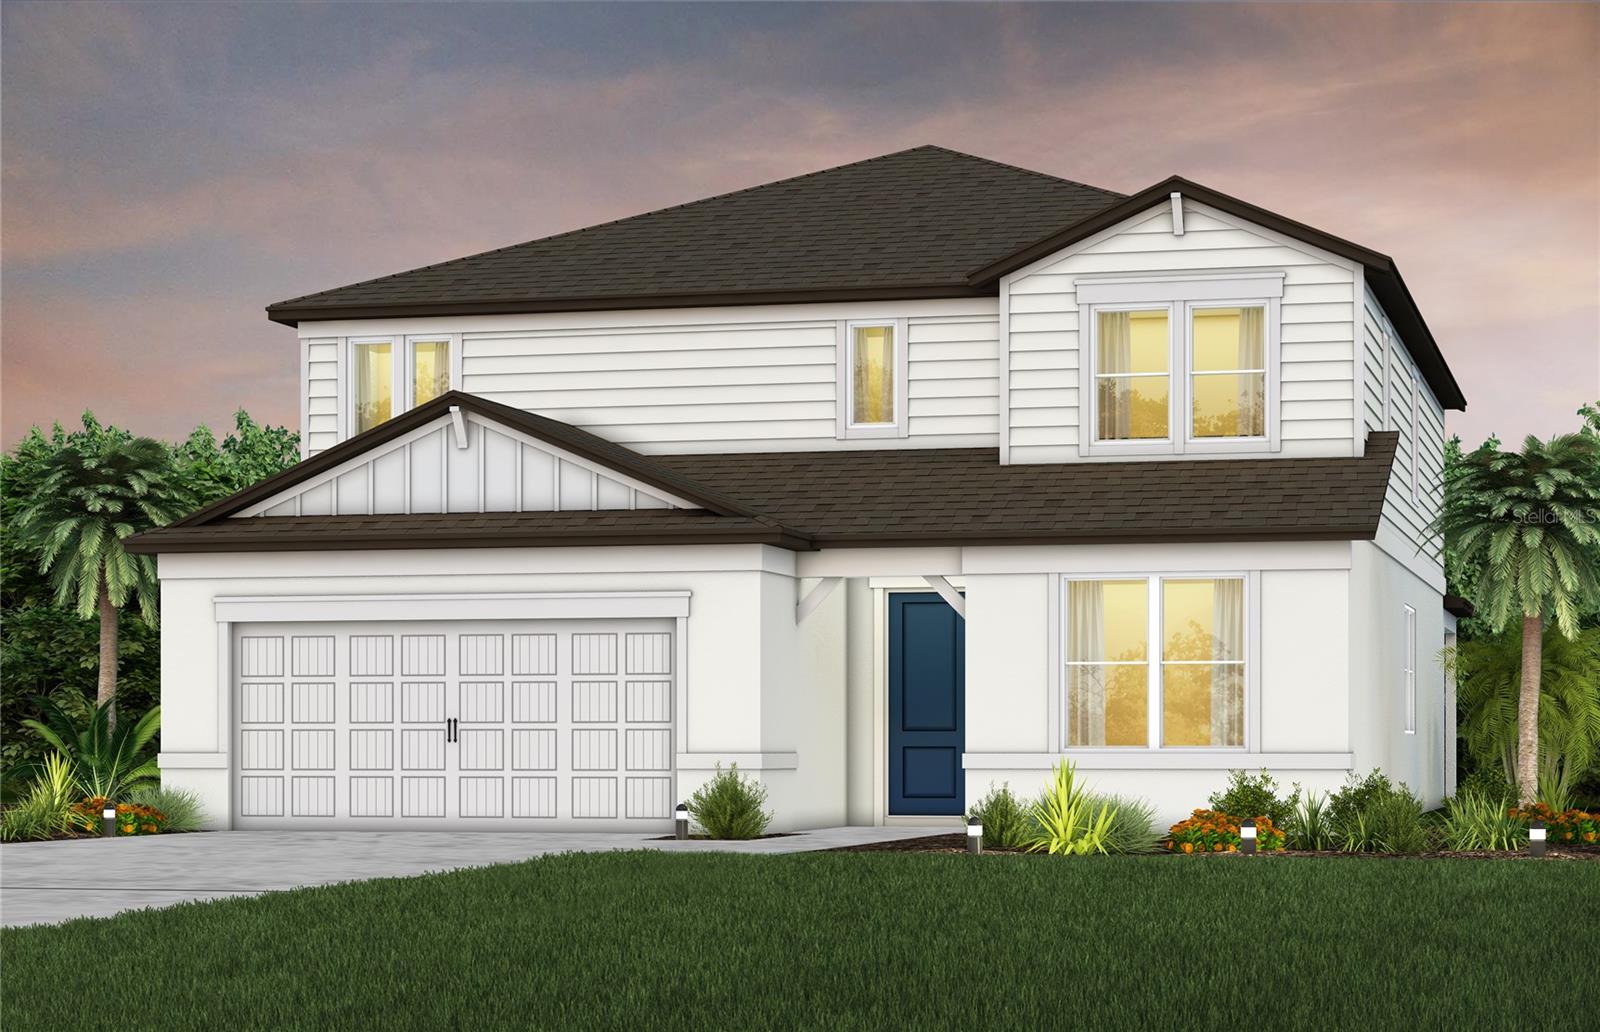
5161 EVERLONG DRIVE, APOLLO BEACH, FL 33572
WATERSET WOLF CREEK PH G2 · Hillsborough County
Key Facts
Description
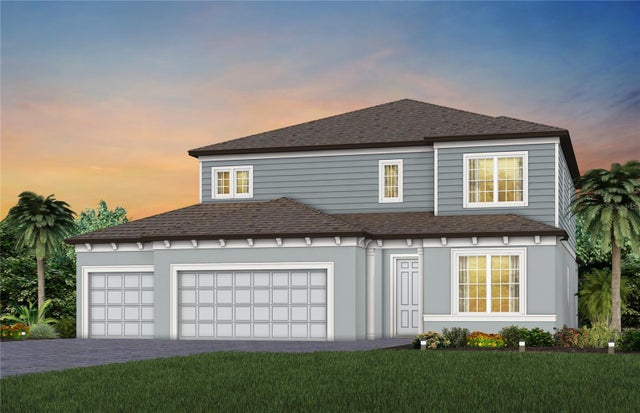
Under Construction. Enjoy all the benefits of a Pulte new construction home with the privacy of being within the new phase of Waterset, the highly amenitized, master-planned community in Apollo Beach. This home is conveniently located near resort-style pools and amenities. Enjoy miles of trails, sports courts, parks, and so much more! Featuring the popular Yorkshire floor plan with an open-concept home design, this home has the designer finishes you've been looking for. The upgraded, stylish kitchen showcases a center island with additional cabinet space and a large single bowl sink with an upgraded faucet, modern cabinets, 3cm quartz countertops with 3” x 12” tiled backsplash, an oversized pantry, and Whirlpool stainless steel appliances including a dishwasher, range and microwave. The Owner’s bath has burlap cabinets and 3cm quartz countertops, walk-in shower and dual sinks. Secondary baths also have burlap cabinets and 3cm quartz countertops. There is luxury vinyl plank flooring in the main living areas and flex room, 18”x18” tile flooring in the baths and laundry room, and stain-resistant carpet in the bedrooms and loft. This home makes great use of space with a 1st-floor bedroom with private full bath, a spacious loft, a enclosed flex room, a convenient 2nd-floor laundry room with utility sink, storage under the stairs, pocket sliding glass doors opening to a covered lanai, and a 3-car garage. Additional upgrades include LED downlights and floor outlet in the gathering room, black lighting and hardware, enhanced rear buffer, hurricane impact glass windows throughout and a Smart Home technology package with a video doorbell. Enjoy peace of mind with Pulte’s transferable, 10-year Limited Structural Warranty that covers materials and workmanship in the 1st year, workability of plumbing, electrical, HVAC, and other mechanical systems through the 2nd year, various types of water infiltration and internal leaks through the 5th year, and the structural integrity of the home through the 10th year. Plus, we’re currently offering limited-time incentives and below-market rates!
Property Information
Property Type
Residential
Sub-Type
Single Family Residence
Year Built
2026
Stories
2
Living Area
4,480 sq ft
Lot Size
0.17 acres
Garage Spaces
4
Ownership
Fee Simple
Zoning
PD
Days on Market
1
MLS® Listing#
TB8520382
Property Features
Interior
Appliances
Cooling
Heating
Flooring
Parking
Laundry
Lot Features
Construction
Foundation
Roof
Windows
Security
Community
Utilities
Sewer
Water Source
Rooms
- 22x10First
- 16.5x11.8First
- Bedroom 211.1x11.4First
- Bedroom 312x12Second
- Bedroom 412x12.4Second
- Bedroom 512x10.11Second
- Den12x12.8First
- Kitchen10.4x13.11First
- Living Room21.7x15.8First
- Loft17.7x16Second
- Master Bedroom14x16Second
Schools
- Elementary:
- Doby Elementary-HB
- Middle:
- Eisenhower-HB
- High:
- East Bay-HB
Financial Details
HOA
$151 / Annually
Castle Group / Kathy Parodi
Annual Taxes
$6,040
Tax year 2025
Parcel Number
U-34-31-19-D4K-000026-00005.0
Directions
Take Exit 246 Apollo Beach Turn left onto Big Bend Road Turn left onto Waterset Blvd. Turn Right onto Paseo al Mar Blvd.
Affordability Calculator
$137,782
Estimated monthly payment
$3,667/mo
Principal $551,128 · Est. interest $768,873 over 30 yrs
Neighborhood Market Statistics
How this home compares to active listings in APOLLO BEACH, FL
- $502,687
- Median Listing Price
- 122
- Median Days on Market
- 1,362
- Median Sq Ft
- $389
- Median Price / Sq Ft
- 27,778
- Active Listings
- This home’s price is 37% above the area median.
- Its price per sq ft is 60% below the area median.
Market statistics compiled from active EXIT Realty® and MLS listings in APOLLO BEACH, FL.
Location
- 5161 EVERLONG DRIVE, APOLLO BEACH, FL 33572
Points of Interest in APOLLO BEACH, FL
Showing the APOLLO BEACH area map.
Nearby Schools
Shields Middle School
Secondary · 1.4 mi away
Care Access
School · 1.5 mi away
Cypress Creek Elementary School
Elementary · 1.6 mi away
Lennard High School
Secondary · 1.7 mi away
Thompson Elementary
Elementary · 1.8 mi away
Slam Apollo
Elementary · 2.0 mi away
Waterset Charter School
Elementary · 2.1 mi away
Apollo Beach Elementary School
Elementary · 2.2 mi away
Bayside Academy
School · 2.3 mi away
Doby Elementary School
Elementary · 2.9 mi away
The Southshore Montessori School
Elementary · 3.1 mi away
Ruskin Elementary School
Elementary · 3.3 mi away
Belmont Elementary School
Elementary · 3.5 mi away
East Bay High School Athletic Boosters
Secondary · 3.7 mi away
Corr Elementary School
Elementary · 3.8 mi away
Eisenhower Middle School
Secondary · 3.8 mi away
East Bay High School
Secondary · 3.9 mi away
Ruskin Christian School
Elementary · 3.9 mi away
Discovery World Academy
School · 4.2 mi away
Sumner High School
Secondary · 4.5 mi away
Commute Calculator
Nearby Homes

Moving Cost Estimate
EXIT Agents in APOLLO BEACH


Listing Courtesy: PULTE REALTY OF WEST FLORIDA LLC - 813-696-3050
Last Updated: 2026-06-26