

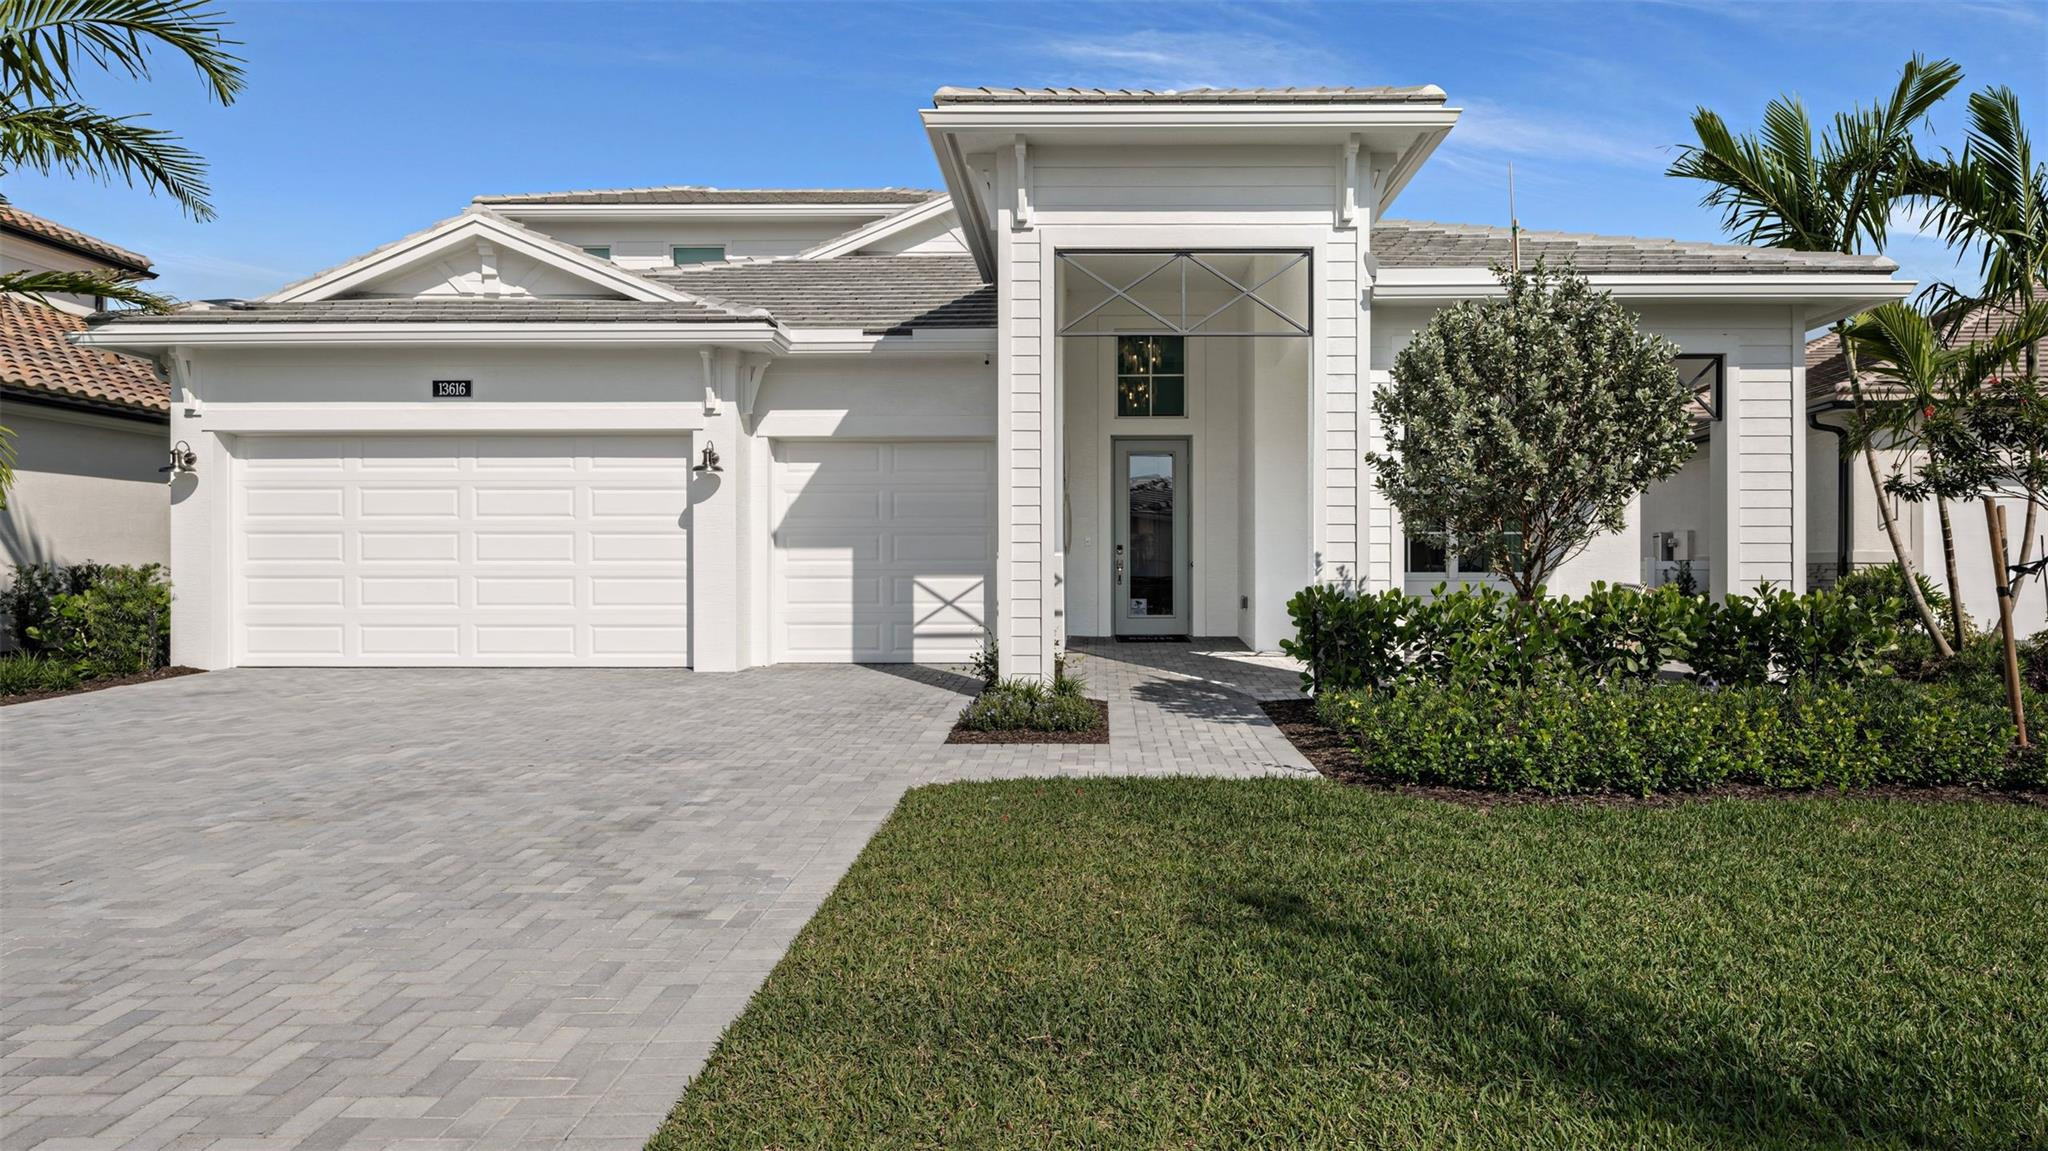
13616 Le Christine Drive, Palm Beach Gardens, FL 33412
L'Ambiance at Avenir · Palm Beach County
Key Facts
Description
*NEW CONSTRUCTION* Fully Furnished, Decorated Paige Model for sale. This professionally designed and decorated builders' model is being offered for sale with everything you see included. A custom pool overlooking a preserve view, within the gated community of L'Ambiance. This Paige model, built by Kolter Homes has custom trim work and lighting throughout the home. A built-in closet and built-in pantry, as well as an upstairs bonus room with an additional bathroom and closet complete this 3-bedroom, 4 bathroom, 3-car garage, bonus room home. The owners' suite and lanai have been extended 4'. The lanai opens up through a 16' wide slider to a built-in outdoor summer kitchen and a custom pool.
Property Information
Property Type
Residential
Sub-Type
Single Family Residence
Structure Type
House
Year Built
2025
Stories
1
Living Area
3,677 sq ft
Lot Size
0.20 acres
Lot Dimensions
.20
Garage Spaces
3
Days on Market
189
MLS® Listing#
F10540933
Property Features
Interior
Exterior
Appliances
Cooling
Heating
Flooring
Pool
Parking
Patio
Construction
Foundation
Roof
Security
Community
Utilities
Sewer
Water Source
Rooms
- 12.2 X 17.2Second
- 12.2 X 17.2Second
- 34 X 14.66First
- 14.66 X 20.07First
- 34'0''x14'8''First
- 34 X 14.8First
- 14.8 X 20.1First
- 14.8 X 20.1First
- 14'8''x20'1''First
- 34 X 14.8First
- Bedroom 212.58 X 13.66First
- Bedroom 212.7 X 13.8First
- Bedroom 212'7''x13'8''First
- Bedroom 212.7 X 13.8First
- Bedroom 312.16 X 12.33First
- Bedroom 312'2''x12'4''First
- Bedroom 312.2 X 12.4First
- Bedroom 312.2 X 12.4First
- Den12.4 X 10.19First
- Den12.4 X 10.19First
- Den12'4''x10'2''First
- Den12.33 X 10.16First
- Den
- Great Room23 X 18.1First
- Great Room23 X 18.1First
- Kitchen15.9 X 10.8First
- Kitchen15'9''x10'8''First
- Kitchen15.9 X 10.8First
- Kitchen15.75 X 10.66First
- Laundry
- Laundry
- Living Room23'0''x18'10''First
- Living Room23 X 18.82First
Financial Details
HOA
$419 / Monthly
Parcel Number
52414209030000040
Directions
Take exit 76 toward SR-708 W. Left onto W Blue Heron Blvd. Cont. on Beeline Hwy. Right onto Panther National Blvd. Right onto St Germain Dr., Left onto St Germain Dr., Right onto Le Christine Drive.
Affordability Calculator
$469,998
Estimated monthly payment
$12,508/mo
Principal $1,879,992 · Est. interest $2,622,756 over 30 yrs
Neighborhood Market Statistics
How this home compares to active listings in Palm Beach Gardens, FL
- $473,723
- Median Listing Price
- 107
- Median Days on Market
- 1,489
- Median Sq Ft
- $346
- Median Price / Sq Ft
- 32,106
- Active Listings
- This home’s price is 396% above the area median.
- Its price per sq ft is 85% above the area median.
Market statistics compiled from active EXIT Realty® and MLS listings in Palm Beach Gardens, FL.
Location
- 13616 Le Christine Drive, Palm Beach Gardens, FL 33412
Getting Around
Points of Interest in Palm Beach Gardens, FL
Showing the Palm Beach Gardens area map.
Nearby Schools
Pierce Hammock Elementary School
Elementary · 1.1 mi away
Acreage Pines Elementary School
Elementary · 3.1 mi away
Golden Grove Elementary School
Elementary · 4.1 mi away
Acreage Montessori Academy
Elementary · 4.2 mi away
Western Pines Community Middle School
Secondary · 4.3 mi away
Osceola Creek Middle School
Secondary · 5.6 mi away
Frontier Elementary School
Elementary · 5.7 mi away
Seminole Ridge Community High School
Secondary · 6.4 mi away
H. L. Johnson Elementary School
Elementary · 6.6 mi away
Guidepost Montessori at Palm Beach Gardens
Elementary · 7.5 mi away
Mirasol School
Elementary · 7.7 mi away
Jupiter Farms Elementary School
Elementary · 7.9 mi away
Royal Palm Beach Elementary School
Elementary · 8.0 mi away
Noah's Ark Academy
School · 8.1 mi away
Marsh Pointe Elementary School
Elementary · 8.1 mi away
Neighborhood Kids
School · 8.1 mi away
Fur Life K-9 Academy
School · 8.2 mi away
Royal Palm Beach High School
Secondary · 8.4 mi away
Timber Trace Pta
Elementary · 8.6 mi away
Crestwood Community Middle
Secondary · 8.6 mi away
Commute Calculator
Nearby Homes
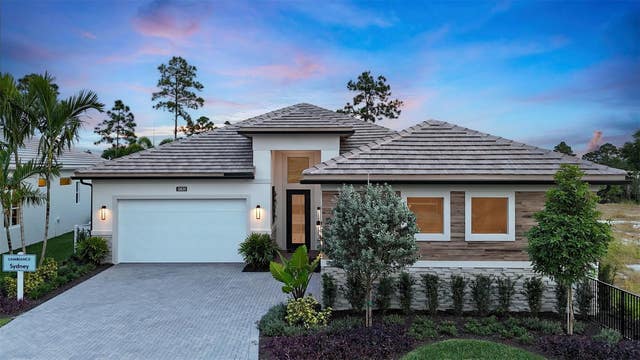

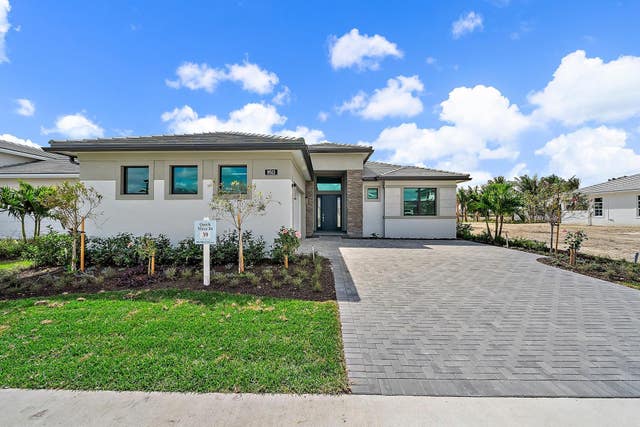

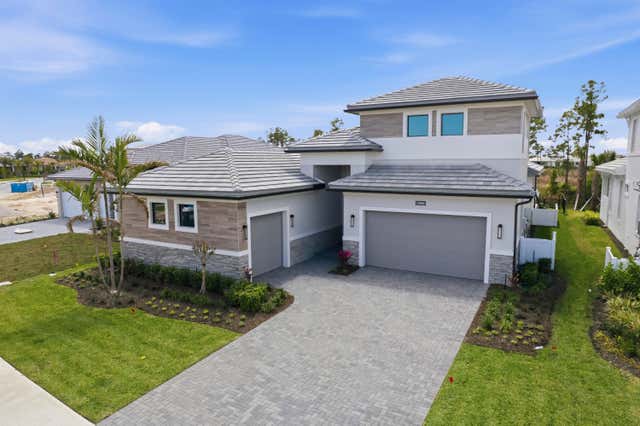
Similar Homes Nearby

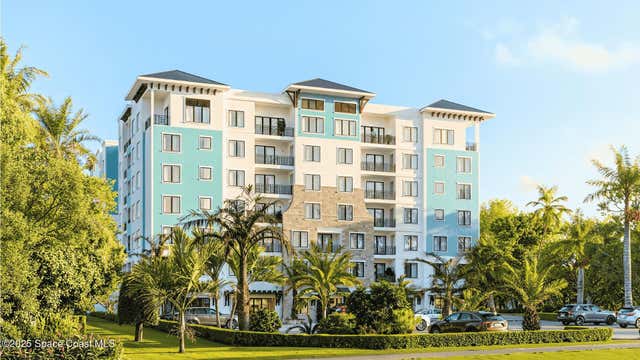

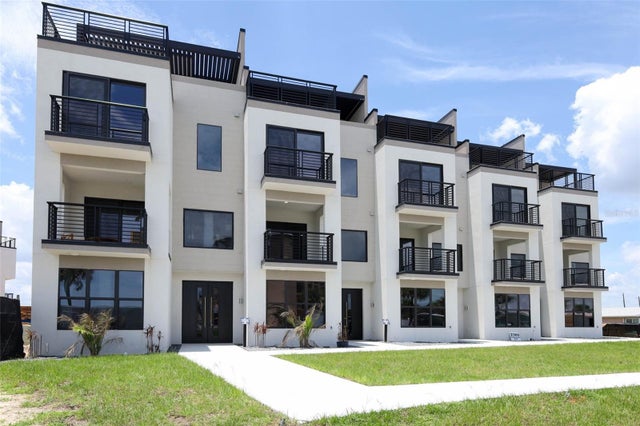
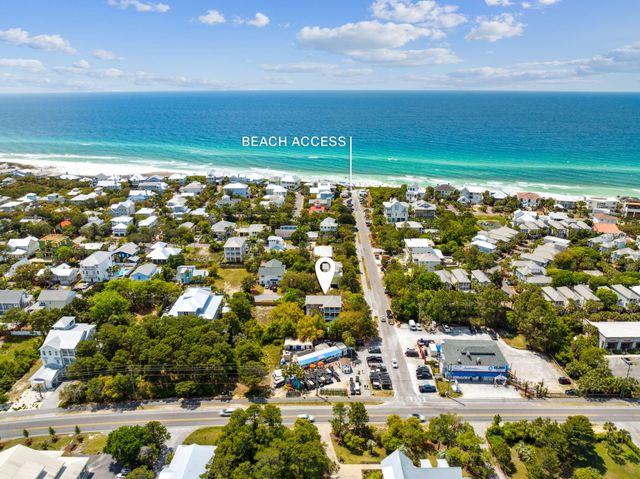

Similar Home Values
Comparable nearby listings and their asking prices.
| Address | Price | Beds | Baths | Sq Ft |
|---|---|---|---|---|
| 1230 Highway A1a 702, Satellite Beach, FL | $1,645,000 | 3 | 3 | 2,061 |
| 1230 Highway A1a 701, Satellite Beach, FL | $1,645,000 | 3 | 3 | 2,061 |
| 2360 Ocean Shore Boulevard, Ormond Beach, FL | $1,647,597 | 3 | 5 | 2,656 |
| 2360 OCEAN SHORE BOULEVARD 18, ORMOND BEACH, FL | $1,647,597 | 3 | 5 | 2,656 |
| 19 Buddy Street, Santa Rosa Beach, FL | $1,649,000 | 5 | 4 | 2,426 |
| 646 Honeysuckle Lane, Vero Beach, FL | $1,649,000 | 3 | 2 | 2,092 |
Moving Cost Estimate
EXIT Agents in Palm Beach Gardens



Listing Courtesy: Maltbie Realty Group - 8138195255
The listing broker's offer of compensation is made to participants of BeachesMLS, where the listing is filed, as well as participants of MLSs participating in MLSAdvantage or a data share with BeachesMLS.