

170 Sturbridge Drive, Barnstable, MA 02655
Barnstable County
Key Facts
Description
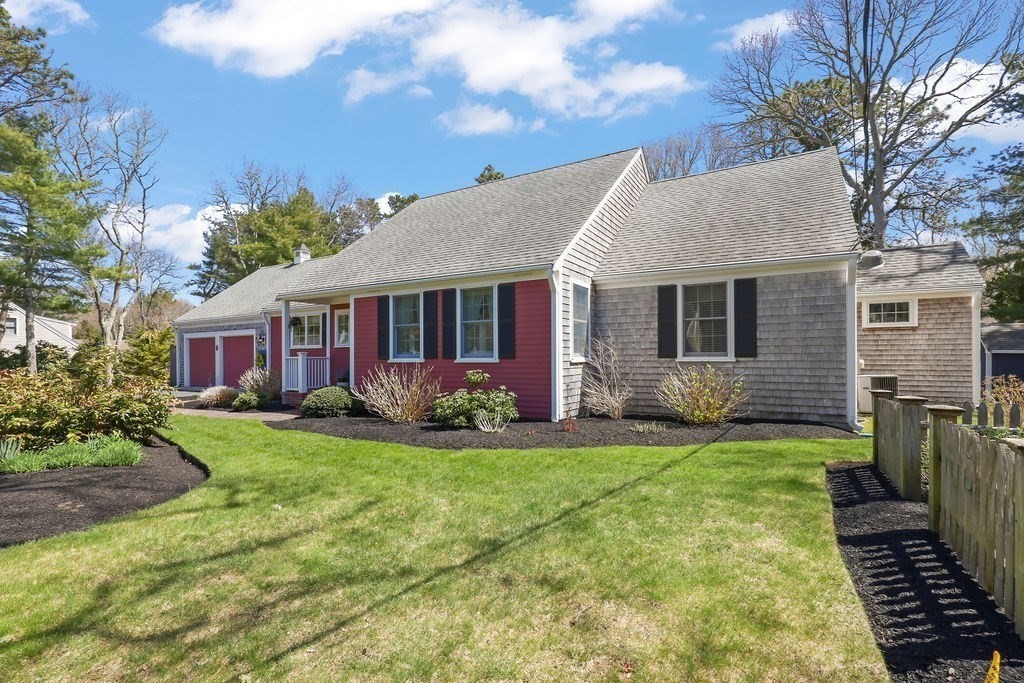
1992 sq. ft. of move-in ready perfection and possibilities! Bonus room! Guest room, office, den, living room? You decide! Discover the charm of this lovingly maintained, ranch-style home, just minutes from Osterville Village's coastal Main Street with its boutiques, cafes, and seaside allure. The inviting foyer sets the tone for a warm, welcoming, and flexible floorplan. The family room, featuring a cast iron, gas fireplace, flows seamlessly into the dining area and the kitchen. French doors lead to a year-round sunroom, perfect for relaxation and entertaining. The primary bedroom boasts an ensuite bath. The renovated 2.5 baths, and an outdoor shower enhance comfort. Storage abounds with numerous closets, an expansive basement, an oversized two-car garage with walk-in closet and cabinetry, and a shed. Two private decks and a patio too! This home, with gas heat and central air, offers quintessential Cape Cod living with one-level ease. Passing 3-bedroom Title V. Please verify all herein
Property Information
Property Type
Residential
Sub-Type
Single Family Residence
Style
Ranch
Year Built
1993
Living Area
1,992 sq ft
Lot Size
0.36 acres
Garage Spaces
2
Parking Spaces
6
Zoning
RC
Days on Market
53
MLS® Listing#
73503159
Property Features
- Interior:
- Vaulted Ceiling(s), Master Downstairs, Open Floorplan
- Exterior:
- Storage, Garden, Outdoor Shower
- Cooling:
- Central Air
- Heating:
- Natural Gas, Forced Air
- Fireplace:
- Dining Room
- Basement:
- Full, Interior Entry
- Parking:
- Paved, Attached, Garage Door Opener, Storage, Garage
- Laundry:
- Main Level, Washer Hookup
- Patio:
- Porch, Patio, Deck, Enclosed
- Lot Features:
- Cleared, Level, Landscaped
- Foundation:
- Concrete Perimeter
- Other Structures:
- Storage
- Community:
- Tennis Court(s), Park, Golf
- Sewer:
- Private Sewer
- Water Source:
- Public
Rooms
- Bedroom 2Main
- Dining RoomMain
- Family RoomMain
- Living RoomMain
- Master BedroomMain
HOA & Tax
- HOA:
- None
- Annual Tax:
- $7,110 (2026)
- Assessed Value:
- $915,600
- Parcel #:
- 2234391
Directions
Main St. to Swift Ave. Take 2nd entry to Sturbridge Drive. #170 is on your left. Welcome!
Affordability Calculator
$230,000
Estimated monthly payment
$6,121/mo
Principal $920,000 · Est. interest $1,283,482 over 30 yrs
Neighborhood Market Statistics
How this home compares to active listings in Barnstable, MA
- $946,667
- Median Listing Price
- 46
- Median Days on Market
- 2,225
- Median Sq Ft
- $529
- Median Price / Sq Ft
- 156
- Active Listings
- This home’s price is 21% above the area median.
- Its price per sq ft is 9% above the area median.
Market statistics compiled from active EXIT Realty® and MLS listings in Barnstable, MA.
Location
- 170 Sturbridge Drive, Barnstable, MA 02655
Nearby Schools
Cape Cod Academy
School · 1.0 mi away
Bright Promises Pre School
School · 1.0 mi away
Centerville Elementary
Elementary · 1.1 mi away
Bayberry Christian School
School · 1.3 mi away
Barnstable United Elementary School
Elementary · 1.8 mi away
West Villages Elementary School
Elementary · 1.9 mi away
Marstons Mills Elementary School
Elementary · 2.3 mi away
Fair Acres Country Day School
Elementary · 2.5 mi away
Vanguard Tabletop Gaming
School · 2.7 mi away
Barnstable High School
Secondary · 2.8 mi away
Hyannis West Elementary School
Elementary · 2.9 mi away
Barnstable Intermediate School
Secondary · 2.9 mi away
Sturgis West
School · 3.6 mi away
Sturgis Charter Public School
School · 3.7 mi away
Waldorf School of Cape Cod
School · 3.8 mi away
Crystal Garden Children's Learning Center
School · 4.1 mi away
Barnstable Community Innovation School
Elementary · 4.2 mi away
St. John Paul II School
Secondary · 4.5 mi away
Sturgis Charter Public School
Secondary · 4.5 mi away
West Barnstable Elementary
Elementary · 4.8 mi away
Commute Calculator
Nearby Homes



Similar Homes Nearby


Moving Cost Estimate
EXIT Agents in Barnstable


Listing Courtesy: Kinlin Grover Compass - 5088333333
Presented by: Karen Rezendes