

39 Drewry Avenue Th27, Toronto, ON M2M 0B4
Toronto County
Key Facts
Description
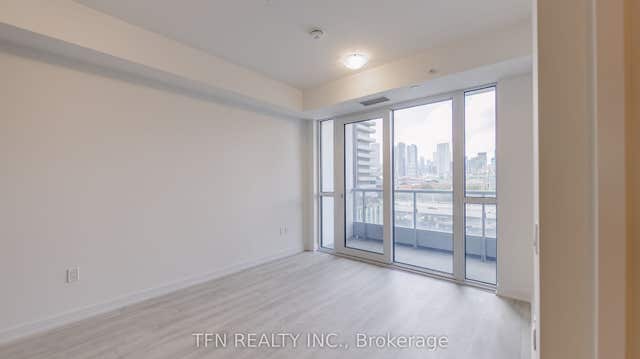
1029 Sqft, 8 Years New Move-In Ready Open Concept Layout with tandem parking stall (2x parking spaces), 1 exclusive locker on P1, and a large enclosed storage room in the lower level.Freshly painted, 9Ft Ceilings, Granite Counter, Double under mount sink, Ceramic Backsplash,Breakfast Bar, Extensive Kitchen Cabinetry, 5 maintained Appliances, Laminate Flooring,Executive Finishes, Oversized windows, Wrought Iron Spindles in balustrade, Roller/ Roman Blinds. Large area at bottom of stairs can be used as a den/ o?ce, Ensuite Washroom from Master Bedroom, Washrooms With Tubs, 3 Washrooms in total. Bedrooms With Double Closets,Storage on Both Floors, Ensuite Laundry, OnDemand Hot Water, Walk To TTC And All Amenities. 6public & 7 Catholic schools serve this home. There are 2 private schools nearby. 7 tennis courts, 5 ball diamonds and 7 other facilities are within a 20 min walk of this home. Street transit stop less than a 1 min walk away. Rail transit stop less than 1 km away.
Property Information
Property Type
Residential
Style
2-Storey
Stories
2
Parking Spaces
2
MLS® Listing#
C13157906
Property Features
- Interior:
- Elevator, Storage
- Exterior:
- Lighting
- Appliances:
- Water Heater
- Cooling:
- Central Air
- Heating:
- Natural Gas, Forced Air
- Basement:
- Finished
- Parking:
- Underground
- Patio:
- Porch
- Construction:
- Stone
- Security:
- Smoke Detector(s), Carbon Monoxide Detector(s)
HOA & Tax
- HOA:
- TSCC — CA$461
- Annual Tax:
- CA$3,636 (2026)
- Parcel #:
- 766730019
Directions
Yonge and Drewry
Affordability Calculator
$123,980
Estimated monthly payment
$3,299/mo
Principal $495,920 · Est. interest $691,853 over 30 yrs
Neighborhood Market Statistics
How this home compares to active listings in Toronto, ON
- CA$786,362
- Median Listing Price
- 48
- Median Days on Market
- 950
- Median Sq Ft
- CA$821
- Median Price / Sq Ft
- 19,842
- Active Listings
- This home’s price is 21% below the area median.
Market statistics compiled from active EXIT Realty® and MLS listings in Toronto, ON.
Location
- 39 Drewry Avenue Th27, Toronto, ON M2M 0B4
Nearby Schools
Drewry Secondary School
Secondary · 0.2 km away
Conseil Scolaire de District Catholique Centre-Sud
Elementary · 0.3 km away
Anderson College
Secondary School · 0.4 km away
CCLCS
Secondary · 0.4 km away
Willowdale Christian School
Secondary · 0.5 km away
Avondale Alternative Secondary School
Secondary · 0.6 km away
Alpha High School
Secondary · 0.6 km away
RJ Lang Elementary & Middle School
Elementary · 0.7 km away
Toronto Farsi School
School · 0.7 km away
TFS
Secondary · 0.7 km away
Kids & Company
School · 0.7 km away
DGG Education Corp
School · 0.9 km away
Northwood Academy Montessori Plus
Elementary · 1.0 km away
Newtonbrook Secondary School
Secondary · 1.0 km away
Daryk High School
Secondary · 1.0 km away
St Cyril Catholic School
Secondary · 1.0 km away
Alborz Educational Centre
Elementary · 1.2 km away
St Paschal Baylon Catholic School
School · 1.2 km away
Pleasant Public School
Elementary · 1.3 km away
St Antoine Daniel Catholic School
Secondary · 1.3 km away
Commute Calculator
Nearby Homes


Similar Homes Nearby



Moving Cost Estimate
EXIT Agents in Toronto


Listing Courtesy: ROYAL LEPAGE TERREQUITY REALTY - 4164969220
Presented by: JUDITH BODA-LAZAR