

TH27 - 39 DREWRY AVENUE Unit Th27, Toronto (Newtonbrook West), ON M2M0B4
Newtonbrook West
Key Facts
Description
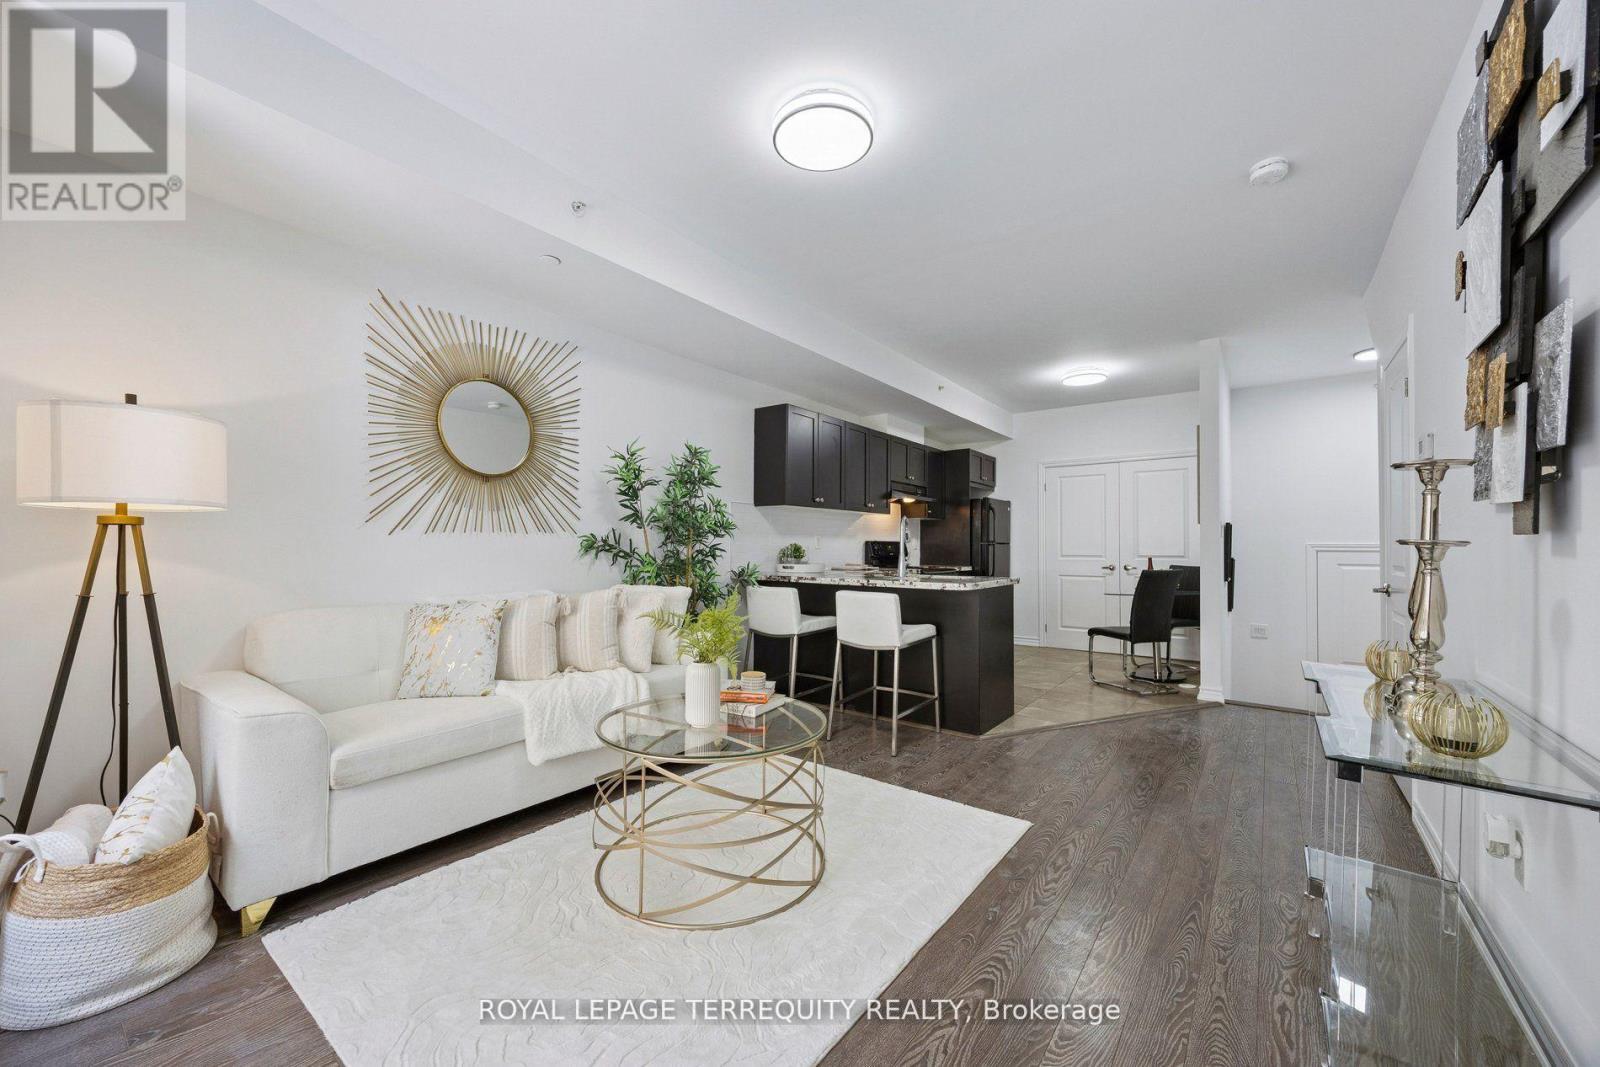
1029 Sqft, 8 Years New Move-In Ready Open Concept Layout with tandem parking stall (2x parking spaces), 1 exclusive locker on P1, and a large enclosed storage room in the lower level.Freshly painted, 9Ft Ceilings, Granite Counter, Double under mount sink, Ceramic Backsplash,Breakfast Bar, Extensive Kitchen Cabinetry, 5 maintained Appliances, Laminate Flooring,Executive Finishes, Oversized windows, Wrought Iron Spindles in balustrade, Roller/ Roman Blinds. Large area at bottom of stairs can be used as a den/ o?ce, Ensuite Washroom from Master Bedroom, Washrooms With Tubs, 3 Washrooms in total. Bedrooms With Double Closets,Storage on Both Floors, Ensuite Laundry, OnDemand Hot Water, Walk To TTC And All Amenities. 6public & 7 Catholic schools serve this home. There are 2 private schools nearby. 7 tennis courts, 5 ball diamonds and 7 other facilities are within a 20 min walk of this home. Street transit stop less than a 1 min walk away. Rail transit stop less than 1 km away. (id:31684)
Property Information
Property Type
Residential
Sub-Type
Condominium
Parking Spaces
2
Ownership
Condominium/Strata
Listing #
C13157906
Property Features
- Cooling:
- Central Air
- Heating:
- Forced Air, Natural Gas
- Flooring:
- Carpet, Ceramic Tile, Laminate
- Parking:
- Detached
- Lot Features:
- Landscaped
Rooms
- Bedroom 22.77 m X 2.74 mLower
- Dining Room3.67 m X 4.17 mMain
- Kitchen3.67 m X 2.74 mMain
- Living Room3.67 m X 4.17 mMain
- Master Bedroom3.23 m X 3.05 mLower
HOA & Tax
- HOA:
- CA$461/Monthly
Affordability Calculator
$123,980
Estimated monthly payment
$3,299/mo
Principal $495,920 · Est. interest $691,853 over 30 yrs
Neighborhood Market Statistics
How this home compares to active listings in Toronto, ON
- CA$786,362
- Median Listing Price
- 48
- Median Days on Market
- 950
- Median Sq Ft
- CA$821
- Median Price / Sq Ft
- 19,842
- Active Listings
- This home’s price is 21% below the area median.
Market statistics compiled from active EXIT Realty® and MLS listings in Toronto, ON.
Location
- TH27 - 39 DREWRY AVENUE Unit Th27, Toronto (Newtonbrook West), ON M2M0B4
Nearby Schools
Drewry Secondary School
Secondary · 0.2 km away
Conseil Scolaire de District Catholique Centre-Sud
Elementary · 0.3 km away
Anderson College
Secondary School · 0.4 km away
CCLCS
Secondary · 0.4 km away
Willowdale Christian School
Secondary · 0.4 km away
Alpha High School
Secondary · 0.6 km away
Avondale Alternative Secondary School
Secondary · 0.6 km away
RJ Lang Elementary & Middle School
Elementary · 0.6 km away
Toronto Farsi School
School · 0.7 km away
TFS
Secondary · 0.7 km away
Kids & Company
School · 0.7 km away
DGG Education Corp
School · 0.9 km away
Newtonbrook Secondary School
Secondary · 1.0 km away
Northwood Academy Montessori Plus
Elementary · 1.0 km away
Daryk High School
Secondary · 1.0 km away
St Cyril Catholic School
Secondary · 1.0 km away
St Paschal Baylon Catholic School
School · 1.2 km away
Alborz Educational Centre
Elementary · 1.2 km away
Pleasant Public School
Elementary · 1.3 km away
St Antoine Daniel Catholic School
Secondary · 1.3 km away
Commute Calculator
Nearby Homes


Moving Cost Estimate
EXIT Agents in Toronto (Newtonbrook West)



Listing Courtesy: ROYAL LEPAGE TERREQUITY REALTY
Data Terms of Use
This website is operated by ROYAL LEPAGE TERREQUITY REALTY, a brokerage who is a member of The Canadian Real Estate Association (CREA). The content on this website is owned or controlled by CREA. By accessing this website, the user agrees to be bound by these terms of use as amended from time to time, and agrees that these terms of use constitute a binding contract between the user, ROYAL LEPAGE TERREQUITY REALTY, and CREA.
Copyright
The content on this website is protected by copyright and other laws, and is intended solely for the private, non-commercial use by individuals. Any other reproduction, distribution or use of the content, in whole or in part, is specifically prohibited. Prohibited uses include commercial use, “screen scraping”, “database scraping”, and any other activity intended to collect, store, reorganize or manipulate the content of this website.
Trademarks
REALTOR®, REALTORS®, and the REALTOR® logo are certification marks that are owned by REALTOR® Canada Inc. and licensed exclusively to The Canadian Real Estate Association (CREA). These certification marks identify real estate professionals who are members of CREA and who must abide by CREA’s By-Laws, Rules, and the REALTOR® Code. The MLS® trademark and the MLS® logo are owned by CREA and identify the professional real estate services provided by members of CREA.
Liability and Warranty Disclaimer
The information contained on this website is based in whole or in part on information that is provided by members of CREA, who are responsible for its accuracy. CREA reproduces and distributes this information as a service for its members, and assumes no responsibility for its completeness or accuracy.
Amendments
ROYAL LEPAGE TERREQUITY REALTY may at any time amend these Terms of Use by updating this posting. All users of this site are bound by these amendments should they wish to continue accessing the website, and should therefore periodically visit this page to review any and all such amendments.