15 Richardson Street 801, Toronto, ON M5A 0Y5
Toronto County
Key Facts
Description
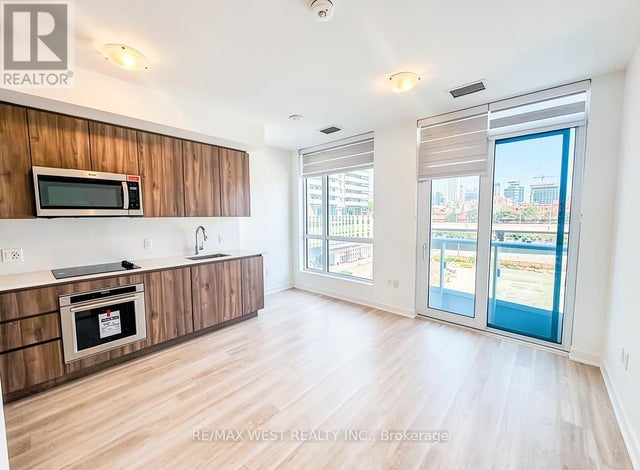
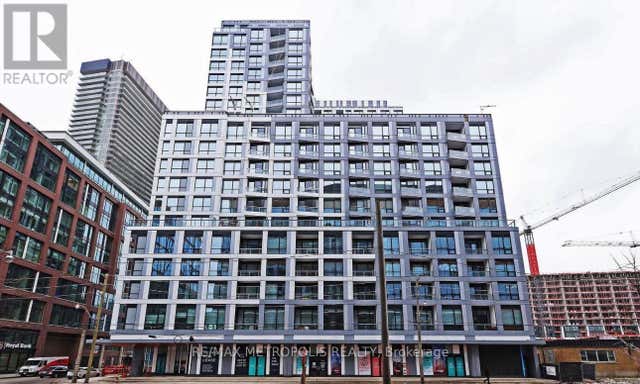
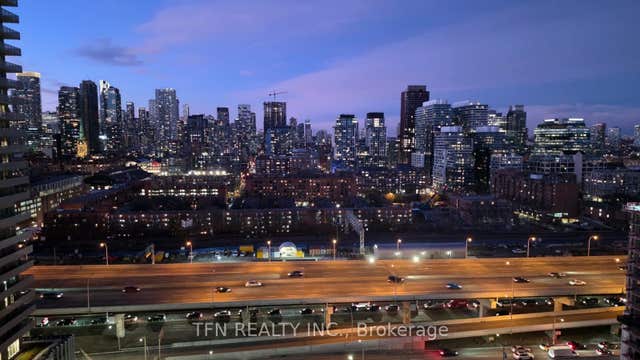
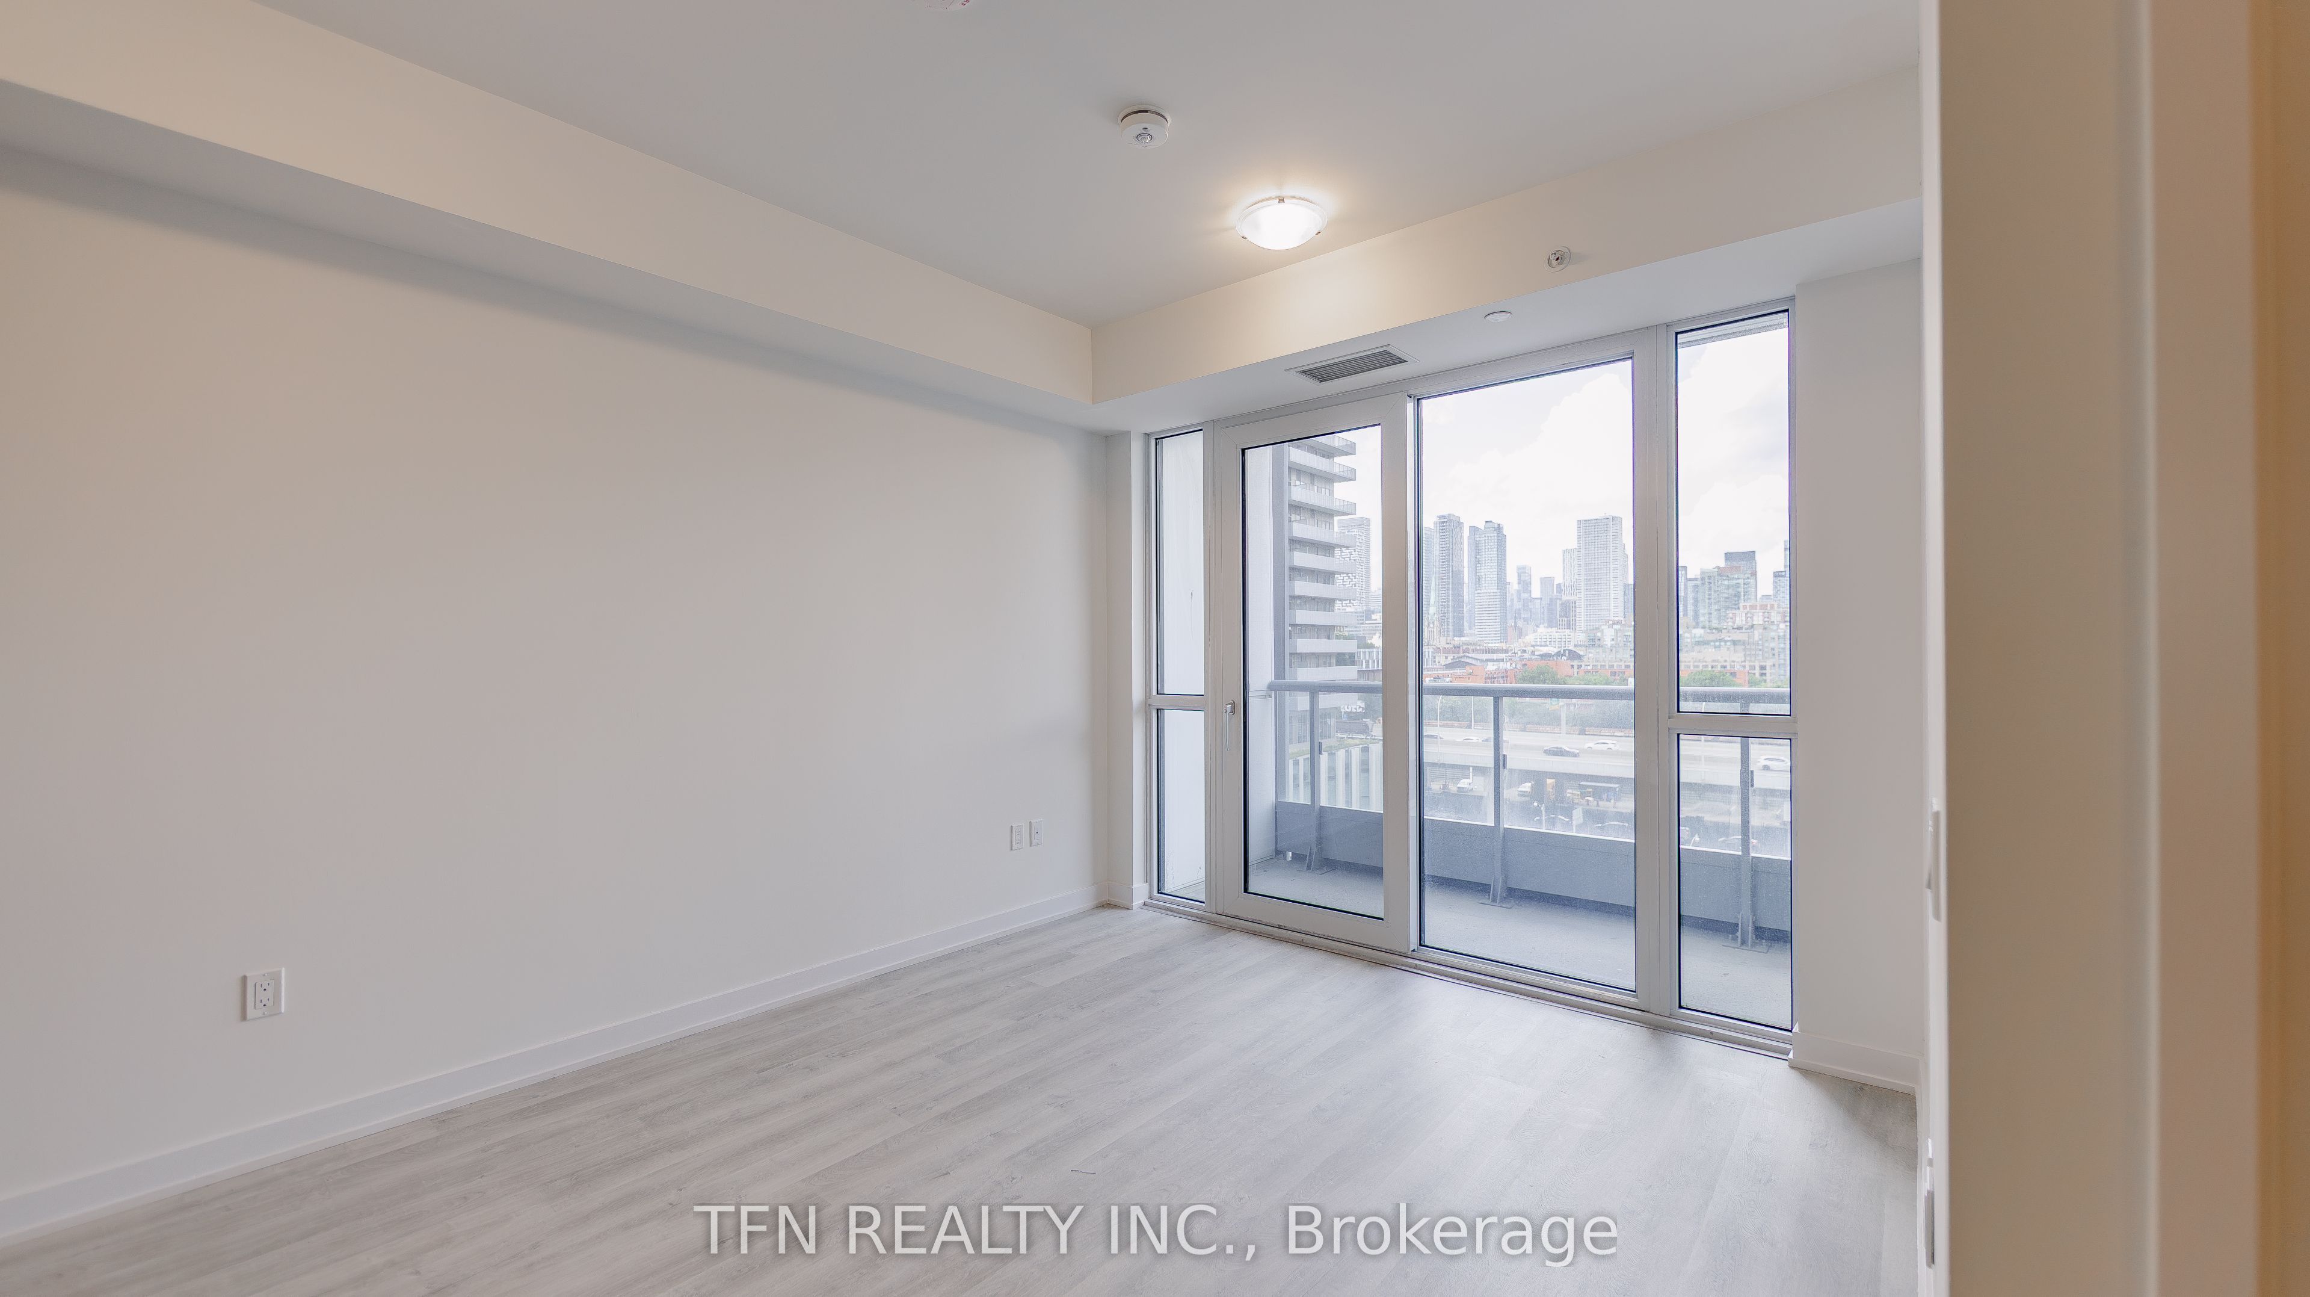
Welcome to Quay House by Empire Homes in the heart of downtown Toronto, right on the shores of Lake Ontario. This brand new condo features an open-concept layout with floor-to-ceiling windows, a modern kitchen with built-in appliances, and a spacious living area. Residents enjoy premium amenities, including 24-hour concierge, fitness centre, study lounge, co-working space, party room, catering kitchen, indoor lounge and dining area, rooftop terrace with BBQ, gated pet area and complimentary bike storage. Just steps from Sugar Beach, the Distillery District, St. Lawrence Market, Scotiabank Arena, and Union Station.
Property Information
Property Type
Residential
Sub-Type
Condominium
Style
Apartment
Stories
8
MLS® Listing#
C13537922
Property Features
Cooling
Heating
Basement
Construction
Financial Details
HOA
CA$322
Toronto
Directions
Queens Quay East & Lower Jarvis Street
Affordability Calculator
$86,998
Estimated monthly payment
$2,315/mo
Principal $347,992 · Est. interest $485,480 over 30 yrs
Neighborhood Market Statistics
How this home compares to active listings in Toronto, ON
- CA$784,870
- Median Listing Price
- 41
- Median Days on Market
- 950
- Median Sq Ft
- CA$818
- Median Price / Sq Ft
- 20,012
- Active Listings
- This home’s price is 45% below the area median.
Market statistics compiled from active EXIT Realty® and MLS listings in Toronto, ON.
Location
- 15 Richardson Street 801, Toronto, ON M5A 0Y5
Getting Around
Points of Interest in Toronto, ON
Showing the Toronto area map.
Nearby Schools
Downtown Alternative School
Elementary · 0.4 km away
Trailcon Leasing
School · 0.4 km away
Distillery District Early Learning
School · 0.8 km away
Voice Integrative School
Secondary · 0.9 km away
Harris Institute for T
Secondary · 1.0 km away
Kids & Company
School · 1.0 km away
Liberty Prep School
School · 1.2 km away
Flow Coaching Institute
School · 1.2 km away
Inglenook Community School
Secondary · 1.2 km away
St. Paul Catholic School
Elementary · 1.3 km away
Northeastern University Toronto
School · 1.3 km away
Bond Street Nursery School
Elementary · 1.3 km away
Ecole Elementaire Gabrielle-Roy
Elementary · 1.3 km away
St Michael's Choir School
Secondary · 1.4 km away
Downtown Montessori
Elementary · 1.4 km away
Regent Park-Duke of York School
Secondary · 1.5 km away
Avola College of Hairstyling & Esthetics
Secondary School · 1.5 km away
King de Virtual
Secondary · 1.5 km away
Taie International Institute
School · 1.5 km away
Nelson Mandela Park PS
Elementary · 1.6 km away