

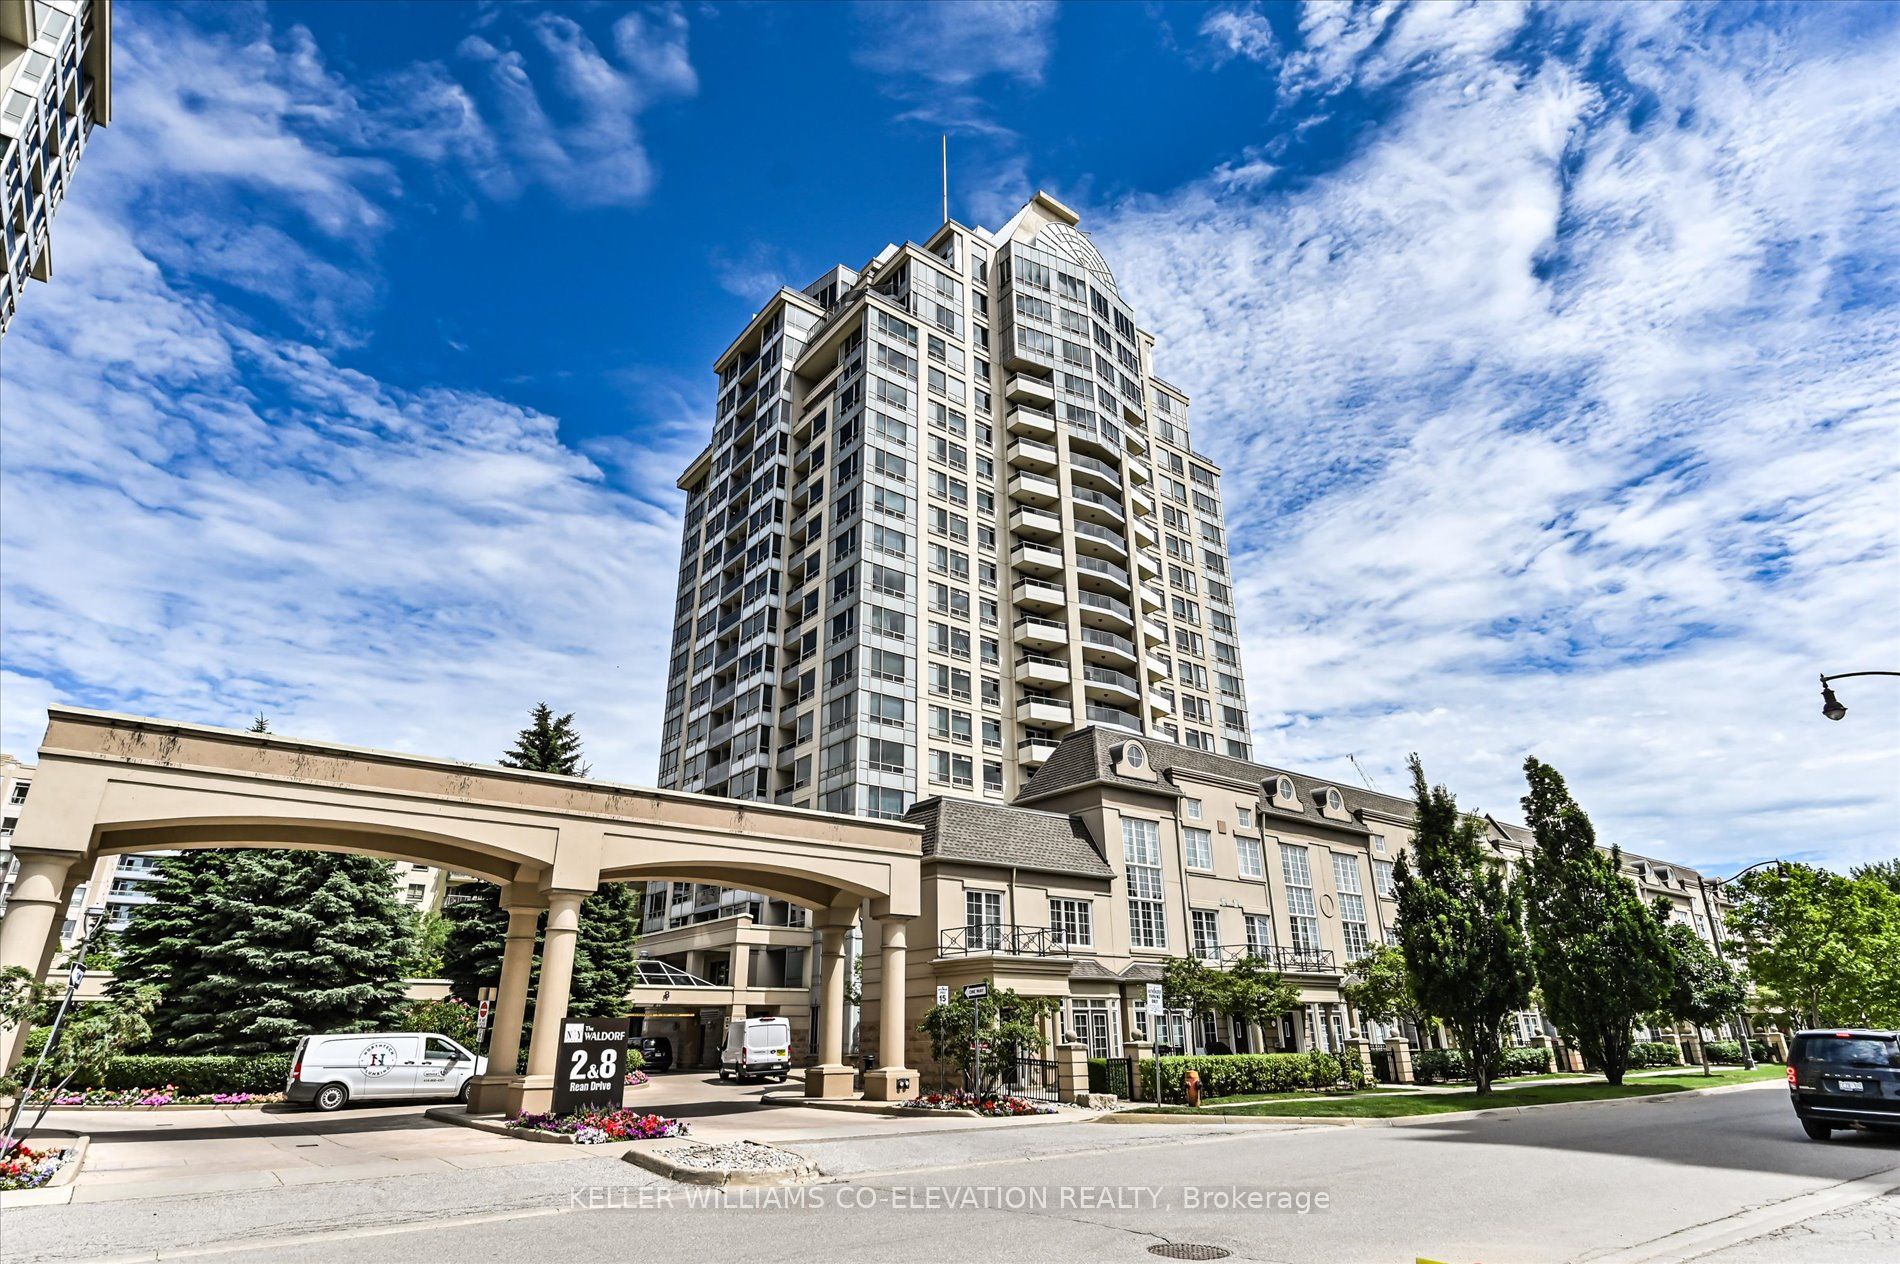
8 Rean Drive 714, Toronto, ON M2K 3B9
Toronto County
Key Facts
Description
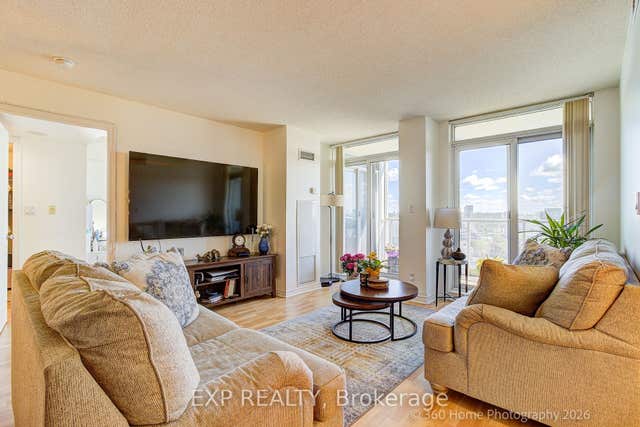
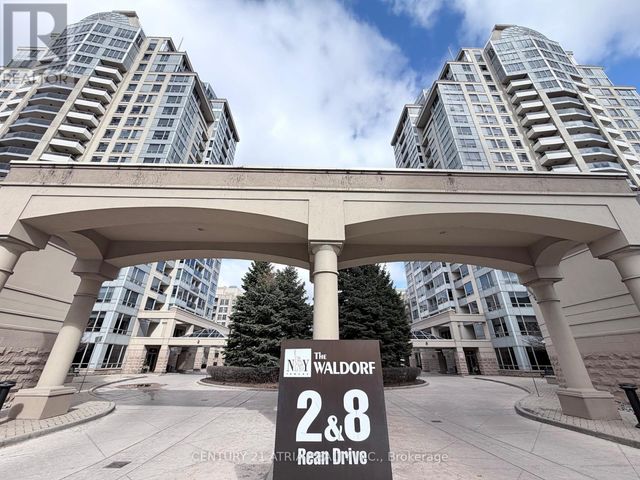
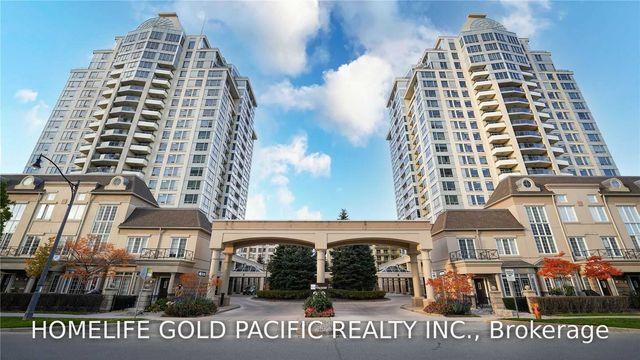
A rare chance to own in the coveted NY Towers - The Waldorf. This suite offers a bright, functional layout designed for everyday comfort, upgraded kitchen with granite countertops, SS appliances, supported by one of Bayview Village's most amenity-rich buildings featuring concierge/security, indoor pool, hot tub, sauna, gym, library, and additional recreation spaces including virtual golf and billiards. Step outside and enjoy the unbeatable convenience of Bayview Village shopping, steps to Sheppard subway, and quick highway access.
Property Information
Property Type
Residential
Sub-Type
Condominium
Style
1 Storey/Apt
Stories
7
Parking Spaces
1
MLS® Listing#
C12947482
Property Features
Exterior
Cooling
Heating
Basement
Parking
Construction
Rooms
- Dining Room2.4 x 2.61
- Kitchen2.51 x 2.33
- Living Room4.82 x 3.34
- Master Bedroom3.55 x 2.97
Financial Details
HOA
CA$660
TSCC
Annual Taxes
CA$2,059
Tax year 2025
Directions
Sheppard Ave E and Bayview Ave
Affordability Calculator
$86,998
Estimated monthly payment
$2,315/mo
Principal $347,992 · Est. interest $485,480 over 30 yrs
Neighborhood Market Statistics
How this home compares to active listings in Toronto, ON
- CA$784,870
- Median Listing Price
- 41
- Median Days on Market
- 950
- Median Sq Ft
- CA$818
- Median Price / Sq Ft
- 20,012
- Active Listings
- This home’s price is 45% below the area median.
Market statistics compiled from active EXIT Realty® and MLS listings in Toronto, ON.
Location
- 8 Rean Drive 714, Toronto, ON M2K 3B9
Points of Interest in Toronto, ON
Showing the Toronto area map.
Nearby Schools
St George Academy
School · 0.2 km away
Montessori Education Centre
Elementary · 0.6 km away
Elkhorn Public School
Elementary · 0.6 km away
Toronto French Montessori School
Elementary · 0.7 km away
St Gabriel's School
School · 0.7 km away
North York St. Gabriel YMCA Child Care Centre
School · 0.7 km away
Hollywood Public School
Elementary · 0.9 km away
Harrison Public School
Elementary · 1.0 km away
Bayview Middle School
School · 1.2 km away
Avondale Public School
School · 1.2 km away
Bay College of Health, Business and Technology
Secondary School · 1.3 km away
Central Montessori School
Elementary · 1.4 km away
Windfields Junior High School
Secondary · 1.5 km away
Spirit of Math
School · 1.5 km away
多伦多最好的中学tca
School · 1.5 km away
Montessori Schools Sheppard Campus
Elementary · 1.5 km away
Forest Grove Montessori Pre-School
Elementary · 1.5 km away
Avondale Public School
Secondary · 1.5 km away
Central Montessori School
Elementary · 1.6 km away
United Synagogue Day School
School · 1.6 km away
Commute Calculator
Nearby Homes



Similar Homes Nearby
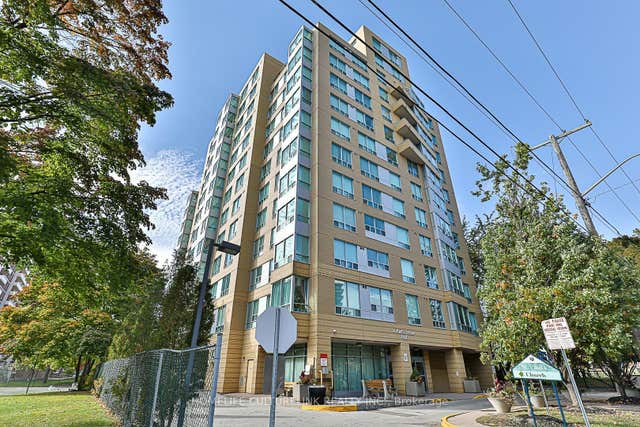
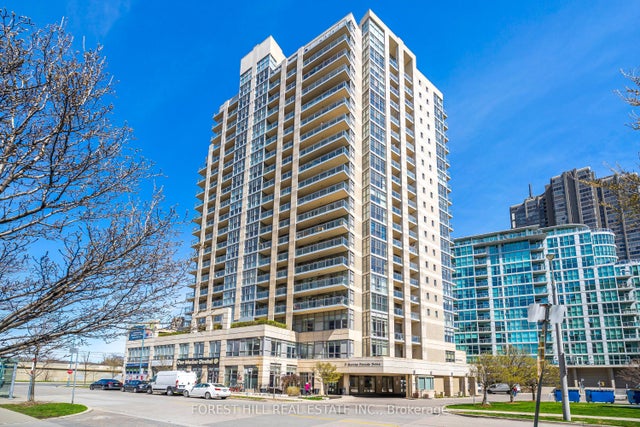

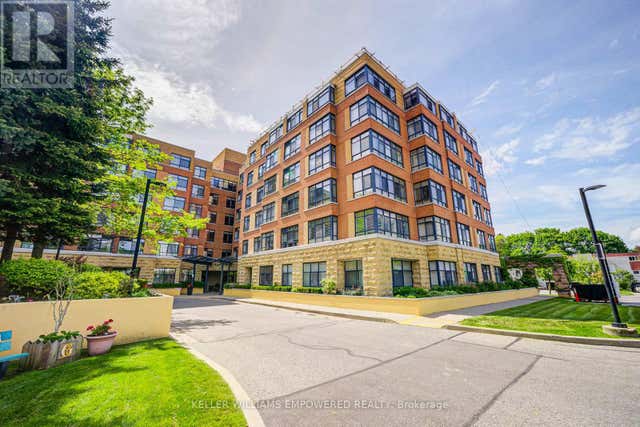
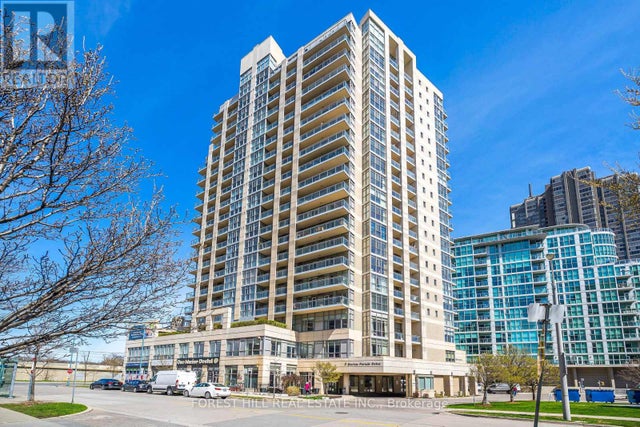

Similar Home Values
Comparable nearby listings and their asking prices.
| Address | Price | Beds | Baths | Sq Ft |
|---|---|---|---|---|
| 2800 Warden Avenue 604, Toronto, ON | CA$304,900 | 2 | 2 | — |
| 3 Marine Parade Drive 709, Toronto, ON | CA$305,000 | 3 | 1 | — |
| 301 Prudential Drive 701, Toronto, ON | CA$305,000 | 2 | 1 | — |
| 410 - 115 BONIS AVENUE, Toronto (Tam O'Shanter-Sullivan), ON | CA$305,000 | 2 | 1 | — |
| 709 - 3 MARINE PARADE DRIVE, Toronto (Mimico), ON | CA$305,000 | 3 | 1 | — |
| 701 - 301 PRUDENTIAL DRIVE, Toronto (Dorset Park), ON | CA$305,000 | 2 | 1 | — |


