

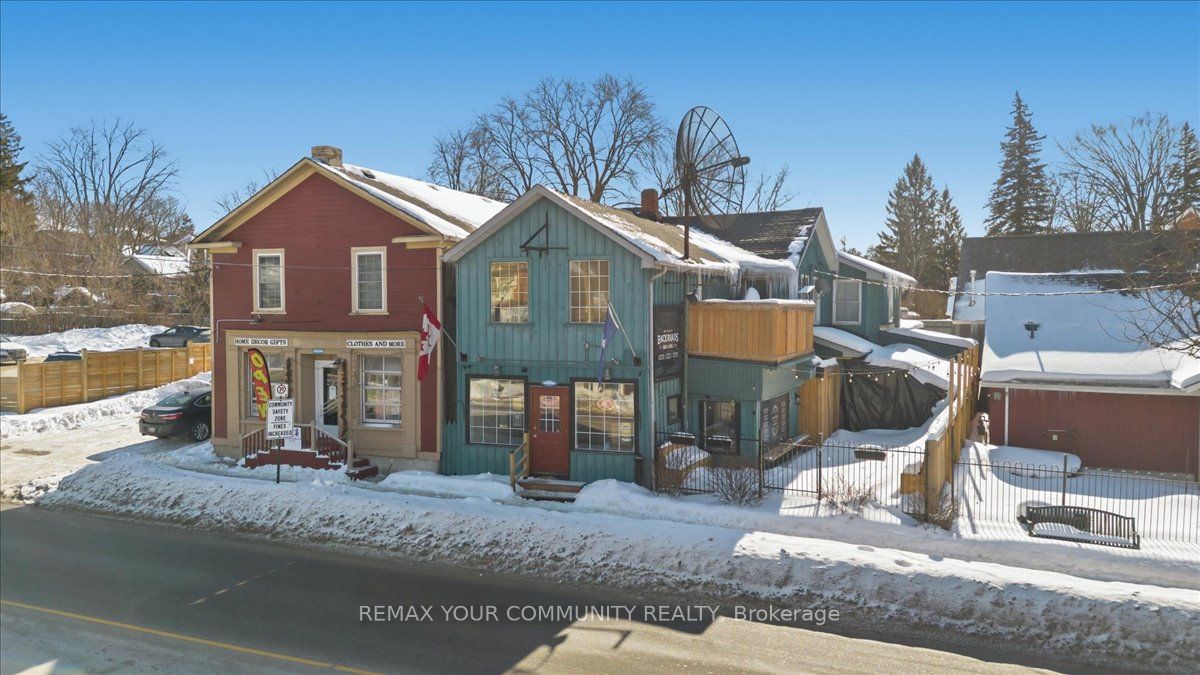
3 Church Street S, Innisfil, ON L0L 1L0
Simcoe County
Key Facts
Description
Investment Opportunity in the Heart of Cookstown! Situated in a high-traffic, prime location, this versatile mixed-use property is a rare find for investors. The building features five well-maintained residential apartments, including one spacious 2-bedroom, 1-bath unit and four 1-bedroom, 1-bath units, providing strong and consistent rental income potential. The property also includes a thriving, well-established restaurant that attracts steady foot traffic and delivers immediate value. In addition, a flexible commercial unit offers further opportunity for income generation or future redevelopment. Located on Cookstown's main street, this asset benefits from excellent visibility, consistent tenant demand, and multiple revenue streams. Opportunities like this seldom come to market-don't miss your chance to own a premium mixed-use investment in a fantastic location.
Property Information
Property Type
Commercial Sale
Sub-Type
Retail
Living Area
7,067 sq ft
Lot Dimensions
176.34x131.61
MLS® Listing#
N12803244
Property Features
HOA & Tax
- Annual Tax:
- CA$11,036 (2025)
Directions
Hwy 89 / Church
Affordability Calculator
$317,760
Estimated monthly payment
$8,456/mo
Principal $1,271,040 · Est. interest $1,773,214 over 30 yrs
Neighborhood Market Statistics
How this home compares to active listings in Innisfil, ON
- CA$834,759
- Median Listing Price
- 38
- Median Days on Market
- 1,750
- Median Sq Ft
- CA$486
- Median Price / Sq Ft
- 926
- Active Listings
- This home’s price is 90% above the area median.
- Its price per sq ft is 54% below the area median.
Market statistics compiled from active EXIT Realty® and MLS listings in Innisfil, ON.
Location
- 3 Church Street S, Innisfil, ON L0L 1L0
Nearby Schools
Cooks Town Central Public School
School · 0.9 km away
Hon Earl Rowe Public School
School · 9.6 km away
Sir William Osler Public School
School · 11.3 km away
Innisfil Central Public School
School · 11.7 km away
Baxter Central Public School
School · 12.2 km away
Boyne River Public School
School · 12.5 km away
Fieldcrest Elementary School
Elementary · 12.6 km away
Bradford District High School
Secondary · 12.9 km away
Fred C Cook Public School
School · 13.2 km away
Banting Memorial High School
Secondary · 13.2 km away
Killarney Beach Public School
School · 13.2 km away
Chris Hadfield Public School
School · 13.2 km away
Holy Trinity Catholic High School
Secondary · 13.3 km away
St Angela Merici
School · 13.4 km away
Quiet Waters Montessori Academy
Elementary · 13.5 km away
St Jean de Brebeuf Catholic School
School · 13.5 km away
Alliston Alternative Program
School · 13.6 km away
Edukids
School · 13.6 km away
Tecumseth Beeton Elementary School
Elementary · 13.6 km away
St Paul's Catholic School
School · 13.7 km away
Commute Calculator
Nearby Homes

Similar Homes Nearby



Moving Cost Estimate
EXIT Agents in Innisfil


Listing Courtesy: REMAX YOUR COMMUNITY REALTY - 9058326656
Presented by: EUGENIO STURINO