

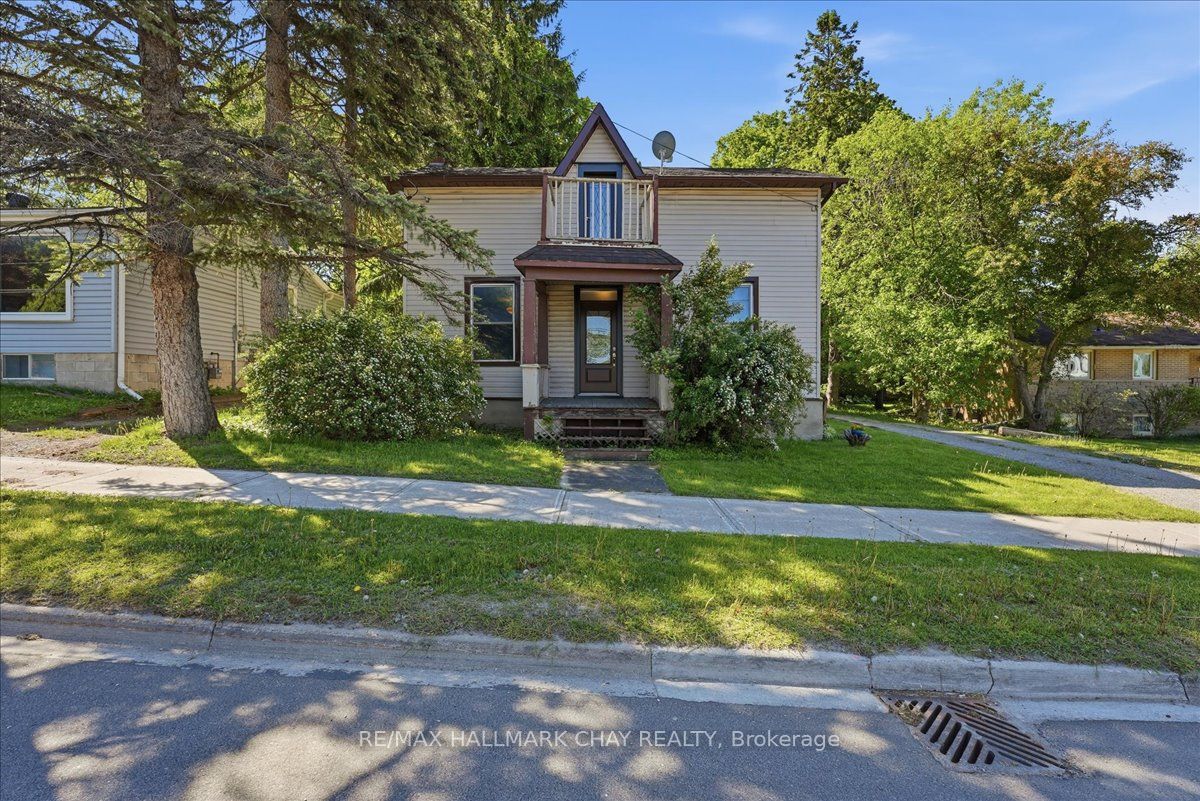
17 Church Street, Innisfil, ON L0L 1L0
Simcoe County
Key Facts
Description
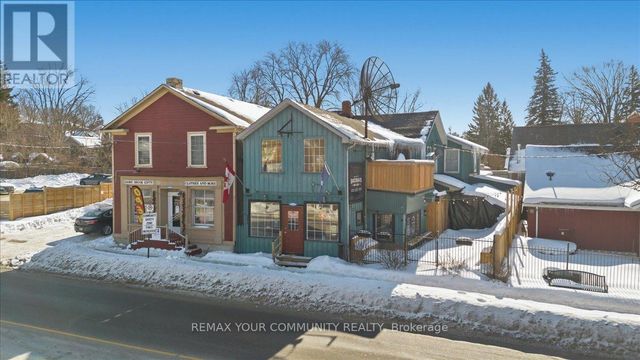
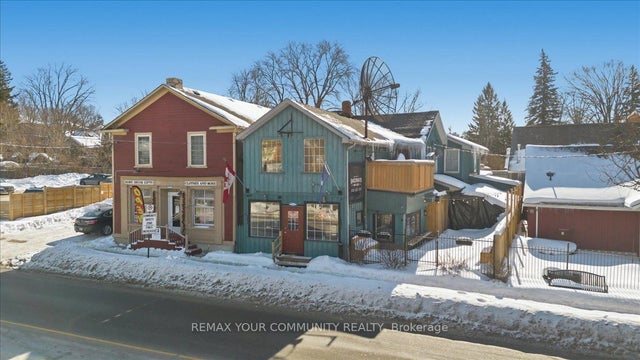
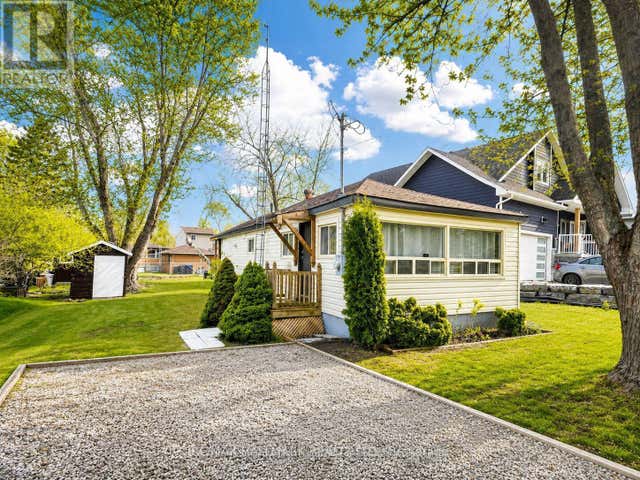
Looking for a classic small town vibe? Cookstown is the place for you! Step back in time with this character-filled century home nestled in the quaint, welcoming town of Cookstown. Offering 3 generously sized bedrooms and a classic layout, this property is brimming with original charm but also has some great new updates. It boasts solid bones, high ceilings and an inviting front porch. Located just steps from local shops, schools, and parks, it's ideal for those seeking a small-town lifestyle with room to grow. It's an ideal location if you are commuting to the city. A rare opportunity to own a piece of history! Some recent updates include; New Kitchen (2026), new flooring throughout (2026), Freshly painted (2026),New bathroom (2026), Sliding back door (2025), New heat pump (2024), Roof (2019) Front doors (upstairs and downstairs) (2025), Ac (2025), Updated to 200 amp electrical service, New Insulation in attic and crawl space (March 2025).
Property Information
Property Type
Residential
Sub-Type
Single Family Residence
Style
1 1/2 Storey
Stories
1
Lot Dimensions
66.0x132.0
Parking Spaces
3
MLS® Listing#
N13247124
Property Features
- Interior:
- Other
- Cooling:
- Other
- Heating:
- Electric, Heat Pump
- Basement:
- Unfinished
- Pool:
- None
- Patio:
- Deck, Porch
- Construction:
- Vinyl Siding
- Foundation:
- Stone
- Roof:
- Asphalt
Rooms
- Bathroom2.28 x 3.41Second
- Bedroom 22.84 x 3.42Second
- Bedroom 33.51 x 2.28Second
- Dining Room1.81 x 3.86Main
- Family Room5.25 x 3.55Main
- Kitchen2.2 x 3.86Main
- Laundry1.51 x 3.86Main
- Living Room5.25 x 3.55Main
- Master Bedroom2.31 x 4.42Second
HOA & Tax
- Annual Tax:
- CA$3,414 (2025)
- Parcel #:
- 580600071
Directions
Hwy 89 & Hwy 27
Affordability Calculator
$130,000
Estimated monthly payment
$3,460/mo
Principal $520,000 · Est. interest $725,446 over 30 yrs
Neighborhood Market Statistics
How this home compares to active listings in Innisfil, ON
- CA$834,759
- Median Listing Price
- 38
- Median Days on Market
- 1,750
- Median Sq Ft
- CA$486
- Median Price / Sq Ft
- 926
- Active Listings
- This home’s price is 22% below the area median.
Market statistics compiled from active EXIT Realty® and MLS listings in Innisfil, ON.
Location
- 17 Church Street, Innisfil, ON L0L 1L0
Nearby Schools
Cooks Town Central Public School
School · 0.9 km away
Hon Earl Rowe Public School
School · 9.5 km away
Sir William Osler Public School
School · 11.3 km away
Innisfil Central Public School
School · 11.6 km away
Baxter Central Public School
School · 12.3 km away
Fieldcrest Elementary School
Elementary · 12.5 km away
Boyne River Public School
School · 12.6 km away
Bradford District High School
Secondary · 12.8 km away
Killarney Beach Public School
School · 13.1 km away
Fred C Cook Public School
School · 13.1 km away
Chris Hadfield Public School
School · 13.1 km away
Holy Trinity Catholic High School
Secondary · 13.3 km away
Banting Memorial High School
Secondary · 13.3 km away
St Angela Merici
School · 13.3 km away
Quiet Waters Montessori Academy
Elementary · 13.4 km away
St Jean de Brebeuf Catholic School
School · 13.5 km away
Edukids
School · 13.5 km away
Marie of the Incarnation
School · 13.6 km away
Tecumseth Beeton Elementary School
Elementary · 13.7 km away
Alliston Alternative Program
School · 13.7 km away
Commute Calculator
Nearby Homes

Similar Homes Nearby


Moving Cost Estimate
EXIT Agents in Innisfil


Listing Courtesy: RE/MAX HALLMARK CHAY REALTY - 7057227100