

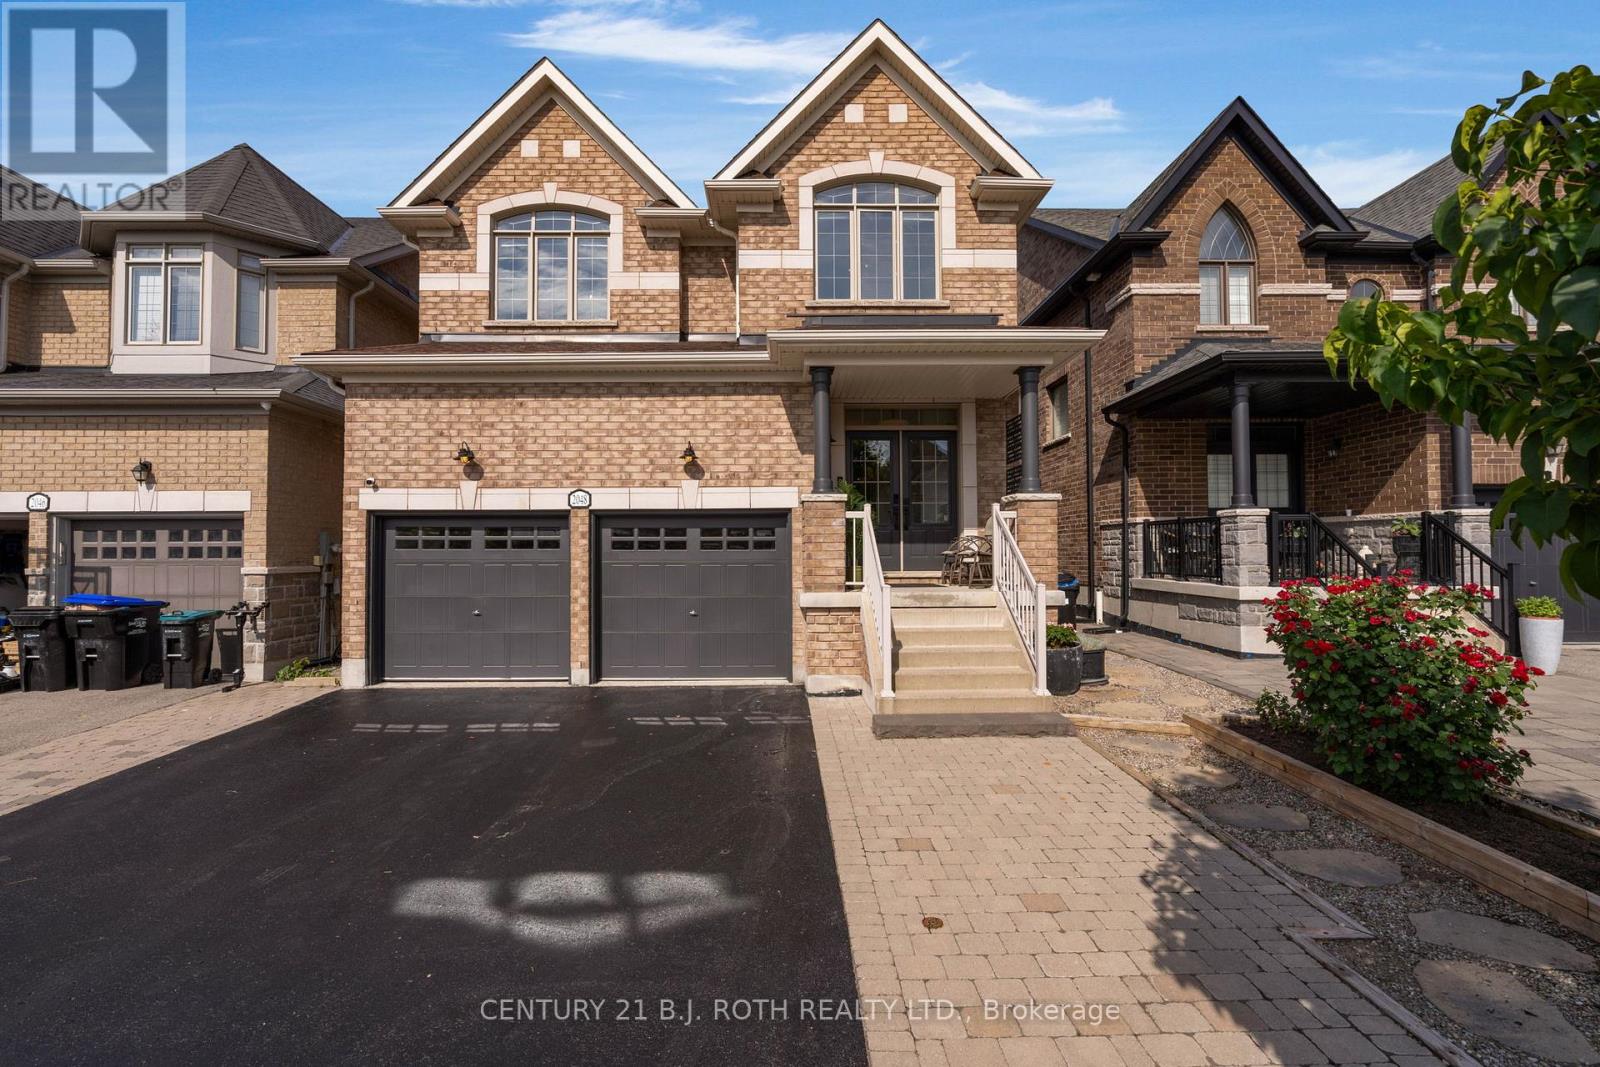
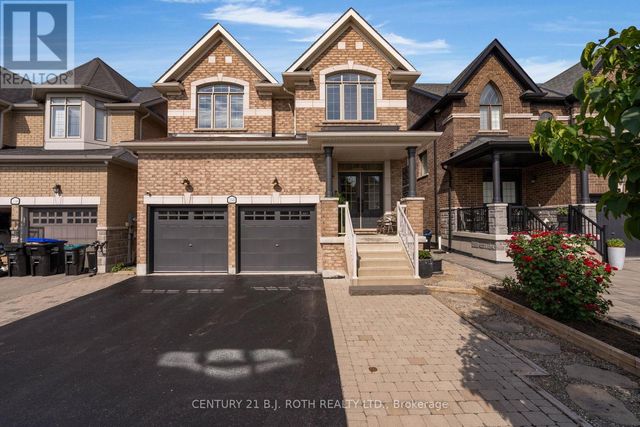
2048 ALLISON STREET, Innisfil (Alcona), ON L9S0K8
Alcona
Key Facts
Description
Experience refined family living in this exceptional executive residence offering 4+2 bedrooms and 5 bathrooms in one of Innisfil's most sought-after neighbourhoods. Showcasing hardwood flooring throughout the main and second levels, elegant decorative wainscoting, and quality finishes throughout, this impressive home seamlessly blends timeless style with exceptional functionality. The heart of the home is an entertainer's dream, featuring a spacious chef-inspired kitchen with stainless steel appliances, breakfast bar, and abundant cabinetry overlooking the inviting large family room with a cozy gas fireplace. A private main-floor office with French doors provides the ideal space for professionals, entrepreneurs, or those working from home. The luxurious primary retreat offers a walk-in closet and spa-inspired 5-piece ensuite. Bedrooms 2 and 3 share a beautifully appointed Jack-and-Jill 5-piece bathroom, while the fourth bedroom features its own walk-in closet and private 3-piece ensuite, providing comfort and privacy for family or guests. The professionally finished lower level expands your living space with two additional bedrooms, a 5-piece bathroom, and an expansive recreation room-perfect for extended family, teenagers, or entertaining. Step outside to your maintenance-free, fully fenced backyard oasis featuring a large deck with gazebo, interlock patio, fire pit and mature trees for privacy creating the perfect setting for summer gatherings or relaxing evenings. A double attached garage offers ample space for vehicles, storage, and recreational equipment. Ideally located within walking distance to elementary and secondary schools, and just minutes from shopping, restaurants, parks, recreation facilities, and the beautiful beaches of Lake Simcoe. Commuters will appreciate the quick access to Highway 400, making this exceptional home the perfect combination of luxury, convenience, and family-friendly living. www.2048allisonst.com (id:31684)
Property Information
Property Type
Residential
Sub-Type
Single Family Residence
Parking Spaces
6
Ownership
Freehold
Listing #
N13535778
Property Features
Cooling
Heating
Flooring
Parking
Rooms
- 4.34 m X 3.06 mBasement
- 6.64 m X 2.8 mBasement
- 4.38 m X 4.14 mMain
- Bathroom 12.7 m X 2.54 mBasement
- Bathroom 22.33 m X 1.32 mMain
- Bedroom 24.01 m X 3.44 mSecond
- Bedroom 34.86 m X 3.44 mSecond
- Bedroom 44.63 m X 3.3 mSecond
- Bedroom 54.25 m X 4.15 mBasement
- Family Room7.93 m X 5.07 mBasement
- Kitchen4.08 m X 2.95 mMain
- Laundry3.09 m X 1.93 mMain
- Living Room5.46 m X 4.15 mMain
- Master Bedroom6.65 m X 4.69 mSecond
- Office2.8 m X 2.56 mMain
Affordability Calculator
$229,800
Estimated monthly payment
$6,115/mo
Principal $919,200 · Est. interest $1,282,366 over 30 yrs
Neighborhood Market Statistics
How this home compares to active listings in Innisfil, ON
- CA$831,746
- Median Listing Price
- 38
- Median Days on Market
- 1,750
- Median Sq Ft
- CA$486
- Median Price / Sq Ft
- 939
- Active Listings
- This home’s price is 38% above the area median.
Market statistics compiled from active EXIT Realty® and MLS listings in Innisfil, ON.
Location
- 2048 ALLISON STREET, Innisfil (Alcona), ON L9S0K8
Getting Around
Points of Interest in Innisfil (Alcona), ON
Showing the Innisfil (Alcona) area map.
Nearby Schools
Alcona Glen Elementary School
Elementary · 0.6 km away
Lake Simcoe Public School
School · 1.1 km away
Nantyr Shores Secondary School
Secondary · 1.2 km away
Holy Cross Catholic School
School · 2.5 km away
Goodfellow Public School
Secondary · 3.1 km away
Kempenfelt Bay School
School · 3.4 km away
Quiet Waters Montessori Academy
Elementary · 4.4 km away
Innisfil Montessori Academy
Elementary · 4.5 km away
Bouncing Ball Co-Op Nursery School
School · 4.6 km away
Innisfil Central Public School
School · 5.2 km away
Killarney Beach Public School
School · 5.5 km away
Learning Jungle School
School · 6.2 km away
Saint Gabriel the Archangel Catholic School
School · 6.4 km away
Hyde Park Public School
School · 6.6 km away
Hewitt's Creek Public School
School · 7.3 km away
Ecole la Source
Secondary · 7.9 km away
St Peter's Secondary School
Secondary · 7.9 km away
Mapleview Heights Elementary School
Elementary · 7.9 km away
Deer Park Public School
School · 7.9 km away
St John Paul II Catholic School
School · 7.9 km away
Commute Calculator
Nearby Homes


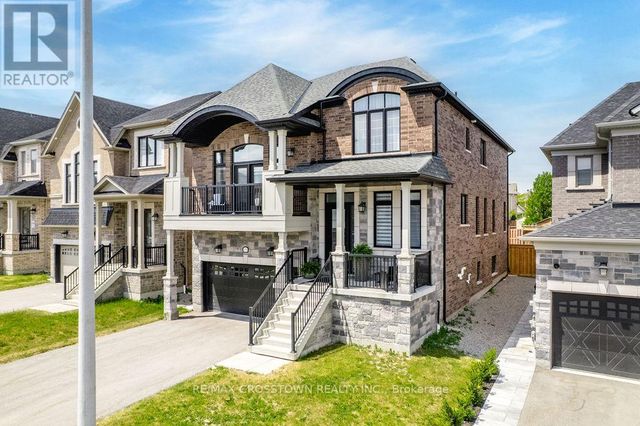
Similar Homes Nearby

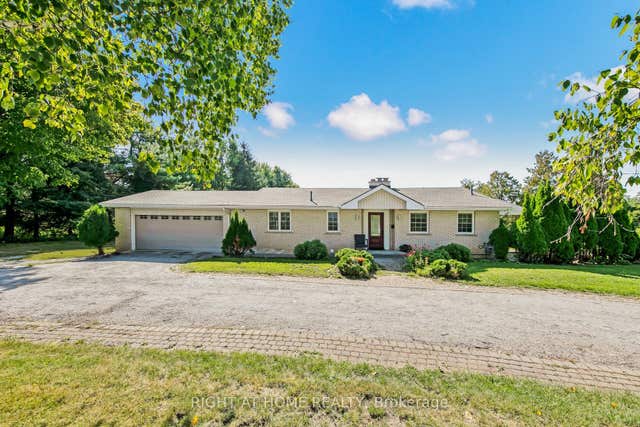
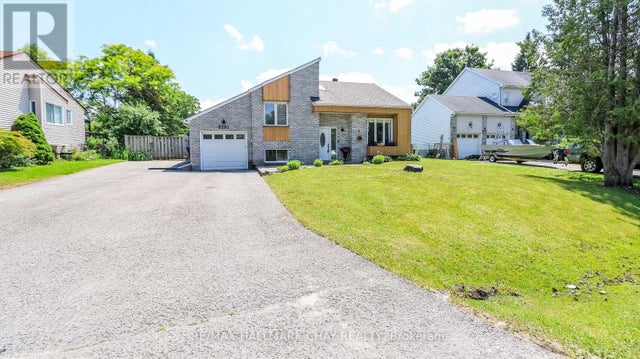
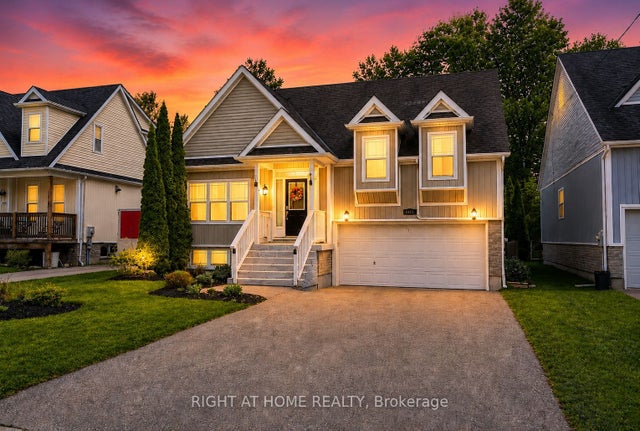

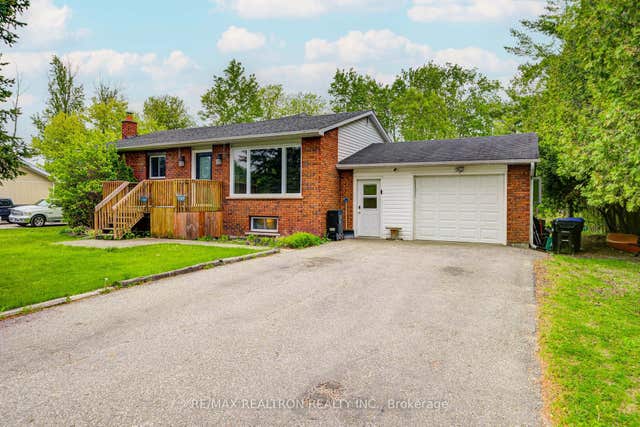
Similar Home Values
Comparable nearby listings and their asking prices.
| Address | Price | Beds | Baths | Sq Ft |
|---|---|---|---|---|
| 1905 LOCKHART ROAD, Innisfil, ON | CA$809,000 | 5 | 2 | — |
| 1905 Lockhart Road, Innisfil, ON | CA$809,000 | 5 | 2 | — |
| 2281 SCYTHES STREET, Innisfil (Stroud), ON | CA$815,000 | 5 | 2 | — |
| 1171 Ewart Street, Innisfil, ON | CA$818,888 | 5 | 3 | — |
| 1171 EWART STREET, Innisfil, ON | CA$818,888 | 5 | 3 | — |
| 1147 Belle Aire Beach Road, Innisfil, ON | CA$819,000 | 5 | 2 | — |
Moving Cost Estimate
EXIT Agents in Innisfil (Alcona)



Listing Courtesy: CENTURY 21 B.J. ROTH REALTY LTD.
Data Terms of Use
This website is operated by CENTURY 21 B.J. ROTH REALTY LTD., a brokerage who is a member of The Canadian Real Estate Association (CREA). The content on this website is owned or controlled by CREA. By accessing this website, the user agrees to be bound by these terms of use as amended from time to time, and agrees that these terms of use constitute a binding contract between the user, CENTURY 21 B.J. ROTH REALTY LTD., and CREA.
Copyright
The content on this website is protected by copyright and other laws, and is intended solely for the private, non-commercial use by individuals. Any other reproduction, distribution or use of the content, in whole or in part, is specifically prohibited. Prohibited uses include commercial use, “screen scraping”, “database scraping”, and any other activity intended to collect, store, reorganize or manipulate the content of this website.
Trademarks
REALTOR®, REALTORS®, and the REALTOR® logo are certification marks that are owned by REALTOR® Canada Inc. and licensed exclusively to The Canadian Real Estate Association (CREA). These certification marks identify real estate professionals who are members of CREA and who must abide by CREA’s By-Laws, Rules, and the REALTOR® Code. The MLS® trademark and the MLS® logo are owned by CREA and identify the professional real estate services provided by members of CREA.
Liability and Warranty Disclaimer
The information contained on this website is based in whole or in part on information that is provided by members of CREA, who are responsible for its accuracy. CREA reproduces and distributes this information as a service for its members, and assumes no responsibility for its completeness or accuracy.
Amendments
CENTURY 21 B.J. ROTH REALTY LTD. may at any time amend these Terms of Use by updating this posting. All users of this site are bound by these amendments should they wish to continue accessing the website, and should therefore periodically visit this page to review any and all such amendments.