

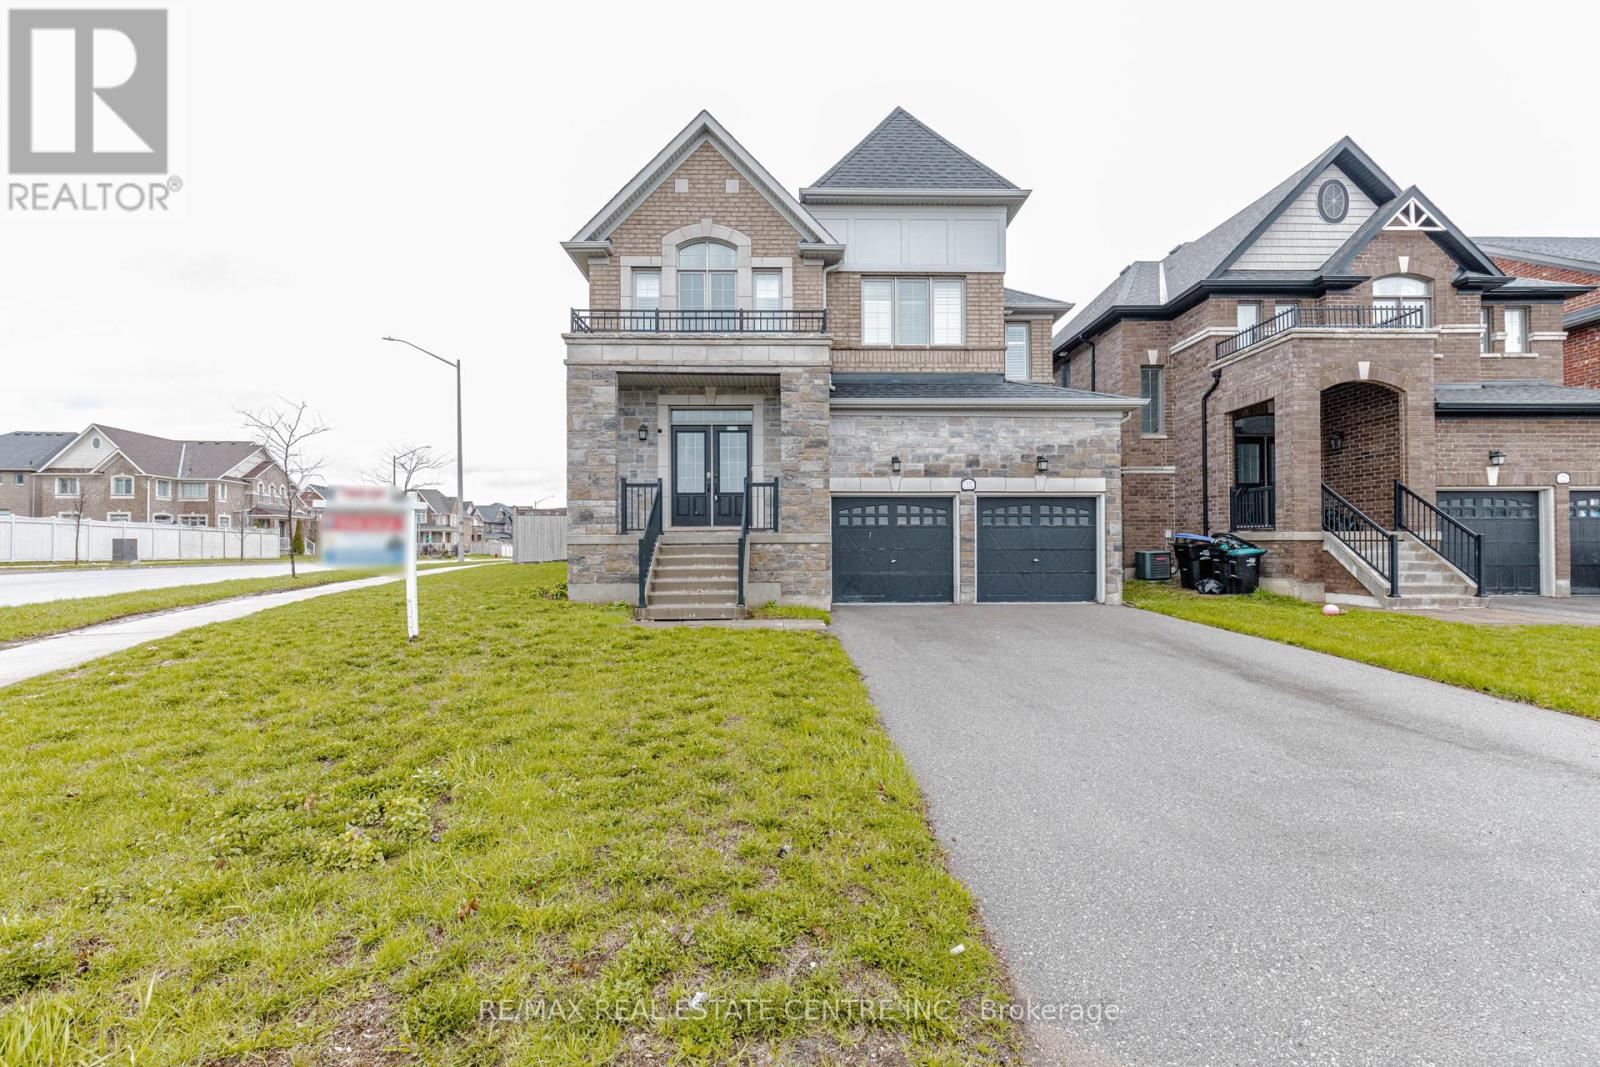
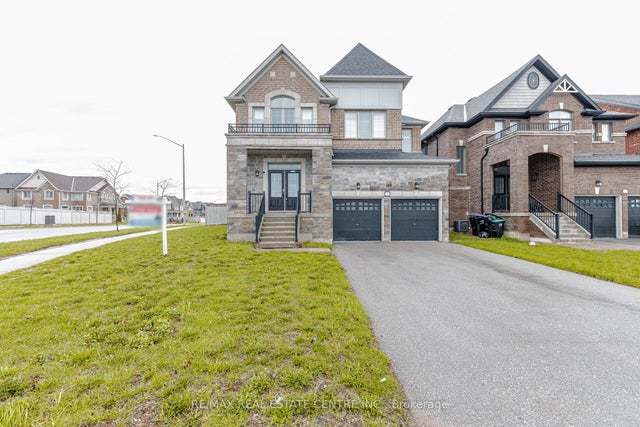
1332 BLACKMORE STREET, Innisfil (Alcona), ON L9S0J8
Alcona
Key Facts
Description
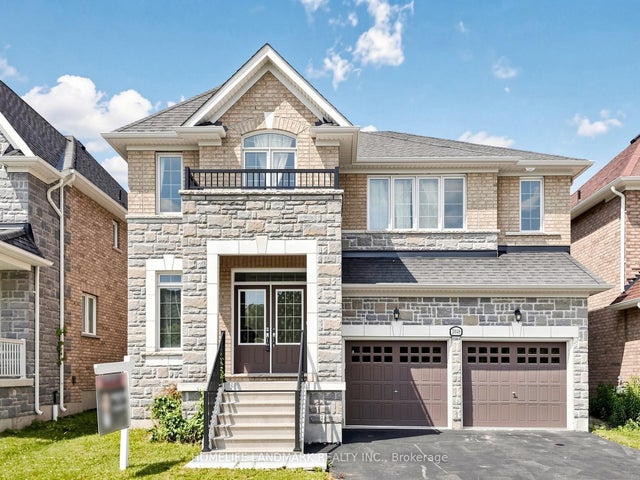
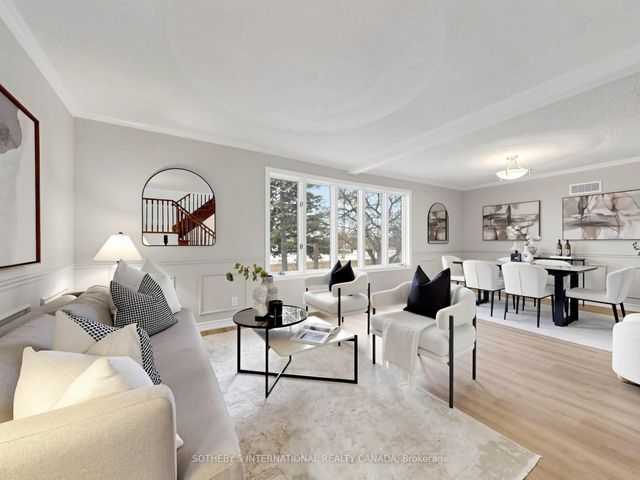
This stunning, impeccably maintained 4-bedroom, 4-bathroom executive home offers nearly 3,400 sq. ft. of refined living space. Situated on a premium corner lot, this residence commands impressive curb appeal and features a fully fenced, private backyard oasis. The interior boasts an expansive, sun-drenched open-concept layout with gleaming hardwood floors throughout the main level. The gourmet kitchen is a chef's dream, featuring granite countertops, premium cabinetry, and a seamless flow into the grand living area anchored by a cozy gas fireplace. Custom California shutters provide sophisticated light control in every room. An oversized primary suite featuring a lavish 5-piece ensuite and expansive walk-in closet space. A secondary bedroom also equipped with its own dedicated ensuite for ultimate privacy. The massive, untouched basement serves as a blank canvas, ready for your custom finishing touches, perfect for a home theatre, gym, or an additional suite. Ideally located just minutes from the vibrant shores of Lake Simcoe, Innisfil Beach Park, Upcoming GO Station and the area's best shopping and dining, this home perfectly balances secluded privacy with urban accessibility. (id:31684)
Property Information
Property Type
Residential
Sub-Type
Single Family Residence
Parking Spaces
6
Ownership
Freehold
Listing #
N13418566
Property Features
- Cooling:
- Central Air
- Heating:
- Forced Air, Natural Gas
- Flooring:
- Ceramic Tile, Hardwood
- Parking:
- Detached
- Fencing:
- Fenced
Rooms
- 4.39 m X 3.16 mMain
- Bedroom 23.35 m X 3.04 mSecond
- Bedroom 33.96 m X 3.04 mSecond
- Bedroom 47.62 m X 3.35 mSecond
- Dining Room4.18 m X 3.36 mMain
- Family Room5.18 m X 5.18 mMain
- Kitchen4.39 m X 2.61 mMain
- Living Room3.04 m X 3.65 mMain
- Loft3.43 m X 3.02 mSecond
- Master Bedroom5.79 m X 4.87 mSecond
Affordability Calculator
$225,000
Estimated monthly payment
$5,988/mo
Principal $900,000 · Est. interest $1,255,580 over 30 yrs
Neighborhood Market Statistics
How this home compares to active listings in Innisfil, ON
- CA$834,759
- Median Listing Price
- 38
- Median Days on Market
- 1,750
- Median Sq Ft
- CA$486
- Median Price / Sq Ft
- 926
- Active Listings
- This home’s price is 35% above the area median.
Market statistics compiled from active EXIT Realty® and MLS listings in Innisfil, ON.
Location
- 1332 BLACKMORE STREET, Innisfil (Alcona), ON L9S0J8
Nearby Schools
Alcona Glen Elementary School
Elementary · 0.7 km away
Lake Simcoe Public School
School · 0.9 km away
Nantyr Shores Secondary School
Secondary · 1.0 km away
Holy Cross Catholic School
School · 2.5 km away
Goodfellow Public School
Secondary · 3.2 km away
Kempenfelt Bay School
School · 3.5 km away
Quiet Waters Montessori Academy
Elementary · 4.5 km away
Innisfil Montessori Academy
Elementary · 4.8 km away
Bouncing Ball Co-Op Nursery School
School · 4.9 km away
Innisfil Central Public School
School · 5.1 km away
Killarney Beach Public School
School · 5.3 km away
Learning Jungle School
School · 6.4 km away
Saint Gabriel the Archangel Catholic School
School · 6.7 km away
Hyde Park Public School
School · 6.8 km away
Hewitt's Creek Public School
School · 7.5 km away
Deer Park Public School
School · 7.7 km away
Ecole la Source
Secondary · 8.1 km away
St Peter's Secondary School
Secondary · 8.1 km away
Mapleview Heights Elementary School
Elementary · 8.2 km away
St John Paul II Catholic School
School · 8.2 km away
Commute Calculator
Nearby Homes


Similar Homes Nearby


Moving Cost Estimate
EXIT Agents in Innisfil (Alcona)



Listing Courtesy: RE/MAX REAL ESTATE CENTRE INC.
Data Terms of Use
This website is operated by RE/MAX REAL ESTATE CENTRE INC., a brokerage who is a member of The Canadian Real Estate Association (CREA). The content on this website is owned or controlled by CREA. By accessing this website, the user agrees to be bound by these terms of use as amended from time to time, and agrees that these terms of use constitute a binding contract between the user, RE/MAX REAL ESTATE CENTRE INC., and CREA.
Copyright
The content on this website is protected by copyright and other laws, and is intended solely for the private, non-commercial use by individuals. Any other reproduction, distribution or use of the content, in whole or in part, is specifically prohibited. Prohibited uses include commercial use, “screen scraping”, “database scraping”, and any other activity intended to collect, store, reorganize or manipulate the content of this website.
Trademarks
REALTOR®, REALTORS®, and the REALTOR® logo are certification marks that are owned by REALTOR® Canada Inc. and licensed exclusively to The Canadian Real Estate Association (CREA). These certification marks identify real estate professionals who are members of CREA and who must abide by CREA’s By-Laws, Rules, and the REALTOR® Code. The MLS® trademark and the MLS® logo are owned by CREA and identify the professional real estate services provided by members of CREA.
Liability and Warranty Disclaimer
The information contained on this website is based in whole or in part on information that is provided by members of CREA, who are responsible for its accuracy. CREA reproduces and distributes this information as a service for its members, and assumes no responsibility for its completeness or accuracy.
Amendments
RE/MAX REAL ESTATE CENTRE INC. may at any time amend these Terms of Use by updating this posting. All users of this site are bound by these amendments should they wish to continue accessing the website, and should therefore periodically visit this page to review any and all such amendments.