

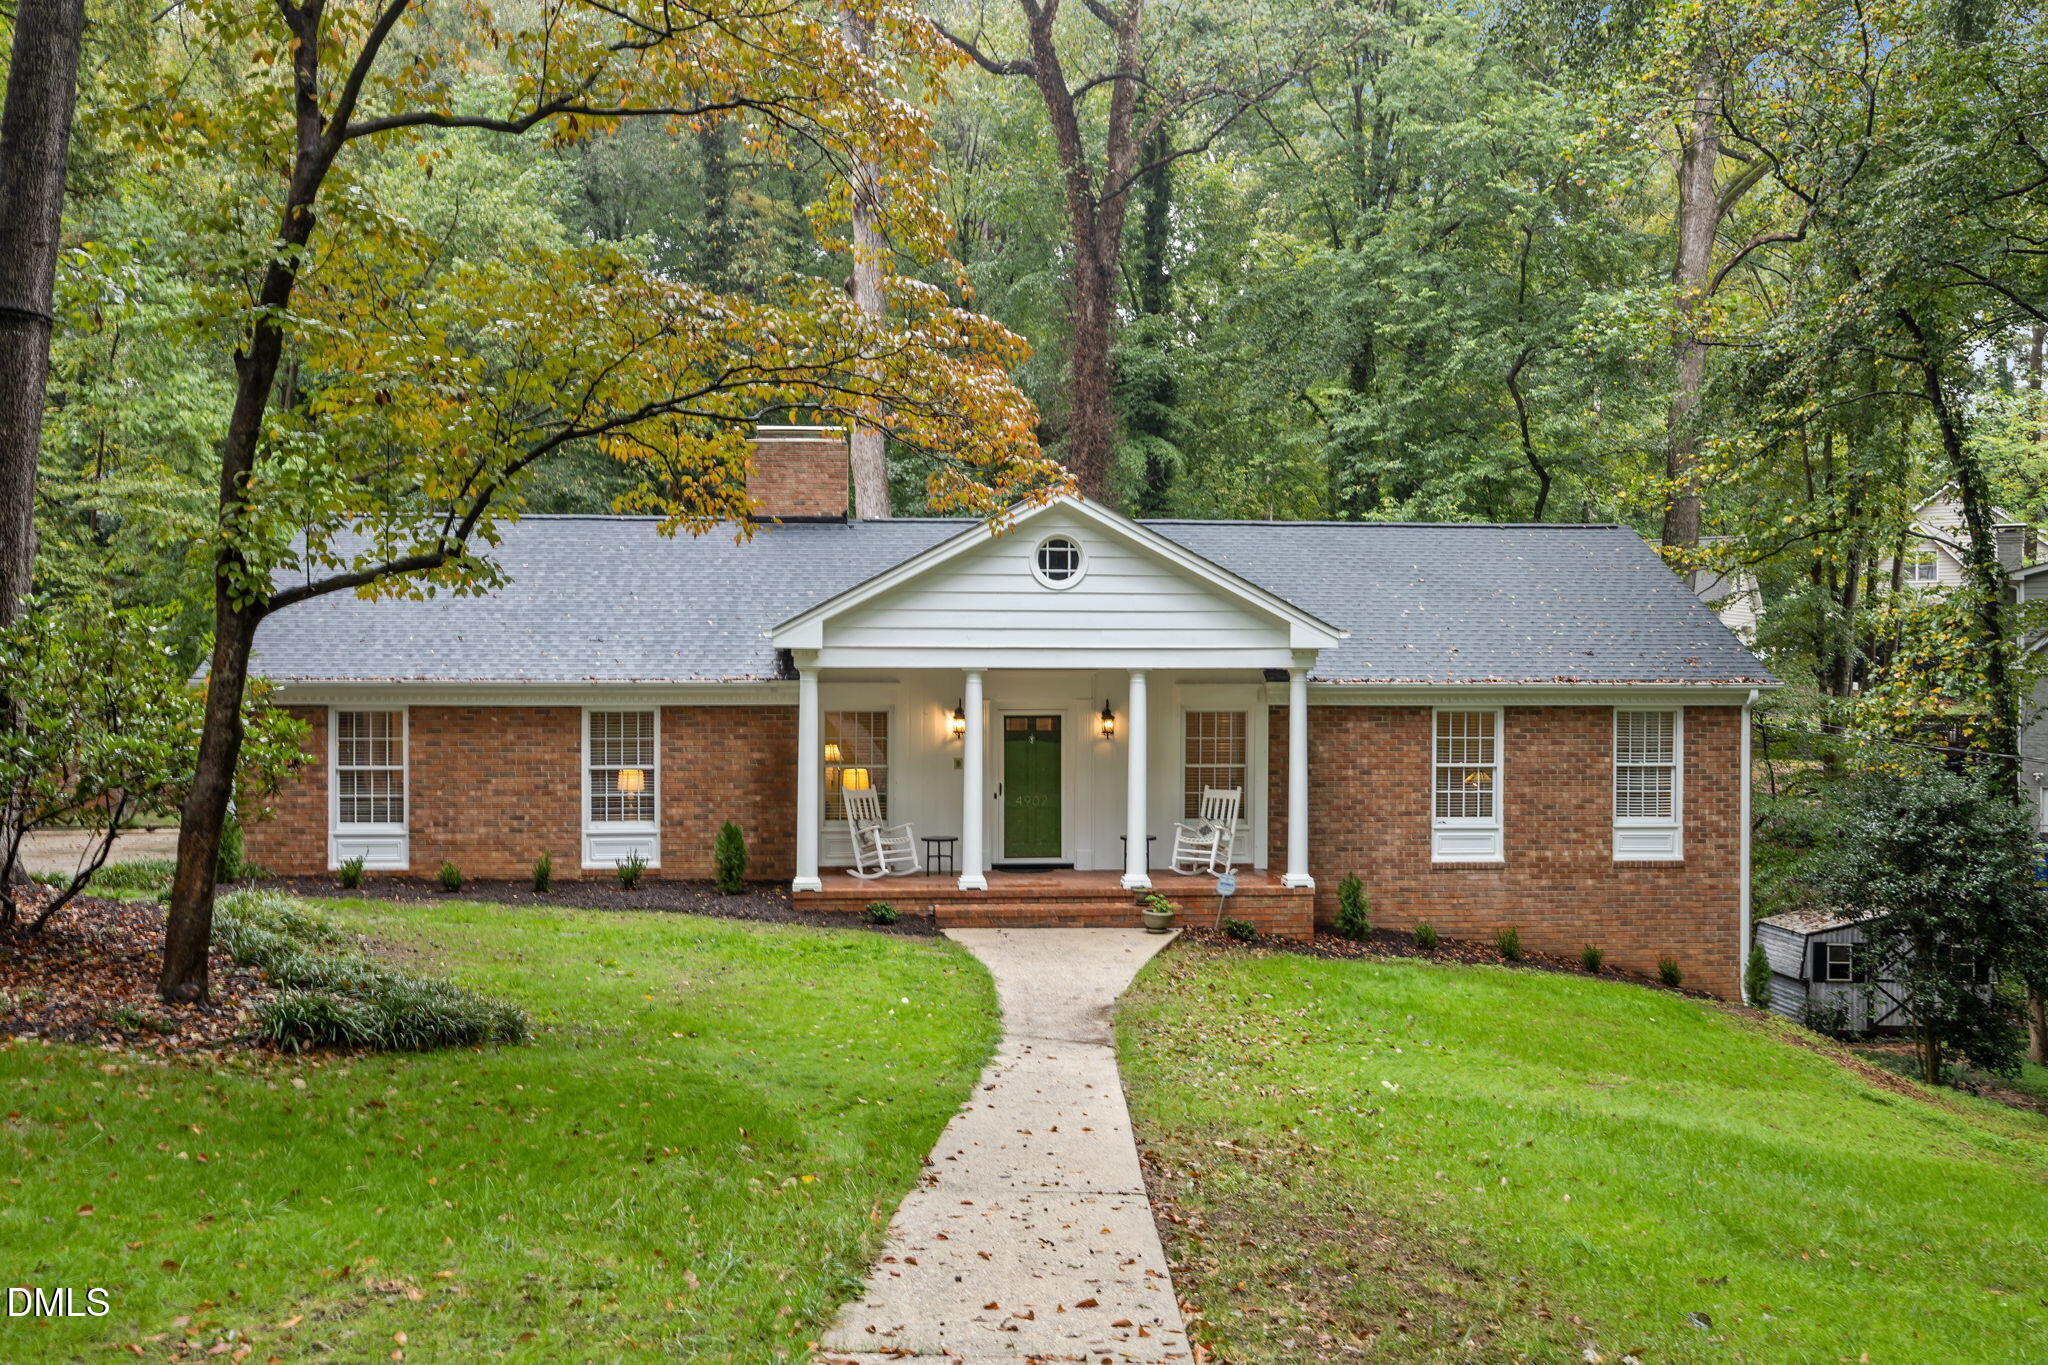
4902 Carteret Drive, Raleigh, NC 27612
Brookhaven · Wake County
Key Facts
Description
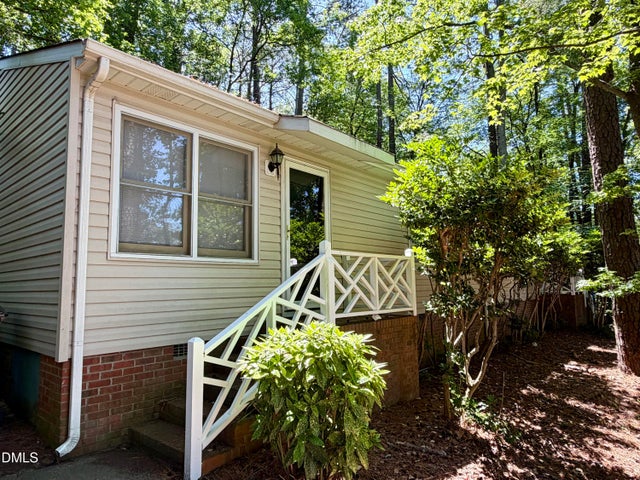
Rare opportunity in Brookhaven! This beautifully updated 4 bedroom 3 bath main-level primary brick ranch with a finished walk-out basement sits on a private 0.70-acre lot just minutes from Downtown Raleigh. Location, Location! The light-filled main level features refinished hardwood floors, a spacious living room, and a separate dining room perfect for gatherings. The updated chef's kitchen offers granite countertops, stainless steel appliances, ample counter seating, and a cozy breakfast nook that opens to the inviting family room. Ideal for everyday living and entertaining. Enjoy outdoor living on the large back deck overlooking the private backyard, perfect for relaxing evenings or weekend barbecues. The finished walk-out basement with a private entrance offers exceptional flexibility, making it ideal for multigenerational living, extended guest accommodations, or potential rental opportunities. This versatile space includes a large recreation room, fourth bedroom, full bath, private office, workshop, spacious laundry room, and abundant storage. Additional highlights include a new septic tank and a one-year home warranty.
Property Information
Property Type
Residential
Sub-Type
Single Family Residence
Structure Type
House
Year Built
1960
Living Area
3,715 sq ft
Lot Size
0.70 acres
Days on Market
122
MLS® Listing#
10153150
Property Features
- Interior:
- Bookcases, Built-in Features, Ceiling Fan(s), Eat-in Kitchen, Granite Counters
- Appliances:
- Dishwasher, Electric Range, Microwave
- Cooling:
- Central Air
- Heating:
- Natural Gas
- Flooring:
- Hardwood, Vinyl, Tile
- Basement:
- Walk-Out Access
- Parking:
- Driveway
- Laundry:
- In Basement
- Patio:
- Deck, Porch
- Lot Features:
- Back Yard, Front Yard, Private
- Construction:
- Brick
- Foundation:
- See Remarks
- Roof:
- Shingle
- Sewer:
- Septic Tank
- Water Source:
- Public
Rooms
- 10.5 x 13.0Basement
- 33.7 x 10.7Basement
- 20.0 x 11.0Basement
- 6.8 x 10.5Basement
- Bathroom 410.8 x 13.0Basement
- Bedroom 213.6 x 11.0Main
- Bedroom 315.0 x 11.0Main
- Dining Room13.5 x 11.7Main
- Family Room20.7 x 12.0Main
- Kitchen15.4 x 13.6Main
- Living Room13.5 x 18.3Main
- Master Bedroom14.4 x 12.0Main
- Office14.8 x 14.0Basement
Schools
- Elementary:
- Wake - York Elementary
- Middle:
- Wake - Oberlin Middle
- High:
- Wake - Sanderson High
HOA & Tax
- HOA:
- None
- Annual Tax:
- $5,383 (2025)
- Assessed Value:
- $614,934
- Parcel #:
- 0796235583
Directions
Use GPS
Affordability Calculator
$137,000
Estimated monthly payment
$3,646/mo
Principal $548,000 · Est. interest $764,509 over 30 yrs
Neighborhood Market Statistics
How this home compares to active listings in Raleigh, NC
- $467,035
- Median Listing Price
- 56
- Median Days on Market
- 1,955
- Median Sq Ft
- $235
- Median Price / Sq Ft
- 2,150
- Active Listings
- This home’s price is 47% above the area median.
- Its price per sq ft is 22% below the area median.
Market statistics compiled from active EXIT Realty® and MLS listings in Raleigh, NC.
Location
- 4902 Carteret Drive, Raleigh, NC 27612
Nearby Schools
York Elementary School
Elementary · 0.4 mi away
Stough Elementary
Elementary · 0.9 mi away
Istructure
School · 0.9 mi away
Chesterbrook Academy Raleigh
School · 0.9 mi away
A Place To Be Me Montessori School
Elementary · 0.9 mi away
L'Ecole French International School of Raleigh
Elementary · 0.9 mi away
Spanish for Fun
School · 1.4 mi away
Jeffreys Grove Magnet Elementary School
Elementary · 1.4 mi away
Public School Forum of North Carolina
School · 1.5 mi away
Iron Academy
School · 1.6 mi away
Brooks Museums Magnet Elementary School
Elementary · 1.9 mi away
Lynn Road Elementary School
Elementary · 1.9 mi away
Goddard School
School · 2.1 mi away
Lacy Elementary
Elementary · 2.4 mi away
Hilburn Academy
School · 2.4 mi away
Martin Middle
Secondary · 2.4 mi away
Primrose Schools
Elementary · 2.5 mi away
Montessori School of Raleigh
Elementary · 2.5 mi away
Sanderson High School
Secondary · 2.5 mi away
St Timothy's School
Secondary · 2.5 mi away
Commute Calculator
Nearby Homes

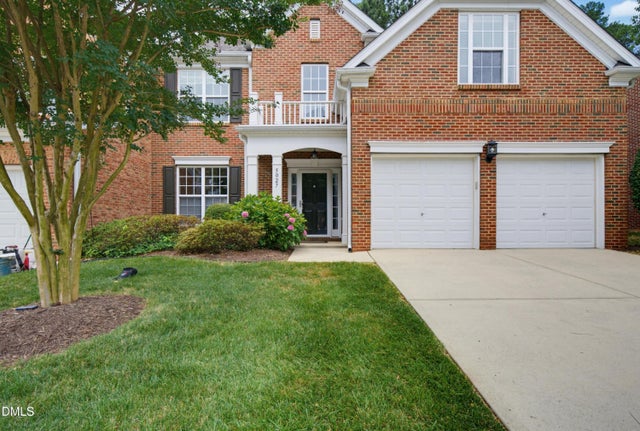

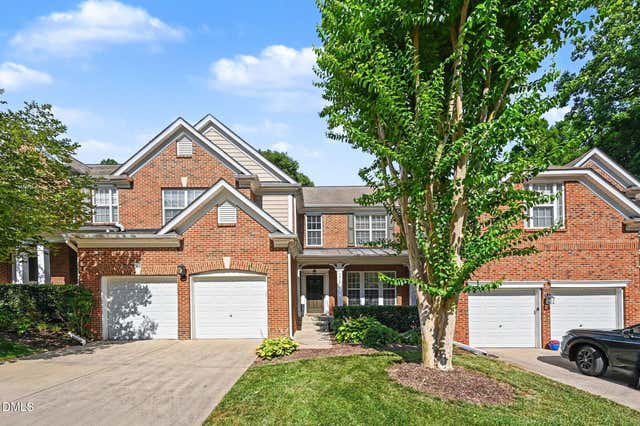
Similar Homes Nearby


Moving Cost Estimate
EXIT Agents in Raleigh



Listing Courtesy: Howard Hanna Allen Tate Raleigh Falls of Neuse - 9198664600
Last Updated: 2026-03-16