

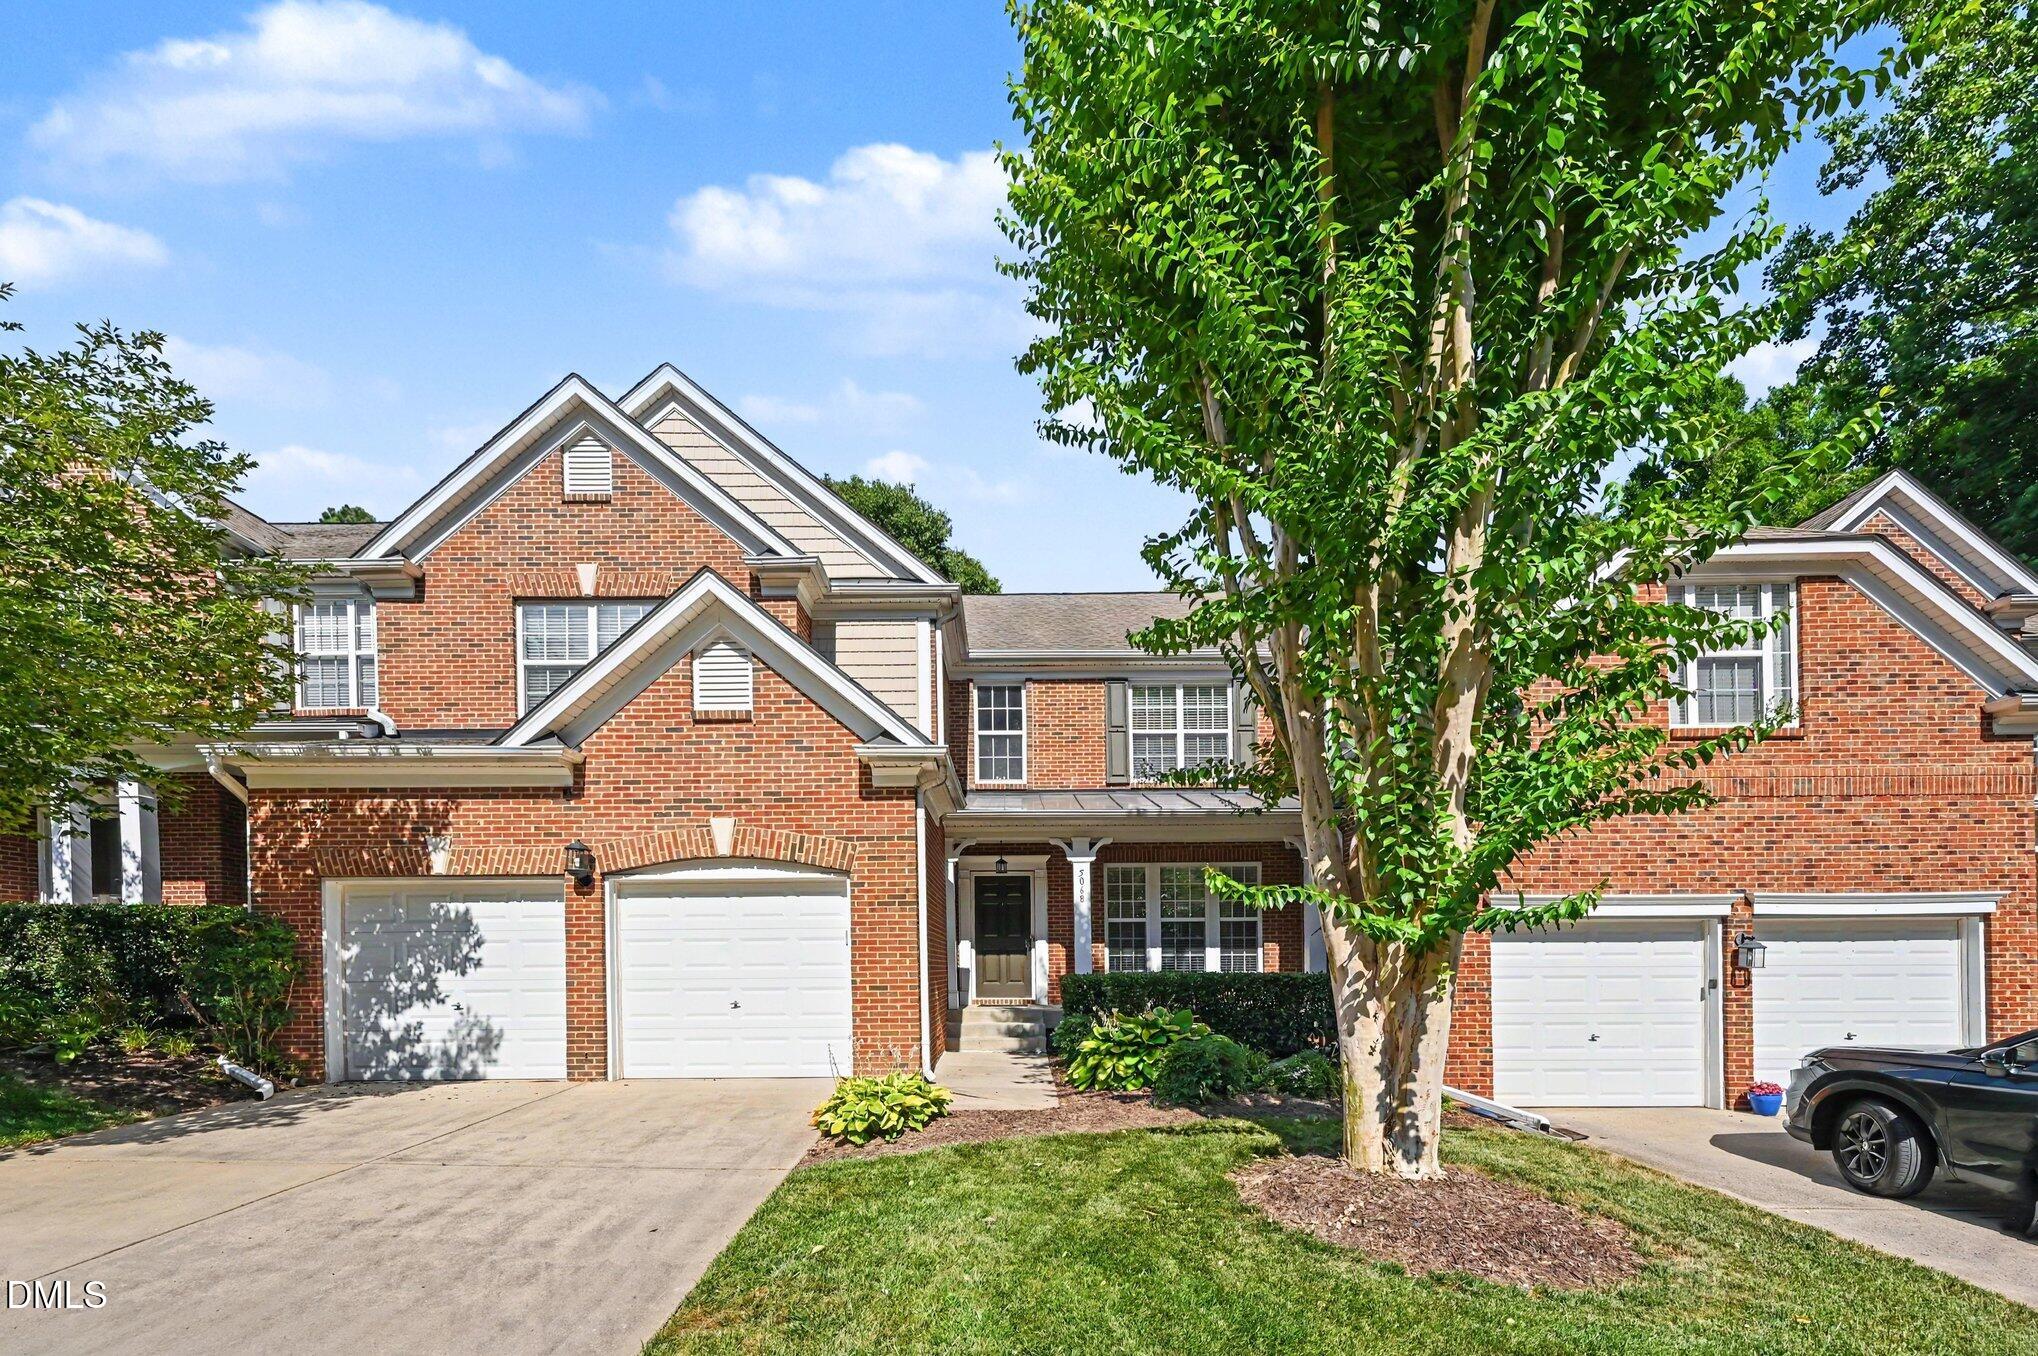
5068 Isabella Cannon Drive, Raleigh, NC 27612
Copper Ridge · Wake County
Key Facts
Description
4 Bed | 3.5 Bath | All-Brick Townhome with Finished Basement This beautifully maintained all-brick townhome offers a bright, open floor plan filled with abundant natural light. The desirable first-floor primary suite features a tray ceiling, a spacious walk-in closet, and a private retreat from the rest of the home. The spacious family room showcases vaulted ceilings and a gas log fireplace, creating a warm and inviting atmosphere. The open kitchen is equipped with stainless steel appliances and flows seamlessly into the formal dining area—ideal for both everyday living and entertaining. Upstairs, you'll find a large loft space along with generously sized bedrooms and oversized closets, providing plenty of room for family, guests, or flexible living needs. The finished basement adds exceptional versatility, offering a theater or recreation room, additional bedroom, office, and ample storage. As a former model home, it's situated on one of the best lots in the neighborhood, complete with a private deck and patio—perfect for relaxing or entertaining. Ideally located just minutes from shopping, dining, and everyday conveniences, with walkable access to Crabtree.
Property Information
Property Type
Residential
Sub-Type
Townhouse
Structure Type
Townhouse
Year Built
2006
Living Area
3,639 sq ft
Lot Size
0.08 acres
Lot Dimensions
40 x 84 x 40 x 84
Garage Spaces
2
Parking Spaces
4
Zoning
R-4
Days on Market
29
MLS® Listing#
10174789
Property Features
Interior
Exterior
Appliances
Cooling
Heating
Flooring
Fireplace
Basement
Parking
Laundry
Patio
Lot Features
Construction
Foundation
Roof
Security
Sewer
Water Source
Rooms
- 9.4 x 12.9Main
- 19.3 x 20.3Main
- 10.0 x 14.0Main
- 4.4 x 18.0Main
- 6.0 x 11.2Main
- 9.0 x 14.0Lower
- 13.0 x 13.0Second
- Basement12.0 x 18.6Lower
- Basement9.2 x 14.7Lower
- Bedroom 212.0 x 14.6Second
- Bedroom 314.0 x 15.0Second
- Bedroom 412.0 x 13.2Lower
- Dining Room12.0 x 12.7Main
- Family Room16.2 x 20.0Main
- Kitchen11.8 x 13.0Main
- Laundry5.8 x 6.5Main
- Loft11.4 x 16.0Second
- Master Bedroom13.0 x 16.0Main
- Media Room19.6 x 25.1Lower
- Office11.2 x 16.9Lower
Schools
- Elementary:
- Wake - York Elementary
- Middle:
- Wake - Oberlin Middle
- High:
- Wake - Sanderson High
- District:
- https://osageo.wcpss.net/assignment-lookup/
Financial Details
HOA
$164 / Monthly
Annual Taxes
$5,480
Tax year 2025
Assessed Value
$6,260
Parcel Number
079614444673000 0337380
Directions
From Lynn or Millbrook Turn Left on Millbrook toward Crabtree Mall or Glenwood- Right on Manassa Pope- Left on Isabella Cannon. Home is on the left
Affordability Calculator
$129,980
Estimated monthly payment
$3,459/mo
Principal $519,920 · Est. interest $725,335 over 30 yrs
Neighborhood Market Statistics
How this home compares to active listings in Raleigh, NC
- $466,071
- Median Listing Price
- 54
- Median Days on Market
- 1,958
- Median Sq Ft
- $234
- Median Price / Sq Ft
- 2,214
- Active Listings
- This home’s price is 39% above the area median.
- Its price per sq ft is 24% below the area median.
Market statistics compiled from active EXIT Realty® and MLS listings in Raleigh, NC.
Location
- 5068 Isabella Cannon Drive, Raleigh, NC 27612
Getting Around
Points of Interest in Raleigh, NC
Showing the Raleigh area map.
Nearby Schools
York Elementary School
Elementary · 0.2 mi away
Chesterbrook Academy Raleigh
School · 0.7 mi away
A Place To Be Me Montessori School
Elementary · 0.7 mi away
Istructure
School · 0.9 mi away
L'Ecole French International School of Raleigh
Elementary · 1.2 mi away
Jeffreys Grove Magnet Elementary School
Elementary · 1.2 mi away
Stough Elementary
Elementary · 1.2 mi away
Public School Forum of North Carolina
School · 1.4 mi away
Brooks Museums Magnet Elementary School
Elementary · 1.5 mi away
Lynn Road Elementary School
Elementary · 1.6 mi away
Spanish for Fun
School · 1.7 mi away
Goddard School
School · 1.8 mi away
Iron Academy
School · 2.0 mi away
Sanderson High School
Secondary · 2.1 mi away
Sanderson Spartans
School · 2.1 mi away
Montessori School of Raleigh
Elementary · 2.1 mi away
Green Elementary
Elementary · 2.1 mi away
School of Grace
School · 2.1 mi away
St Timothy's School
Secondary · 2.2 mi away
Good Shepherd Lutheran Preschool
School · 2.2 mi away
Commute Calculator
Nearby Homes
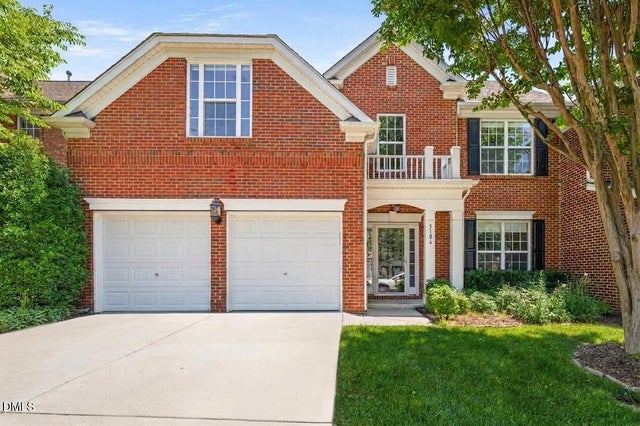
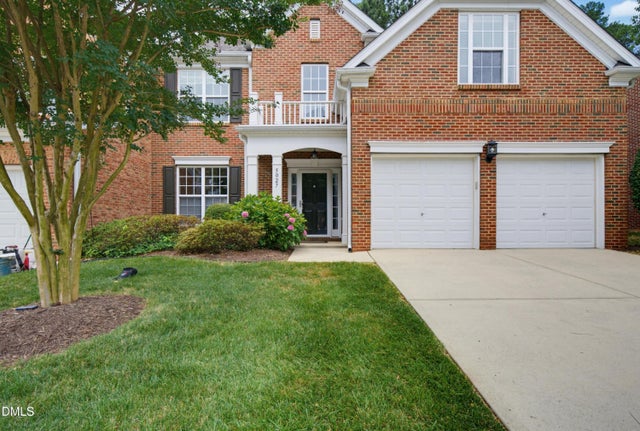


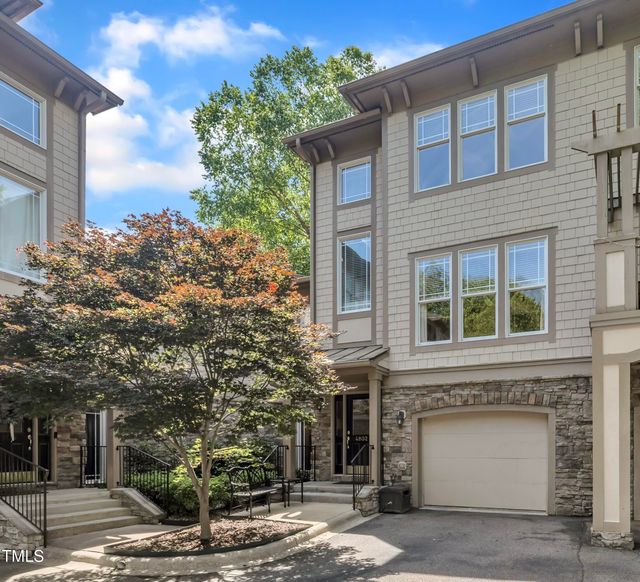
Similar Homes Nearby
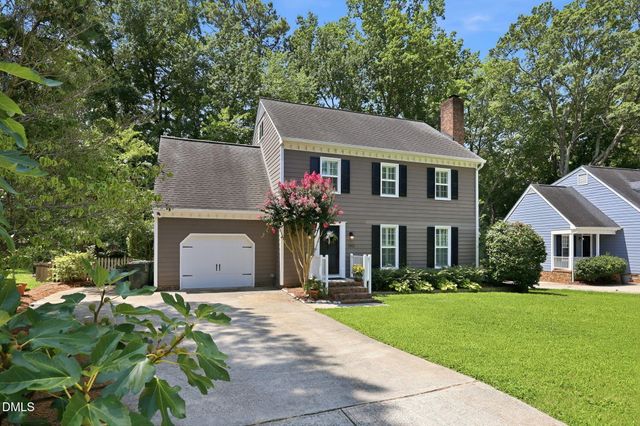
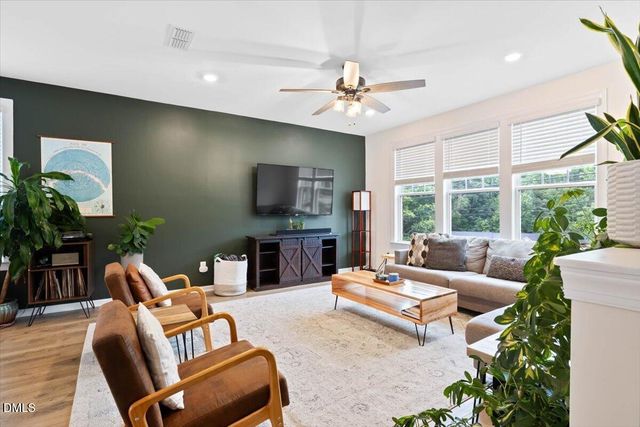
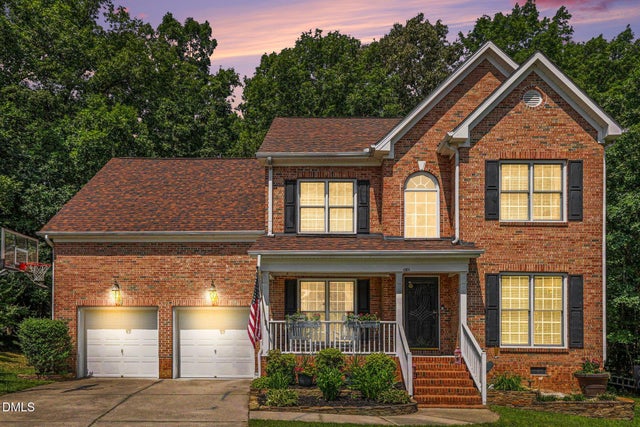
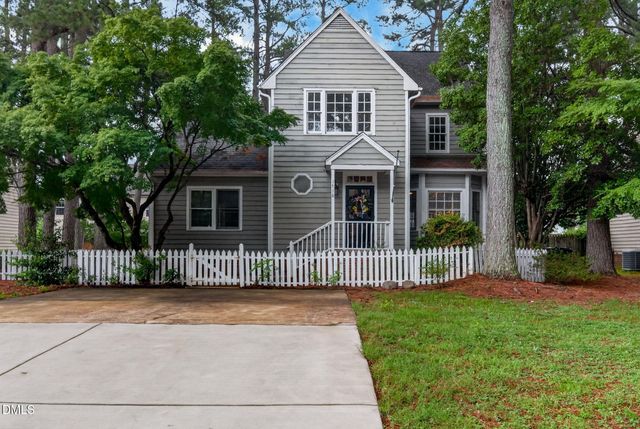
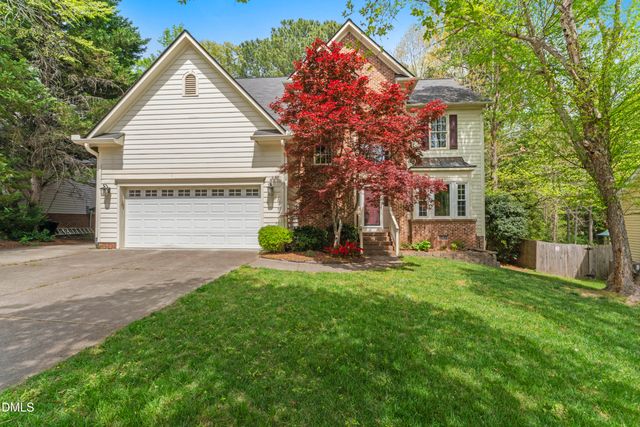
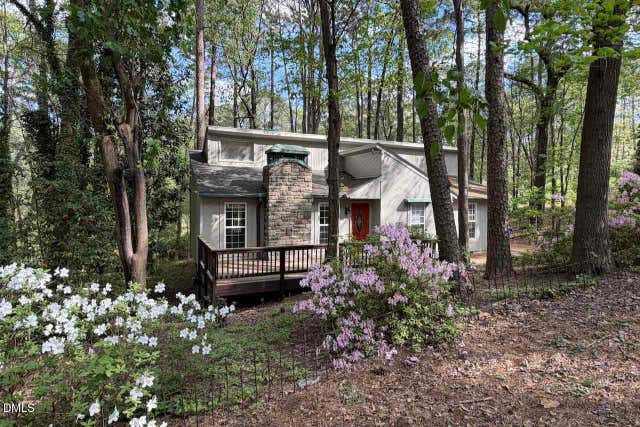
Similar Home Values
Comparable nearby listings and their asking prices.
| Address | Price | Beds | Baths | Sq Ft |
|---|---|---|---|---|
| 2912 Bolo Trail, Raleigh, NC | $455,000 | 3 | 3 | 1,881 |
| 6928 Leesville Road, Raleigh, NC | $455,000 | 4 | 4 | 2,633 |
| 4804 Hodfield Court, Raleigh, NC | $455,000 | 3 | 3 | 2,521 |
| 1716 Briarforest Place, Raleigh, NC | $455,000 | 3 | 4 | 2,063 |
| 3509 Boren Court, Raleigh, NC | $458,000 | 4 | 3 | 2,736 |
| 1405 Fairway Ridge Drive, Raleigh, NC | $459,000 | 3 | 2 | 1,302 |
Moving Cost Estimate
EXIT Agents in Raleigh



Listing Courtesy: EXP Realty LLC - 8885849431
Last Updated: 2026-06-18