

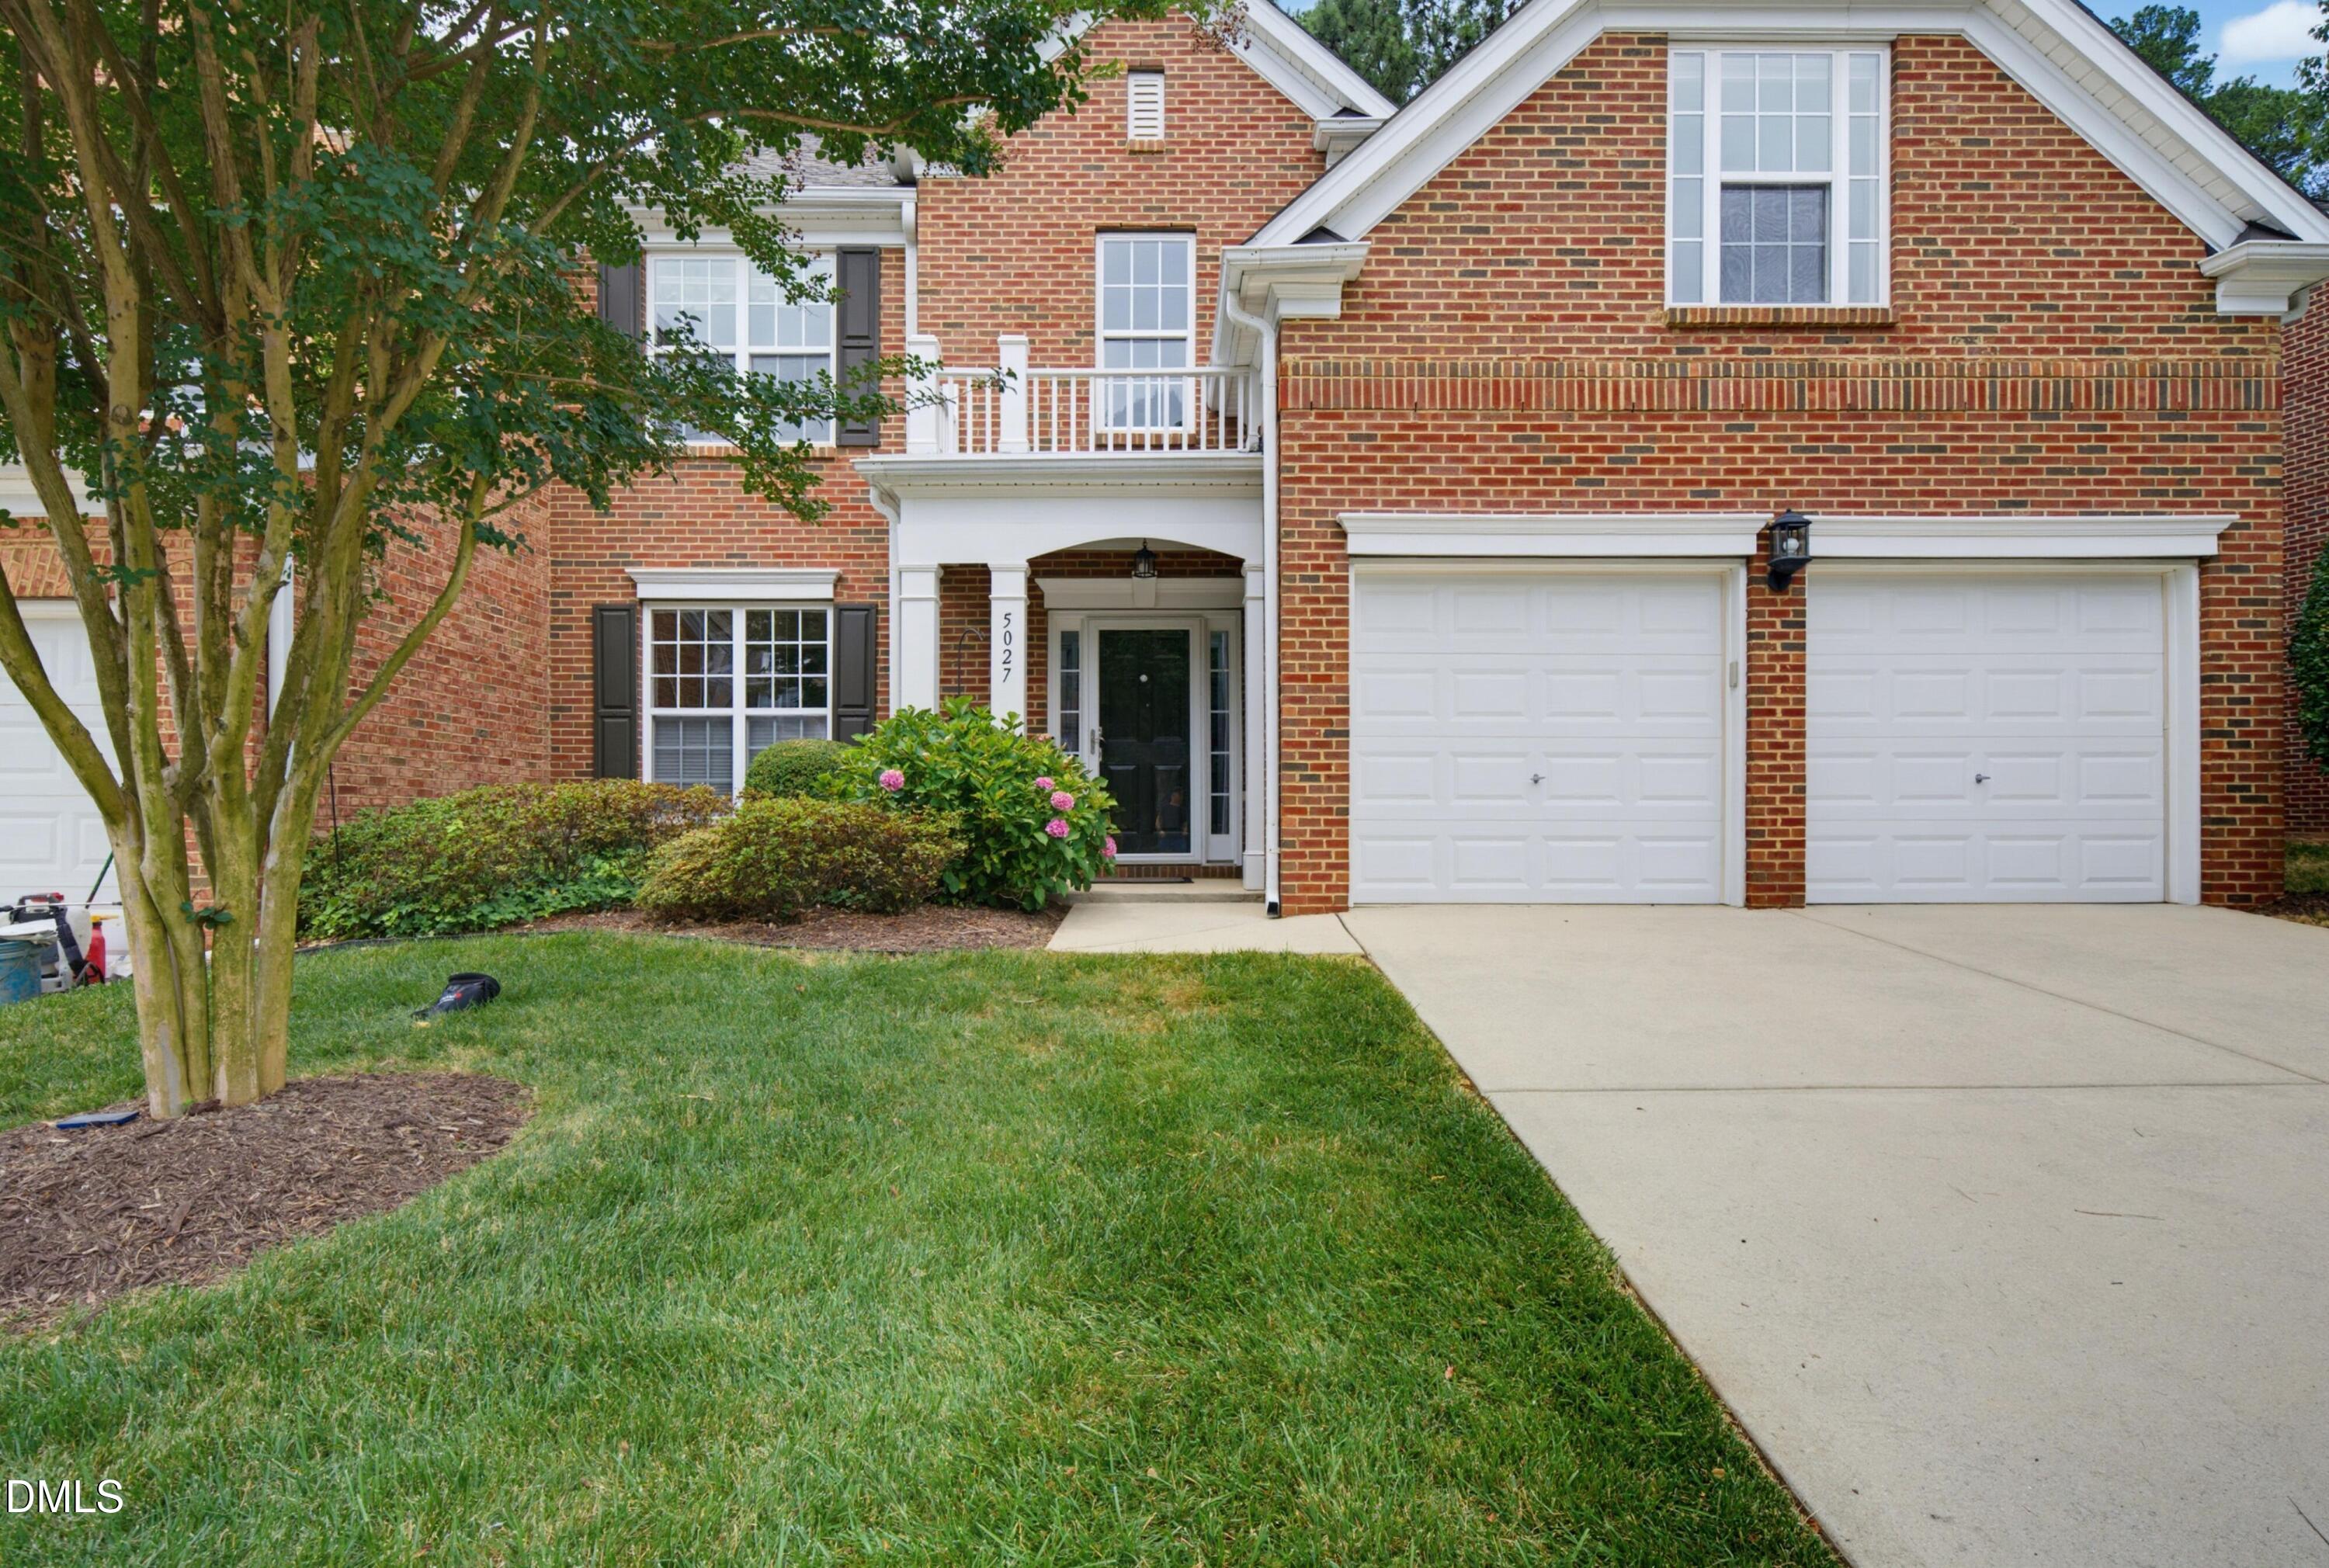
5027 Isabella Cannon Drive, Raleigh, NC 27612
Copper Ridge · Wake County
Key Facts
Description
Welcome to 5027 Isabella Cannon Drive, a beautifully maintained all-brick end-unit townhome in the highly sought-after Copper Ridge community. Ideally situated on the quiet side of the street in Midtown Raleigh, this exceptional residence is just steps from Crabtree Valley Mall and minutes from North Hills, I-440, and Downtown Raleigh. Built in 2007, this spacious 2,691-square-foot home includes 3 bedrooms, 2.5 baths, and an inviting floor plan designed for both comfortable living and elegant entertaining. Rich Bruce hardwood floors flow throughout the main living areas. A dramatic two-story foyer welcomes you inside and opens to a formal dining room featuring a tray ceiling and classic wainscoting. The well-appointed kitchen includes an eat-in dining area and seamlessly connects to the expansive family room, highlighted by soaring vaulted ceilings and a cozy gas fireplace. Step outside to a beautifully redesigned private backyard retreat featuring a screened-in porch for outdoor dining, morning coffee, or relaxing evenings. The desirable first-floor primary suite boasts a tray ceiling, spacious walk-in closet, luxurious soaking tub, and separate shower. A convenient powder room and dedicated laundry room complete the main level. Upstairs, a generous loft provides an ideal second living or entertainment space, while a separate office/flex room creates the perfect setting for remote work, hobbies, or play. Two additional spacious bedrooms, a full bath, and a large floored storage room provide ample space for family and guests. Additional features include ceiling fans throughout, a finished two-car garage, and a new roof installed in 2025. Enjoy the convenience of premier shopping, dining, and entertainment right outside your door, with easy access to Crabtree Valley, Glenwood Avenue, Creedmoor Road, North Hills, and all that Raleigh has to afford. Some photos have been virtually rendered.
Property Information
Property Type
Residential
Sub-Type
Townhouse
Structure Type
Townhouse
Year Built
2006
Living Area
2,691 sq ft
Lot Size
0.08 acres
Lot Dimensions
80 x 100
Garage Spaces
2
Zoning
R-4
Days on Market
21
MLS® Listing#
10175397
Property Features
Interior
Exterior
Cooling
Heating
Flooring
Parking
Construction
Foundation
Roof
Sewer
Water Source
Rooms
- 17.3 x 8.5Basement
- Bathroom 211.3 x 6.5Second
- Bedroom 214.5 x 19.25Second
- Bedroom 312.75 x 14.25Second
- Dining Room12.75 x 10.25First
- Kitchen12.75 x 9.25First
- Laundry5.75 x 8.75First
- Living Room17.3 x 14.0First
- Loft20.75 x 17.5Second
- Master Bathroom10.25 x 10.25First
- Master Bedroom15.25 x 14.9First
- Office17.75 x 10.75Second
Schools
- Elementary:
- Wake - Stough Elementary
- Middle:
- Wake - Oberlin Middle
- High:
- Wake - Sanderson High
Financial Details
HOA
$164 / Monthly
Annual Taxes
$5,688
Tax year 2025
Assessed Value
$649,962
Parcel Number
079614433988000 0337355
Directions
Drive northeast on Edwards Mill Road. Make a left U-turn at Sugar Bush Road onto Creedmoor Road/NC 50, if permitted. Right to Isabella Cannon Drive. Turn left. You have arrived at your destination.
Affordability Calculator
$129,980
Estimated monthly payment
$3,459/mo
Principal $519,920 · Est. interest $725,335 over 30 yrs
Neighborhood Market Statistics
How this home compares to active listings in Raleigh, NC
- $466,071
- Median Listing Price
- 54
- Median Days on Market
- 1,958
- Median Sq Ft
- $234
- Median Price / Sq Ft
- 2,214
- Active Listings
- This home’s price is 39% above the area median.
- Its price per sq ft is 3% above the area median.
Market statistics compiled from active EXIT Realty® and MLS listings in Raleigh, NC.
Location
- 5027 Isabella Cannon Drive, Raleigh, NC 27612
Getting Around
Points of Interest in Raleigh, NC
Showing the Raleigh area map.
Nearby Schools
York Elementary School
Elementary · 0.3 mi away
Chesterbrook Academy Raleigh
School · 0.8 mi away
Istructure
School · 0.8 mi away
A Place To Be Me Montessori School
Elementary · 0.8 mi away
Stough Elementary
Elementary · 1.1 mi away
L'Ecole French International School of Raleigh
Elementary · 1.2 mi away
Public School Forum of North Carolina
School · 1.3 mi away
Jeffreys Grove Magnet Elementary School
Elementary · 1.3 mi away
Brooks Museums Magnet Elementary School
Elementary · 1.5 mi away
Spanish for Fun
School · 1.7 mi away
Lynn Road Elementary School
Elementary · 1.7 mi away
Iron Academy
School · 1.9 mi away
Goddard School
School · 1.9 mi away
Sanderson High School
Secondary · 2.1 mi away
Sanderson Spartans
School · 2.1 mi away
School of Grace
School · 2.1 mi away
St Timothy's School
Secondary · 2.2 mi away
Green Elementary
Elementary · 2.2 mi away
Montessori School of Raleigh
Elementary · 2.2 mi away
Carroll Magnet Middle School
Secondary · 2.2 mi away
Commute Calculator
Nearby Homes

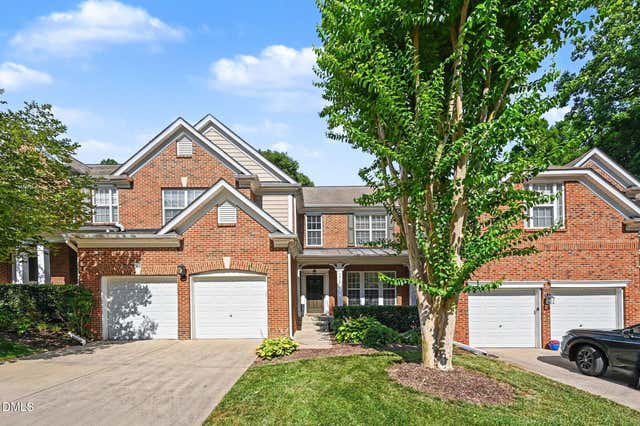

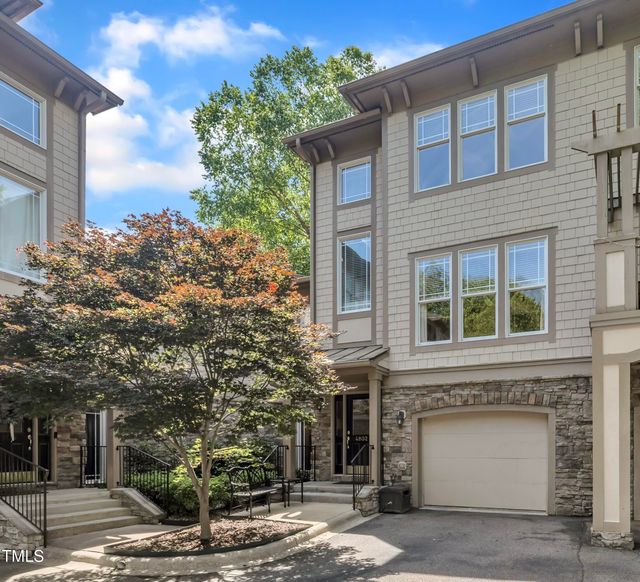
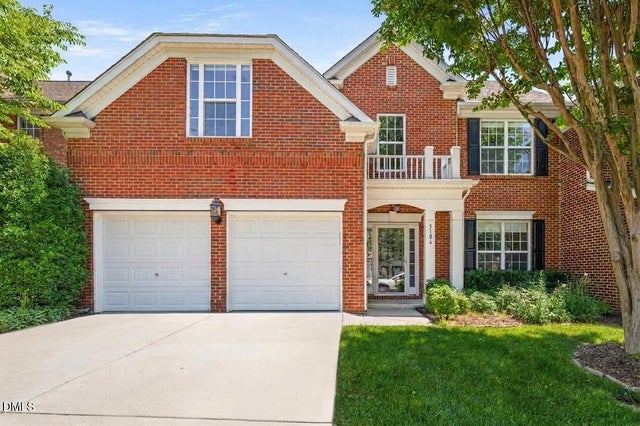
Similar Homes Nearby
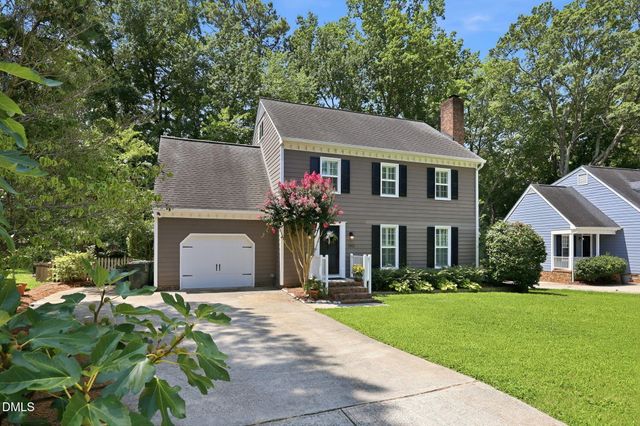
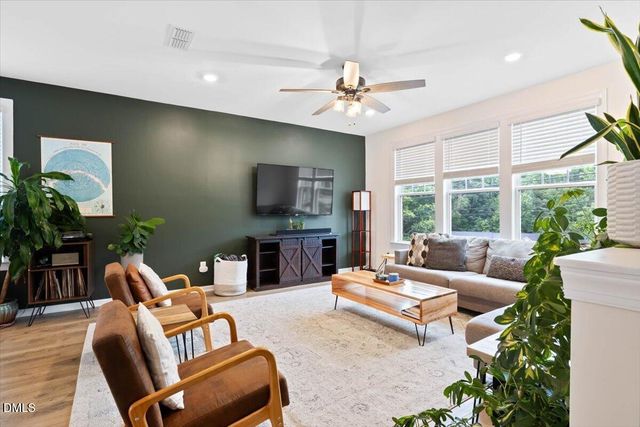
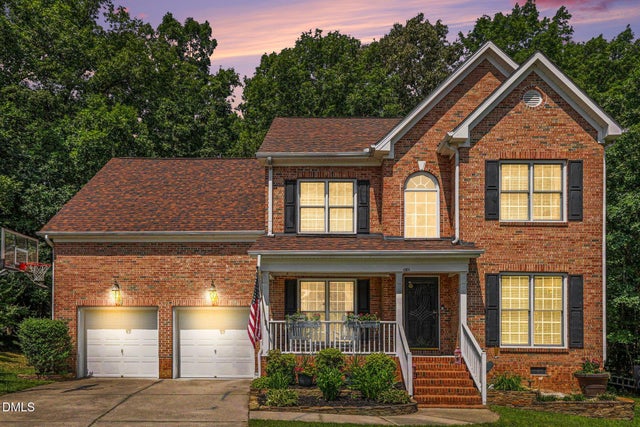
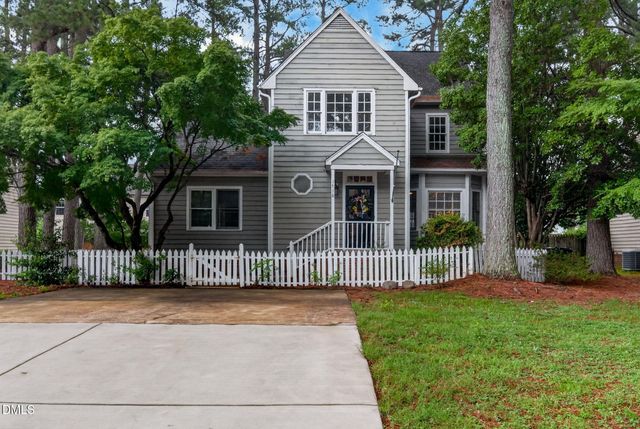
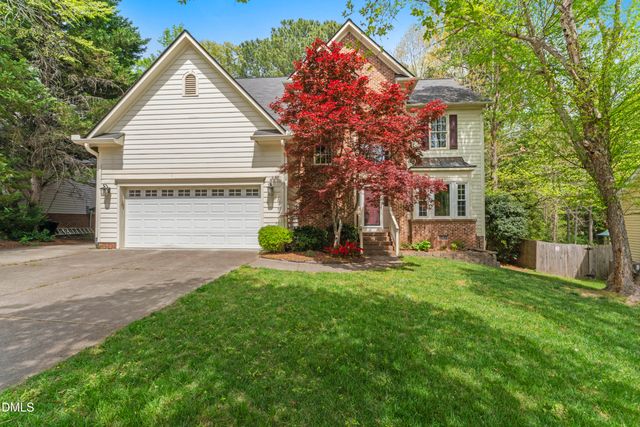
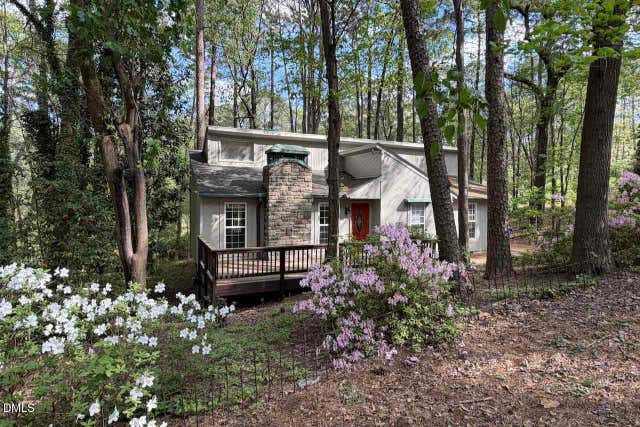
Similar Home Values
Comparable nearby listings and their asking prices.
| Address | Price | Beds | Baths | Sq Ft |
|---|---|---|---|---|
| 2912 Bolo Trail, Raleigh, NC | $455,000 | 3 | 3 | 1,881 |
| 6928 Leesville Road, Raleigh, NC | $455,000 | 4 | 4 | 2,633 |
| 4804 Hodfield Court, Raleigh, NC | $455,000 | 3 | 3 | 2,521 |
| 1716 Briarforest Place, Raleigh, NC | $455,000 | 3 | 4 | 2,063 |
| 3509 Boren Court, Raleigh, NC | $458,000 | 4 | 3 | 2,736 |
| 1405 Fairway Ridge Drive, Raleigh, NC | $459,000 | 3 | 2 | 1,302 |
Moving Cost Estimate
EXIT Agents in Raleigh



Listing Courtesy: BEYCOME BROKERAGE REALTY LLC - 8046565007
Last Updated: 2026-06-19