

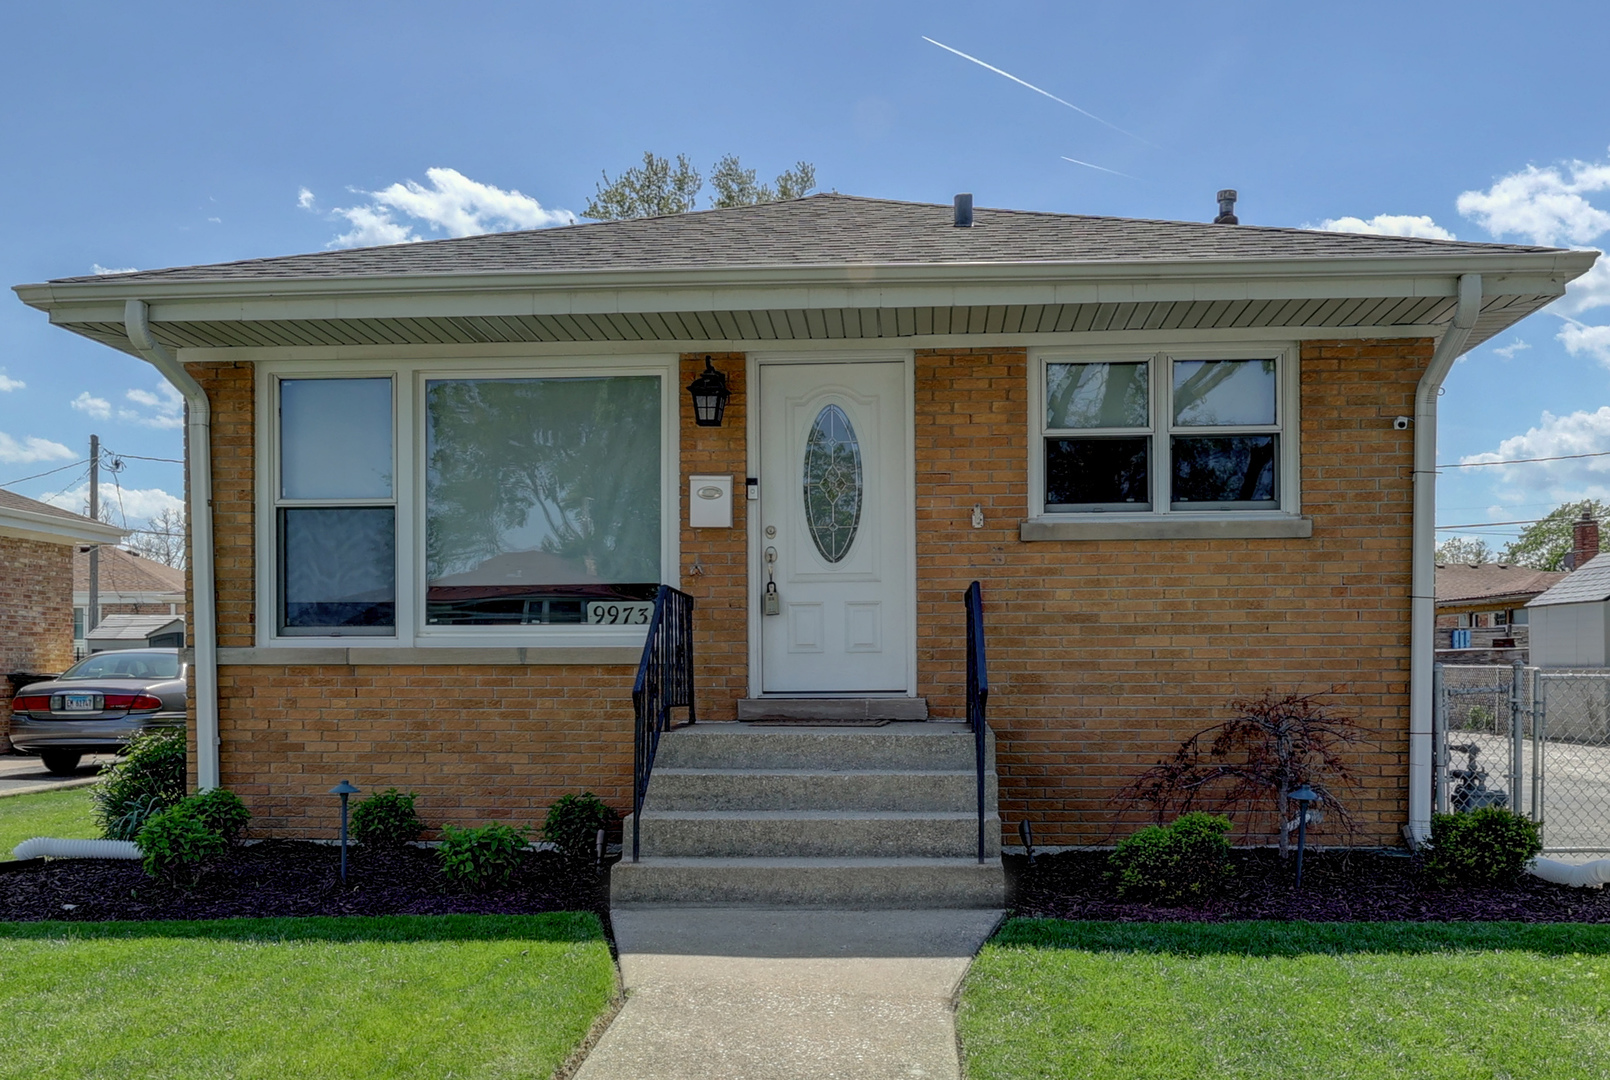
9973 WILSON Avenue, Schiller Park, IL 60176
Park Terrace · Cook County
Key Facts
Description
MOVE-IN READY AND BEAUTIFULLY UPDATED! This solid brick ranch was completely renovated with Village permits in 2018 and features a desirable open-concept floor plan perfect for everyday living and entertaining. The stunning kitchen offers 42-inch soft-close cabinetry, quartz countertops, a farmhouse sink, marble herringbone backsplash, and Whirlpool stainless steel appliances. Rich Oak flooring flows throughout the main level, complemented by updated doors, a remodeled bathroom, and energy-efficient recessed lighting throughout both the main level and basement. Major improvements include a newer HVAC system, interconnected carbon monoxide system, Wi-Fi enabled sprinkler system (2019), roof (2020), gutters (2023), and newly installed interior stairs (2026). A spectacular 27' x 19' paver brick patio, completed in 2020, creates the perfect outdoor space for entertaining, grilling, or simply relaxing. The spacious basement is awaiting your finishing touches and already features recessed lighting, painted floors and ceilings, and a cedar-lined closet, providing an excellent foundation for additional living space, a recreation room, home office, gym, or whatever best suits your lifestyle. Outside, enjoy a double-wide gated driveway leading to a detached 2-car garage. Ideally located near Metra, public transportation, shopping, dining, major expressways, and O'Hare Airport, making commuting and travel exceptionally convenient. Simply move in and start enjoying your new home!
Property Information
Property Type
Residential
Sub-Type
Single Family Residence
Style
Ranch
Year Built
1960
Living Area
1,066 sq ft
Lot Size
0.14 acres
Lot Dimensions
56X121
Garage Spaces
2
Parking Spaces
2
Ownership
Fee Simple
Days on Market
3
MLS® Listing#
12673095
Property Features
- Interior:
- Entrance Foyer, Open Floorplan
- Appliances:
- Range, Microwave, Dishwasher, Washer, Dryer, Stainless Steel Appliance(s), Gas Cooktop
- Cooling:
- Central Air
- Heating:
- Natural Gas, Forced Air
- Flooring:
- Hardwood
- Basement:
- Sump Pump, Unfinished, Storage Space, Full
- Parking:
- Asphalt, Garage Door Opener, Detached, Garage
- Laundry:
- Sink
- Patio:
- Patio
- Fencing:
- Fenced
- Construction:
- Brick
- Roof:
- Asphalt
- Windows:
- Screens
- Community:
- Park, Curbs, Sidewalks, Street Lights
- Sewer:
- Public Sewer
Rooms
- 5X4Main
- Bedroom 212X9Main
- Bedroom 310X10Main
- Bedroom 4
- Dining RoomCOMBOMain
- Family Room
- Kitchen16X10Main
- Laundry8X11Basement
- Living Room19X10Main
- Master Bedroom14X10Main
Schools
- Elementary:
- John F Kennedy Elementary School
- Middle:
- Lincoln Middle School
- High:
- East Leyden High School
- District:
- East Leyden High School
HOA & Tax
- Annual Tax:
- $7,592 (2024)
- Parcel #:
- 12162100030000
Directions
Irving Park Rd E. to Scott St. N. To Wilson Ave E. to 9973
Affordability Calculator
$68,979
Estimated monthly payment
$1,836/mo
Principal $275,917 · Est. interest $384,928 over 30 yrs
Neighborhood Market Statistics
How this home compares to active listings in Schiller Park, IL
- $350,843
- Median Listing Price
- 31
- Median Days on Market
- 1,680
- Median Sq Ft
- $210
- Median Price / Sq Ft
- 1,027
- Active Listings
- This home’s price is 2% below the area median.
- Its price per sq ft is 54% above the area median.
Market statistics compiled from active EXIT Realty® and MLS listings in Schiller Park, IL.
Location
- 9973 WILSON Avenue, Schiller Park, IL 60176
Nearby Schools
Washington Elementary School
Elementary · 0.5 mi away
Kids Island
School · 0.6 mi away
Lincoln Middle School
Secondary · 0.7 mi away
John F. Kennedy Elementary School
Elementary · 0.8 mi away
East Leyden High School
Secondary · 1.5 mi away
North Elementary School
Elementary · 1.7 mi away
Dirksen Elementary School
Elementary · 1.9 mi away
Rosemont Elementary School
Elementary · 1.9 mi away
Leyden High School
Secondary · 2.0 mi away
Brickton Montessori School
Secondary · 2.0 mi away
Pennoyer School District 79
Elementary · 2.1 mi away
Hester Junior High School
Secondary · 2.2 mi away
Passow Elementary School
Elementary · 2.2 mi away
J Leigh Elementary School
Elementary · 2.2 mi away
Norridge School District 80
School · 2.2 mi away
Enger School
Elementary · 2.3 mi away
Franklin Park School District 84
School · 2.3 mi away
Canty Elementary School
Elementary · 2.5 mi away
Concept Schools
Elementary · 2.6 mi away
Mannheim Middle School
Secondary · 2.6 mi away
Commute Calculator
Nearby Homes
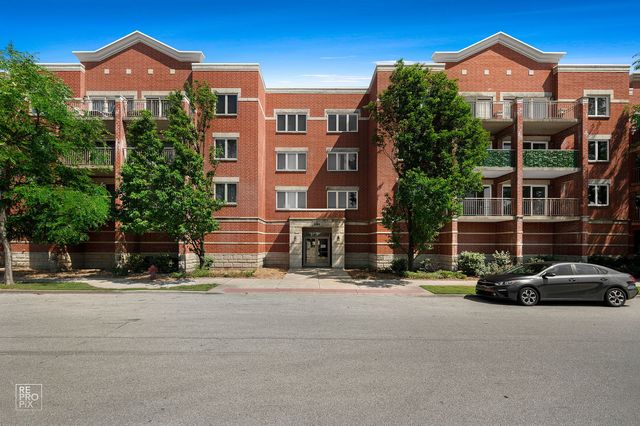
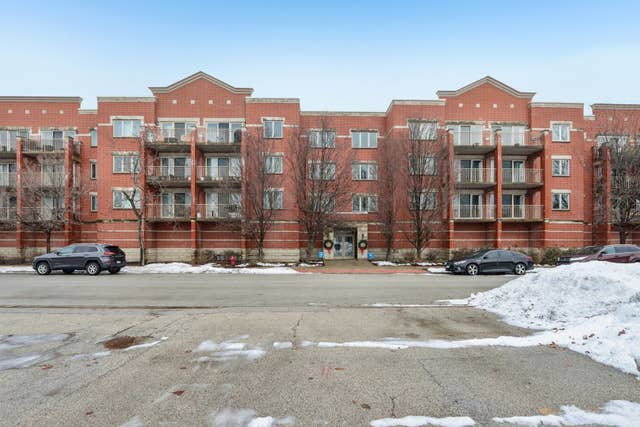


Similar Homes Nearby


Moving Cost Estimate
EXIT Agents in Schiller Park


Listing Courtesy: Garry Real Estate - (630) 893-2600
Last Updated: 2026-06-11