

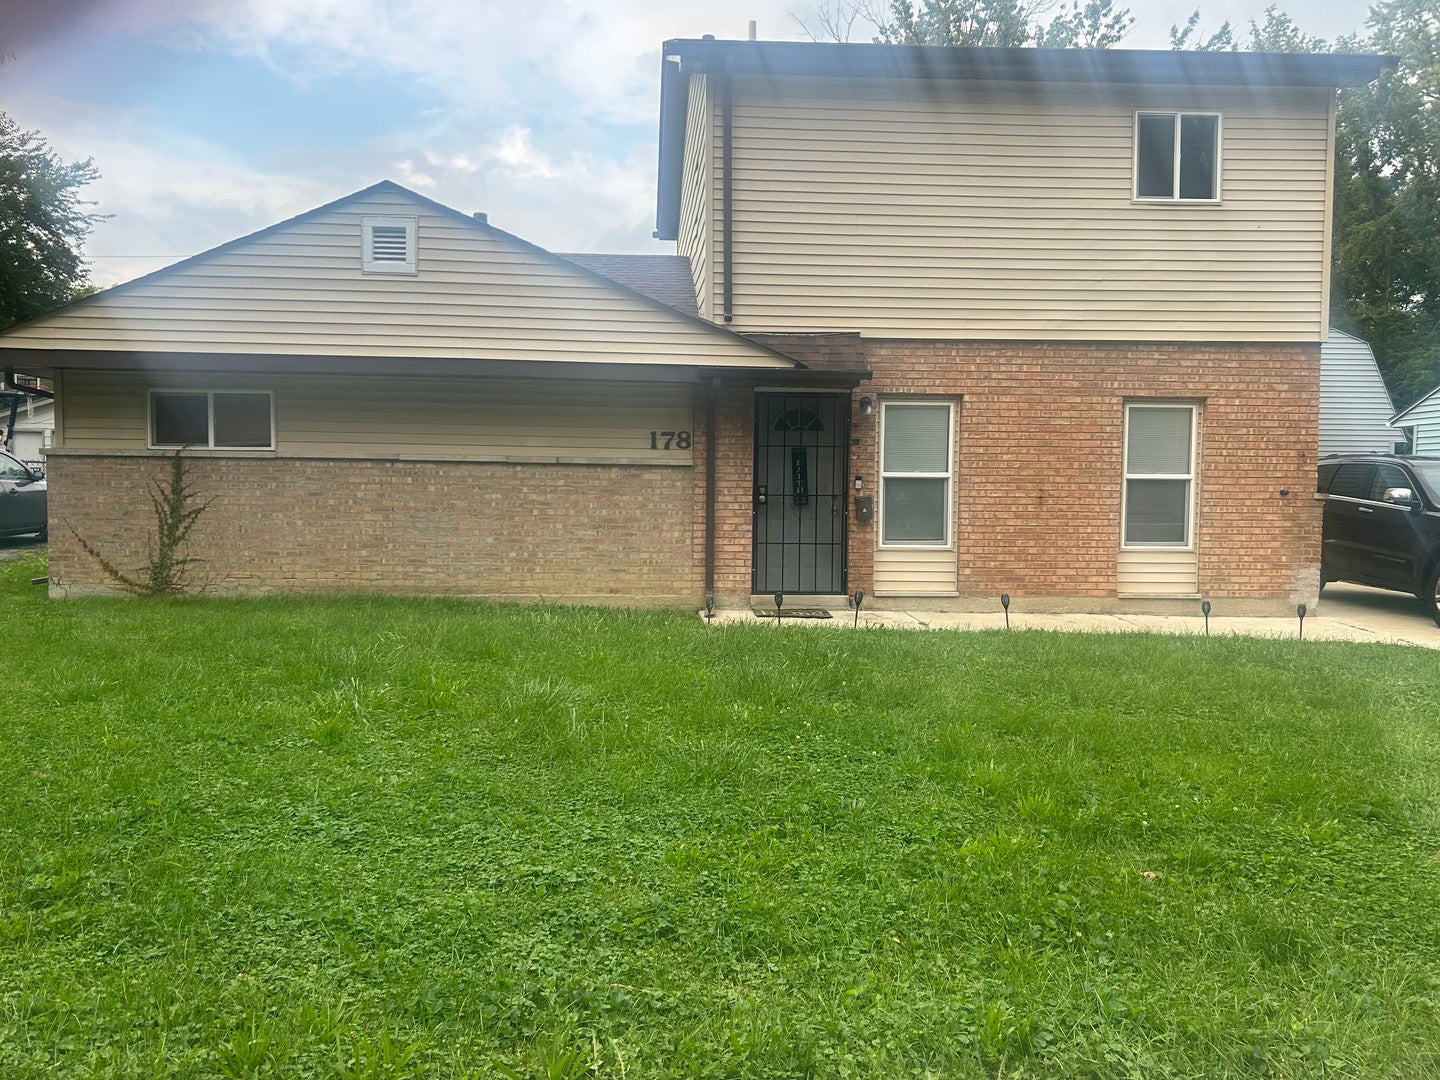
178 Nauvoo Street, Park Forest, IL 60466
Will County
Key Facts
Description
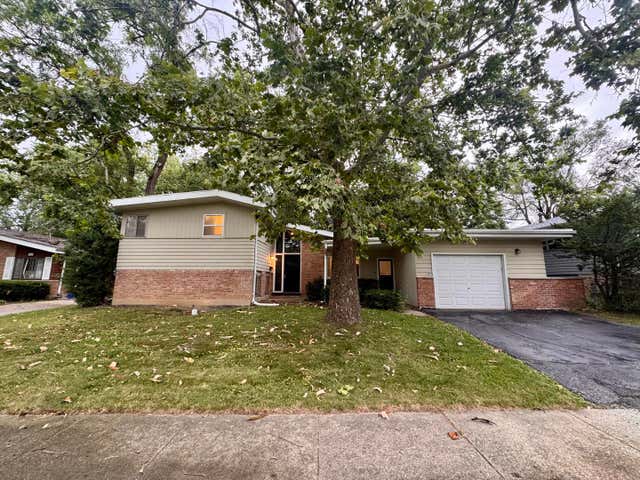
THIS 4 BEDROOM 2 BATH HOME FEATURES: UPDATED KITCHEN WITH WHITE CABINETS, GRANITE COUNTERS, PRIMARY BEDROOM WITH ATTACHED BATH AND WALKIN CLOSET; ,UPDATED LIGHTING THROUGHOUT , PRIVATE YARD AND REAR PATIO FOR FAMILY GATHERS , CLOSE TO SHOPPING, SCHOOLS , INTERSTATE, LIBRARY AND COMMUNITY CENTER.
Property Information
Property Type
Residential
Sub-Type
Single Family Residence
Style
Ranch
Year Built
1954
Living Area
2,132 sq ft
Lot Dimensions
0.21
Parking Spaces
4
Ownership
Fee Simple
Days on Market
231
MLS® Listing#
12462652
Property Features
- Interior:
- Granite Counters
- Cooling:
- Ceiling Fan(s), Central Air
- Heating:
- Natural Gas, Forced Air
- Basement:
- None
- Parking:
- Concrete, Off Site
- Laundry:
- Main Level, Gas Dryer Hookup
- Construction:
- Brick, Frame
- Roof:
- Asphalt
- Sewer:
- Public Sewer
- Water Source:
- Public
Rooms
- Bedroom 216X12Main
- Bedroom 312X10Main
- Bedroom 412X10Main
- Dining Room
- Family Room
- Kitchen12X10Main
- Laundry12X6Main
- Living Room17X12Main
- Master Bedroom18X13Second
HOA & Tax
- Annual Tax:
- $7,325 (2024)
- Parcel #:
- 2114022020090000
Directions
SAUK TRAIL TO INDIANWOOD TO NAUVOO EAST TO HOUSE
Affordability Calculator
$49,000
Estimated monthly payment
$1,304/mo
Principal $196,000 · Est. interest $273,437 over 30 yrs
Neighborhood Market Statistics
How this home compares to active listings in Park Forest, IL
- $363,946
- Median Listing Price
- 32
- Median Days on Market
- 1,734
- Median Sq Ft
- $216
- Median Price / Sq Ft
- 1,140
- Active Listings
- This home’s price is 33% below the area median.
- Its price per sq ft is 47% below the area median.
Market statistics compiled from active EXIT Realty® and MLS listings in Park Forest, IL.
Location
- 178 Nauvoo Street, Park Forest, IL 60466
Walk Score
Nearby Schools
Talala Elementary School
Elementary · 0.3 mi away
Blackhawk Elementary School
Elementary · 0.3 mi away
Blackhawk Intermediate
School · 0.3 mi away
Park Forest Academy
School · 0.4 mi away
St Mary School
School · 0.5 mi away
Mohawk Intermediate School
School · 0.6 mi away
Mohawk Primary Center
Elementary · 0.6 mi away
21st Century Primary Center
Elementary · 0.8 mi away
Park Forest Public School
School · 0.8 mi away
Park Forest - Chicago Heights School District 163
School · 0.8 mi away
21st Century Preparatory Center
School · 0.8 mi away
Rich East High School
Secondary · 0.8 mi away
Richton Square School
School · 1.0 mi away
Christian Sda School South Sub
School · 1.0 mi away
Forest Trail Middle School
Secondary · 1.1 mi away
South Suburban Sda Christian School
School · 1.2 mi away
South Suburban Christian Center
School · 1.9 mi away
Deer Creek Christian Church
School · 2.0 mi away
Sauk Elementary School
Secondary · 2.0 mi away
Matteson School Dist 162
School · 2.1 mi away
Commute Calculator
Nearby Homes


Similar Homes Nearby

Moving Cost Estimate
EXIT Agents in Park Forest


Listing Courtesy: Realty Services Consortium - 7732646400
Last Updated: 2025-09-03