

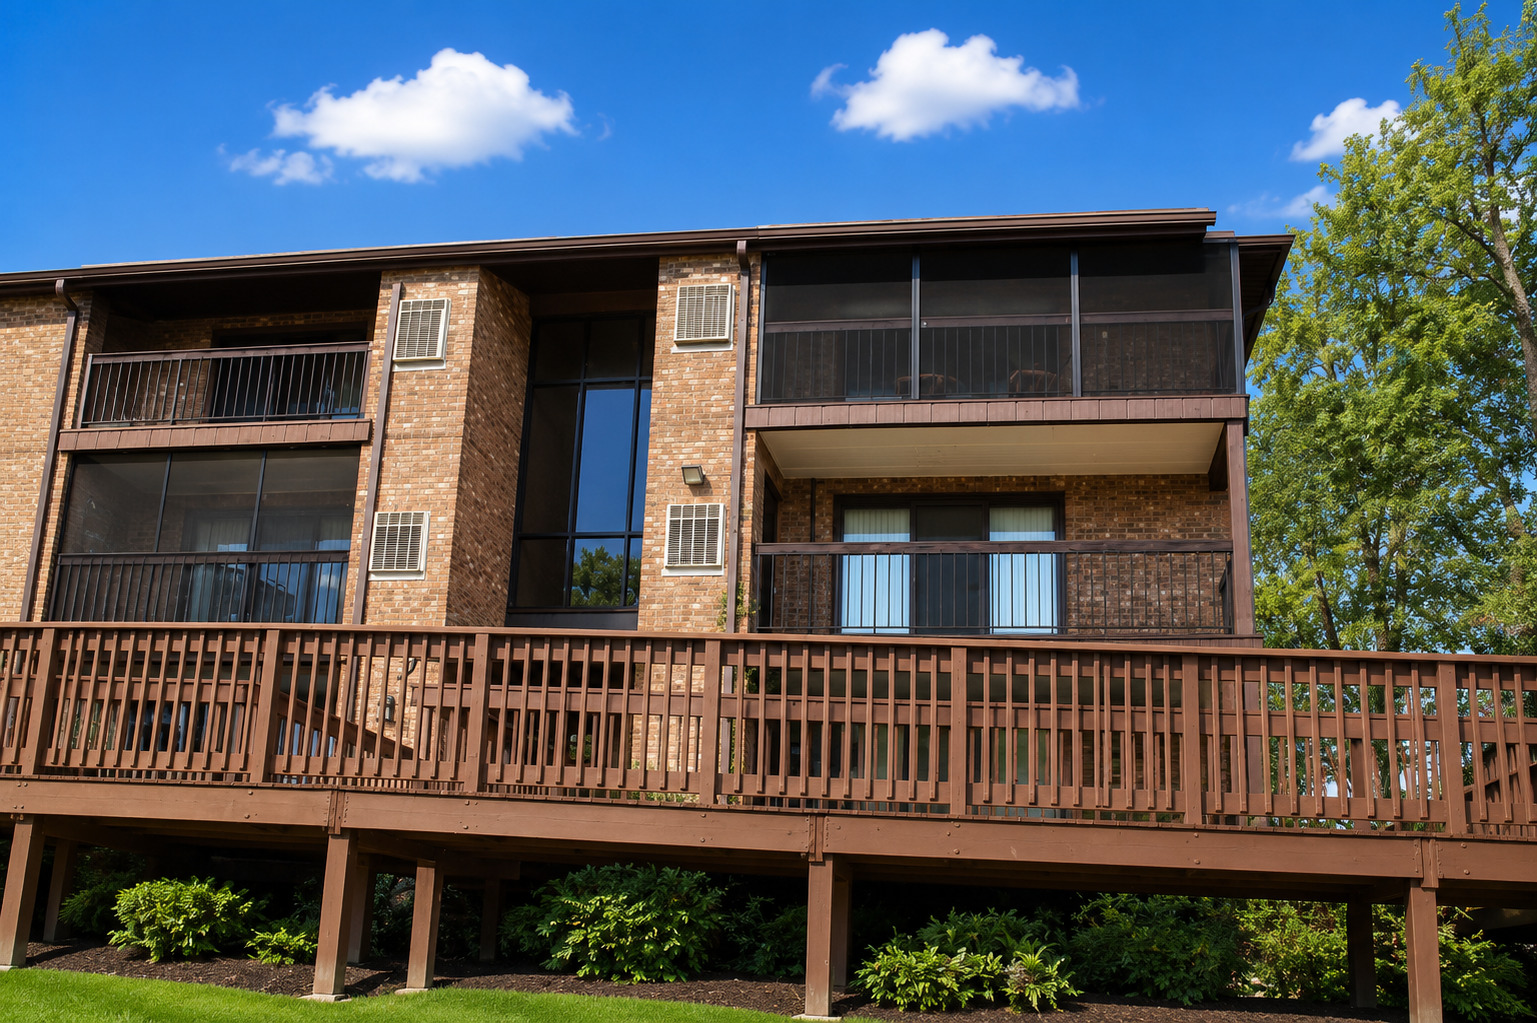
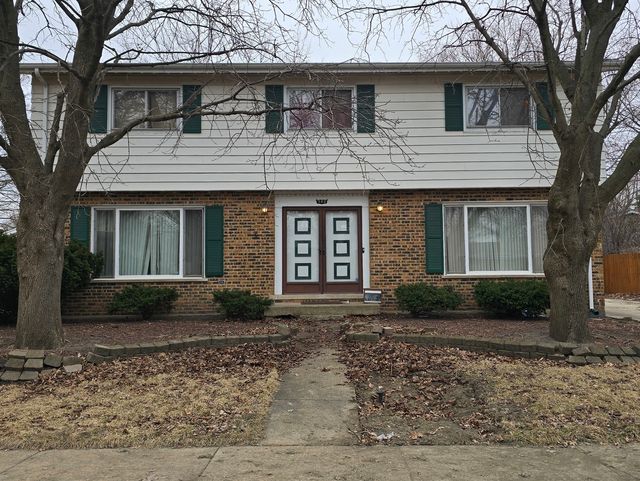
15137 Quail Hollow Drive 206, Orland Park, IL 60462
Cook County
Key Facts
Description
Beautiful ORLAND PARK CONDO located in a highly desirable area! This meticulously maintained and well-kept 2-bedroom, 2-bath home offers a bright, clean, and move-in-ready living space. Features include a clean finished kitchen and bathrooms, fresh paint, and new carpeting throughout the unit, creating a light and inviting atmosphere. The spacious primary suite includes a private bath and walk-in closet. Enjoy the oversized enclosed balcony with additional storage space-perfect for relaxing year-round. Take advantage of the scenic views overlooking an exciting upcoming waterway development, adding future beauty and appeal to the surrounding area. Conveniently located near shopping, dining, parks, entertainment, and transportation, this prime Orland Park location offers both comfort and convenience. Spacious room sizes, abundant natural light, and pride of ownership throughout make this home a standout opportunity. Don't miss your chance to own this property. Schedule your private showing today, this one won't last long!
Property Information
Property Type
Residential
Sub-Type
Condominium
Year Built
1982
Stories
3
Living Area
1,400 sq ft
Lot Dimensions
COMMON
Garage Spaces
1
Parking Spaces
2
Ownership
Condo
Days on Market
7
MLS® Listing#
12684312
Property Features
- Exterior:
- Balcony
- Cooling:
- Central Air
- Heating:
- Forced Air
- Basement:
- None
- Parking:
- Detached, Garage
- Laundry:
- In Unit
- Construction:
- Brick
- Sewer:
- Public Sewer
Rooms
- 6X10Main
- Bedroom 211X10Main
- Bedroom 3
- Bedroom 4
- Dining Room10X9Main
- Family Room
- Kitchen11X9Main
- Laundry8X5Main
- Living Room18X11Main
- Master Bedroom15X11Main
HOA & Tax
- HOA:
- $301/Monthly
- Annual Tax:
- $3,300 (2024)
- Parcel #:
- 27141031001013
Directions
151 St West to Quail Hollow Dr. them Left on Quail to 15137. Park on the Street
Affordability Calculator
$48,400
Estimated monthly payment
$1,288/mo
Principal $193,600 · Est. interest $270,089 over 30 yrs
Neighborhood Market Statistics
How this home compares to active listings in Orland Park, IL
- $350,718
- Median Listing Price
- 31
- Median Days on Market
- 1,680
- Median Sq Ft
- $210
- Median Price / Sq Ft
- 1,031
- Active Listings
- This home’s price is 31% below the area median.
- Its price per sq ft is 18% below the area median.
Market statistics compiled from active EXIT Realty® and MLS listings in Orland Park, IL.
Location
- 15137 Quail Hollow Drive 206, Orland Park, IL 60462
Nearby Schools
Liberty School
Elementary · 0.4 mi away
Jerling Junior High School
Secondary · 0.4 mi away
Consolidated High School
Secondary · 1.1 mi away
Orland School District 135
School · 1.1 mi away
Christian Hills School
Elementary · 1.2 mi away
Orland Center School
Elementary · 1.2 mi away
Kruse Education Center
Elementary · 1.2 mi away
Clews Preschool
School · 1.3 mi away
Prairie Elementary School
Elementary · 1.3 mi away
Transition
School · 1.4 mi away
Helen Keller Elementary School
Elementary · 1.7 mi away
Sandbox Learning Center
School · 1.8 mi away
Orland Junior High School
Secondary · 1.8 mi away
High Point School
Elementary · 1.8 mi away
Fernway Park Elementary School
Elementary · 1.9 mi away
Cardinal Joseph Bernardin Catholic School
Elementary · 2.1 mi away
Orland Park Elementary School
Elementary · 2.1 mi away
St Michael School
School · 2.1 mi away
Trinity Lutheran Church and School
School · 2.2 mi away
Virgil I Grissom Middle School
Secondary · 2.3 mi away
Commute Calculator
Nearby Homes

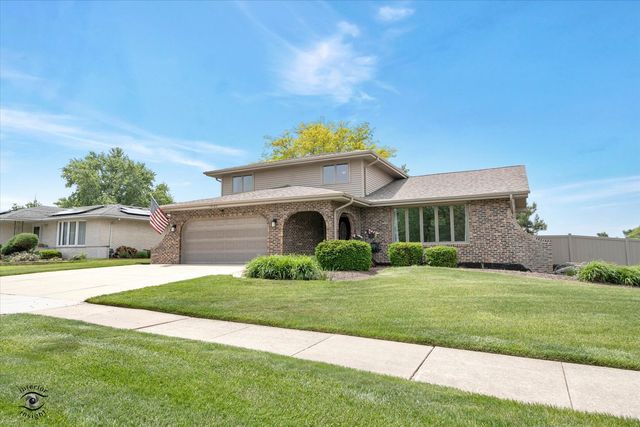

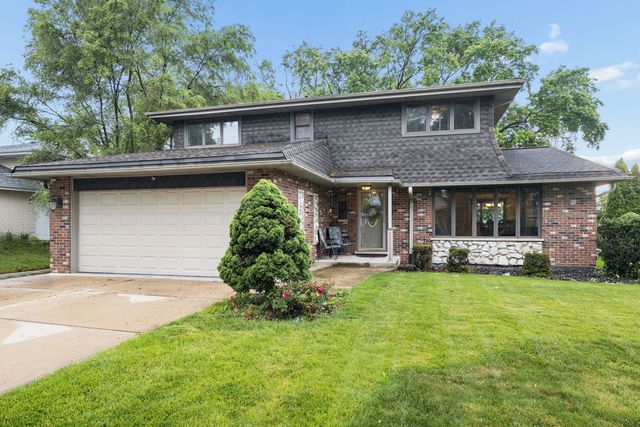
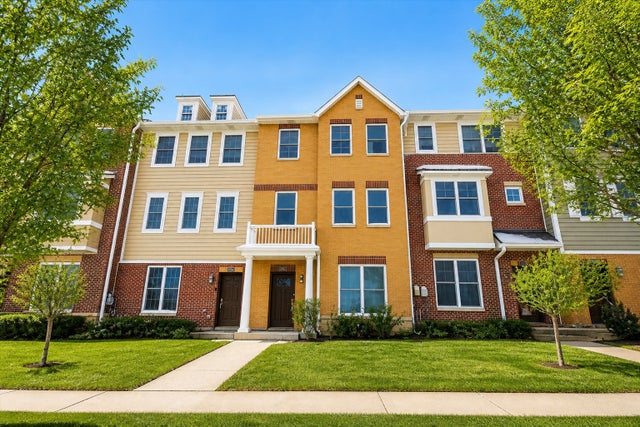
Similar Homes Nearby


Moving Cost Estimate
EXIT Agents in Orland Park


Listing Courtesy: HomeSmart Realty Group - 7083200002
Last Updated: 2026-06-22