

4 Wilson St, Wareham, MA 02571
Briarwood Beach · Plymouth County
Key Facts
Description
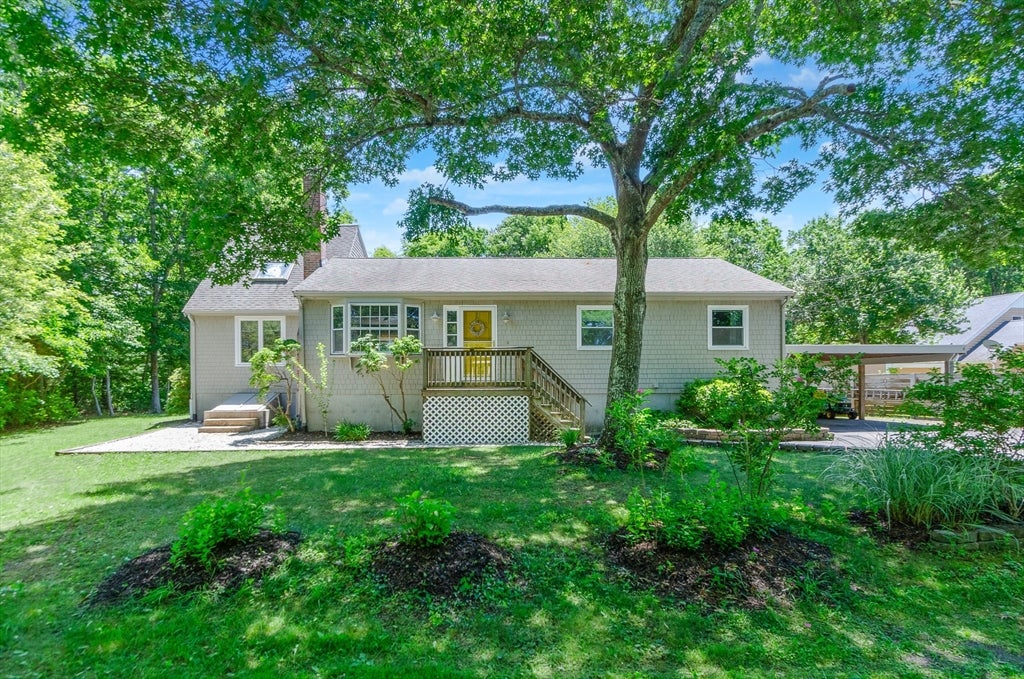
Well maintained contemporary ranch on very private lot located in Briarwood Beach. Owned by same family since 1975, it was built as a 3 BR/1BA ranch and added on in 1989. The addition includes a great room with cathedral ceilings and an all wood spiral staircase leading to an additional room, currently used as an office. One of the original bedrooms on the main level has been converted to a laundry room located across the hall from the main bathroom, ideal for one level living. Also, the second bathroom is located in the basement which has utilities set up for potential additional living space, which the homeowner had in place for many years. This home may attract buyers/investors who are looking to add a potential in-law set up again or just some extra room for the growing family! The back yard is designed to entertain with double decks leading to an above ground pool, perfect for a summer staycation. The private beach is within eye view...just a short stroll at the street.
Property Information
Property Type
Residential
Sub-Type
Single Family Residence
Style
Contemporary / Ranch
Year Built
1975
Living Area
1,633 sq ft
Lot Size
0.46 acres
Garage Spaces
2
Parking Spaces
5
Zoning
R30
Days on Market
11
MLS® Listing#
73538057
Property Features
- Interior:
- Master Downstairs, Ceiling Fan(s), Open Floorplan, Cathedral Ceiling(s), Vaulted Ceiling(s)
- Exterior:
- Rain Gutters
- Appliances:
- Gas Water Heater, Water Heater, Range, Dishwasher, Microwave, Refrigerator, Washer, Dryer, Plumbed For Ice Maker
- Cooling:
- Wall Unit(s)
- Heating:
- Natural Gas, Baseboard, Zoned
- Flooring:
- Tile, Hardwood
- Fireplace:
- Living Room
- Basement:
- Full, Partially Finished, Interior Entry, Sump Pump, Concrete
- Pool:
- Above Ground, Private
- Parking:
- Paved, Carport, Off Street
- Laundry:
- Electric Dryer Hookup, Washer Hookup
- Patio:
- Deck
- Fencing:
- Fenced
- Lot Features:
- Wooded, Cleared, Level
- Construction:
- Frame
- Foundation:
- Concrete Perimeter
- Roof:
- Shingle
- Windows:
- Insulated Windows, Screens
- Community:
- Golf
- Sewer:
- Public Sewer
- Water Source:
- Public
Rooms
- Bathroom 1First
- Bathroom 2Basement
- Bedroom 2First
- Bedroom 3Second
- Dining RoomFirst
- Family RoomFirst
- KitchenFirst
- Living RoomFirst
- Master BedroomMain
HOA & Tax
- HOA:
- Yes
- Annual Tax:
- $3,267 (2026)
- Assessed Value:
- $381,700
- Parcel #:
- M:0053 B:0000 L:0262,1180985
Directions
Rt 6 to Briarwood Drive, left on Wilson St.
Affordability Calculator
$119,980
Estimated monthly payment
$3,193/mo
Principal $479,920 · Est. interest $669,531 over 30 yrs
Neighborhood Market Statistics
How this home compares to active listings in Wareham, MA
- $546,154
- Median Listing Price
- 40
- Median Days on Market
- 1,374
- Median Sq Ft
- $389
- Median Price / Sq Ft
- 90
- Active Listings
- This home’s price is 10% above the area median.
- Its price per sq ft is 6% below the area median.
Market statistics compiled from active EXIT Realty® and MLS listings in Wareham, MA.
Location
- 4 Wilson St, Wareham, MA 02571
Nearby Schools
Wareham High School
Secondary · 1.6 mi away
Wareham Middle School
Secondary · 1.6 mi away
Wareham Cooperative Alternative School
Secondary · 1.6 mi away
Tabor Academy
School · 2.7 mi away
Loft School
School · 2.8 mi away
Sippican Elementary School
Elementary · 2.8 mi away
Minot Forest
School · 3.0 mi away
Christopher Donovan Day School and Donovan Center for Child Development
School · 4.3 mi away
Ethel E. Hammond School
School · 4.3 mi away
Old Rochester Regional High School
Secondary · 5.0 mi away
Old Rochester Regional School District
School · 5.0 mi away
Rochester Memorial School
Elementary · 6.5 mi away
Center School
Elementary · 6.6 mi away
St Margaret School
School · 6.7 mi away
Old Hammondtown
Secondary · 7.2 mi away
Old Colony Regional Vocational Technical High School
Secondary · 7.4 mi away
Massachusetts Maritime Academy
School · 7.5 mi away
Champions at Bourne Intermediate School
School · 7.7 mi away
Peebles Elementary School
Elementary · 7.7 mi away
Bourne Intermediate School
Elementary · 7.7 mi away
Commute Calculator
Nearby Homes




Similar Homes Nearby

Moving Cost Estimate
EXIT Agents in Wareham


Listing Courtesy: Martin Real Estate - 7815897164
Presented by: Diana Saunders Martin