

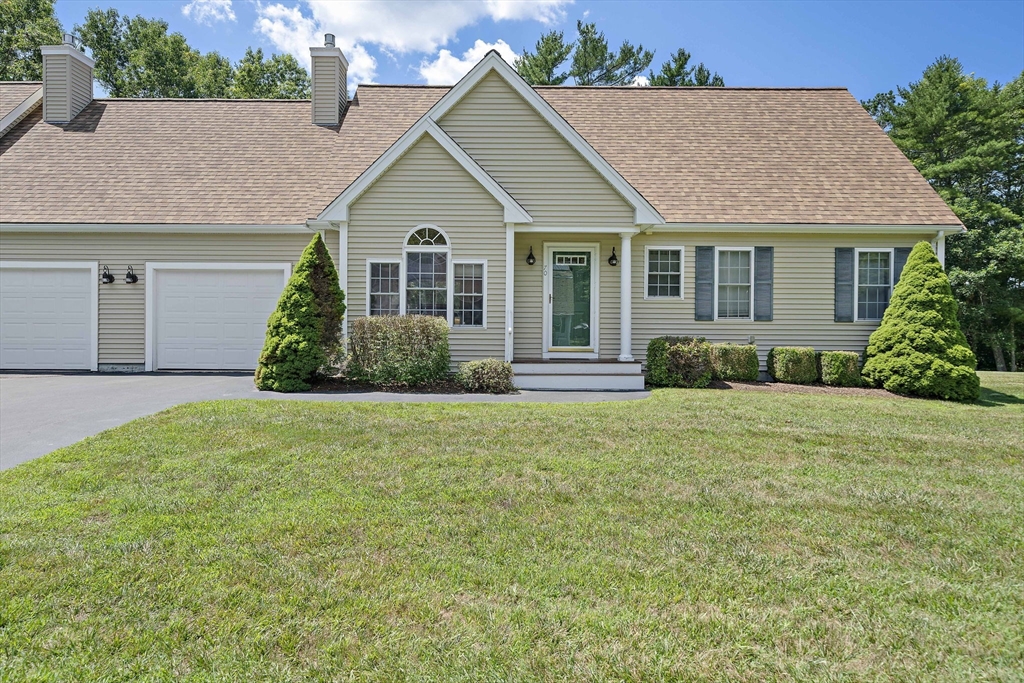
70 Papermill Rd 70, Wareham, MA 02576
Plymouth County
Key Facts
Description
Enjoy comfort, convenience, and easy living in this well-maintained 2-bedroom, 2-bath townhome located in a desirable 55+ community. The bright open living area features cathedral ceilings, skylights & gas fireplace, creating an inviting main living space. 1st floor includes 2 bedrooms, a Master bedroom with its own bathroom and walk-in closet. A 2nd full bath off the main hallway includes a washer/dryer. Upstairs, a large bonus room offers flexible space that is ideal for a home office or additional flexible living space. The home also includes an attached 1-car garage, along with a spacious basement that provides ample storage and potential for additional living space. Recent improvements include a new roof and a restored rear deck overlooking a private, tree-lined backyard. Conveniently located with easy access to Rt 495, Rt 195, and Wareham Crossing, the home is close to beaches, restaurants, shopping and golf. Cape Cod Canal, Buzzards Bay and Cape Cod are just a short ride away!
Property Information
Property Type
Residential
Sub-Type
Condominium
Structure Type
Townhouse
Year Built
2004
Stories
2
Living Area
1,382 sq ft
Garage Spaces
1
Parking Spaces
3
Zoning
condo
Days on Market
1
MLS® Listing#
73550481
Property Features
- Cooling:
- Central Air
- Heating:
- Forced Air, Propane
- Parking:
- Attached, Garage
- Patio:
- Deck
- Sewer:
- Private Sewer
- Water Source:
- Public
HOA & Tax
- HOA:
- $530/Monthly
- Annual Tax:
- $4,223 (2025)
- Assessed Value:
- $405,300
- Parcel #:
- M:00095 B:000 L:1013F2,4539220
Directions
County Rd to Papermill Rd
Affordability Calculator
$94,000
Estimated monthly payment
$2,502/mo
Principal $375,999 · Est. interest $524,552 over 30 yrs
Neighborhood Market Statistics
How this home compares to active listings in Wareham, MA
- $546,154
- Median Listing Price
- 40
- Median Days on Market
- 1,374
- Median Sq Ft
- $389
- Median Price / Sq Ft
- 90
- Active Listings
- This home’s price is 14% below the area median.
- Its price per sq ft is 13% below the area median.
Market statistics compiled from active EXIT Realty® and MLS listings in Wareham, MA.
Location
- 70 Papermill Rd 70, Wareham, MA 02576
Nearby Schools
Wareham Cooperative Alternative School
Secondary · 3.0 mi away
Wareham Middle School
Secondary · 3.1 mi away
Wareham High School
Secondary · 3.4 mi away
Minot Forest
School · 4.8 mi away
Old Colony Regional Vocational Technical High School
Secondary · 5.0 mi away
Tabor Academy
School · 5.3 mi away
Rochester Memorial School
Elementary · 5.5 mi away
Sippican Elementary School
Elementary · 5.5 mi away
Loft School
School · 5.7 mi away
Ethel E. Hammond School
School · 6.5 mi away
Christopher Donovan Day School and Donovan Center for Child Development
School · 6.5 mi away
Carver Public Schools
School · 7.1 mi away
C.A.P.T. Pal Preschool
School · 7.2 mi away
Carver Elementary School
Elementary · 7.4 mi away
Carver High School
Secondary · 7.6 mi away
Old Rochester Regional High School
Secondary · 7.7 mi away
Old Rochester Regional School District
School · 7.7 mi away
Acushnet Elementary School
Elementary · 8.0 mi away
Acushnet Public Schools
School · 8.0 mi away
Ford Middle School
Secondary · 8.0 mi away
Commute Calculator
Nearby Homes



Similar Homes Nearby


Moving Cost Estimate
EXIT Agents in Wareham


Listing Courtesy: JDS Realty Group - 7813313160
Presented by: Jason Smith