


37 Lincoln Hwy, Wareham, MA 02571
Plymouth County
Key Facts
Description
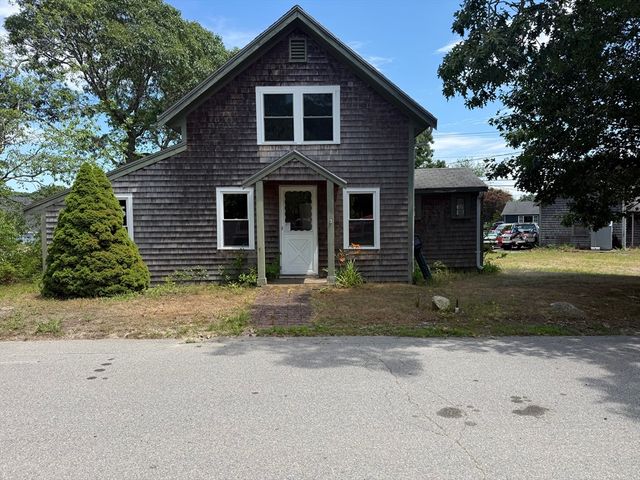
Cozy, Cute 3-season cottage with water views, Deep water Access, no bridges to Buzzards Bay. On Weweantic River. Fisherman/Boaters paradise. Tons of big fish in the river. Room for family & friends, campers on 2nd lot (2x45'x100') Moor your boat in view of your cottage, count to 10 & you're at the beach, boarding your boat, Kayaking, fishing for Stripers or swimming. 2 BRs, 1 full bath w/ new shower enclosure installed. 2 more large sleeping areas on the 2nd FL, sleeps 8 comfortably. Easily upgraded to 4 seasons & deserves an easy dormer upgrade. Outdoor shower. Town Water\Sewer. Natural gas at street. Was moved onsite, was the Onset train station ticket office. The building was commercially built w/ "old school" Lumber, 2x10 floor Joists. Newer 100Amp breaker box, newer lights & Fans, Gas stove & new refrigerator. On a double lot, Town allows ADU's 20' x 20' 2-car Garage recently upgraded w/ 2x12' ceiling joist for 2nd FL storage & new garage doors.On Lincoln Hwy 2nd to last on right
Property Information
Property Type
Residential
Sub-Type
Single Family Residence
Style
Bungalow
Year Built
1880
Living Area
719 sq ft
Lot Size
0.21 acres
Garage Spaces
2
Parking Spaces
6
Zoning
r
Days on Market
78
MLS® Listing#
73496644
Property Features
- Exterior:
- Outdoor Shower
- Appliances:
- Electric Water Heater, Range, Dishwasher, Microwave, Washer, ENERGY STAR Qualified Refrigerator
- Cooling:
- Window Unit(s)
- Heating:
- Wood
- Flooring:
- Wood
- Parking:
- Detached, Off Street
- Patio:
- Deck, Porch, Enclosed
- Lot Features:
- Wooded, Level
- Construction:
- Frame
- Foundation:
- Other
- Roof:
- Shingle
- Windows:
- Insulated Windows
- Community:
- Tennis Court(s), Golf
- Sewer:
- Public Sewer
- Water Source:
- Public
HOA & Tax
- HOA:
- None
- Annual Tax:
- $3,405 (2025)
- Assessed Value:
- $326,800
- Parcel #:
- M:00053 B:000 L:00095
Directions
On Lincoln Hwy 2nd to last on right or use GPS
Affordability Calculator
$67,980
Estimated monthly payment
$1,809/mo
Principal $271,920 · Est. interest $379,353 over 30 yrs
Neighborhood Market Statistics
How this home compares to active listings in Wareham, MA
- $546,154
- Median Listing Price
- 40
- Median Days on Market
- 1,374
- Median Sq Ft
- $389
- Median Price / Sq Ft
- 90
- Active Listings
- This home’s price is 38% below the area median.
- Its price per sq ft is 22% above the area median.
Market statistics compiled from active EXIT Realty® and MLS listings in Wareham, MA.
Location
- 37 Lincoln Hwy, Wareham, MA 02571
Nearby Schools
Wareham High School
Secondary · 1.7 mi away
Wareham Middle School
Secondary · 1.7 mi away
Wareham Cooperative Alternative School
Secondary · 1.7 mi away
Tabor Academy
School · 2.5 mi away
Loft School
School · 2.7 mi away
Sippican Elementary School
Elementary · 2.7 mi away
Minot Forest
School · 3.1 mi away
Christopher Donovan Day School and Donovan Center for Child Development
School · 4.3 mi away
Ethel E. Hammond School
School · 4.3 mi away
Old Rochester Regional High School
Secondary · 4.9 mi away
Old Rochester Regional School District
School · 4.9 mi away
Rochester Memorial School
Elementary · 6.5 mi away
Center School
Elementary · 6.5 mi away
St Margaret School
School · 6.7 mi away
Old Hammondtown
Secondary · 7.1 mi away
Old Colony Regional Vocational Technical High School
Secondary · 7.4 mi away
Massachusetts Maritime Academy
School · 7.6 mi away
Champions at Bourne Intermediate School
School · 7.7 mi away
Peebles Elementary School
Elementary · 7.7 mi away
Bourne Intermediate School
Elementary · 7.7 mi away
Commute Calculator
Nearby Homes




Similar Homes Nearby


Moving Cost Estimate
EXIT Agents in Wareham


Listing Courtesy: OwnerEntry.com - 6175429300
Presented by: Dave White