

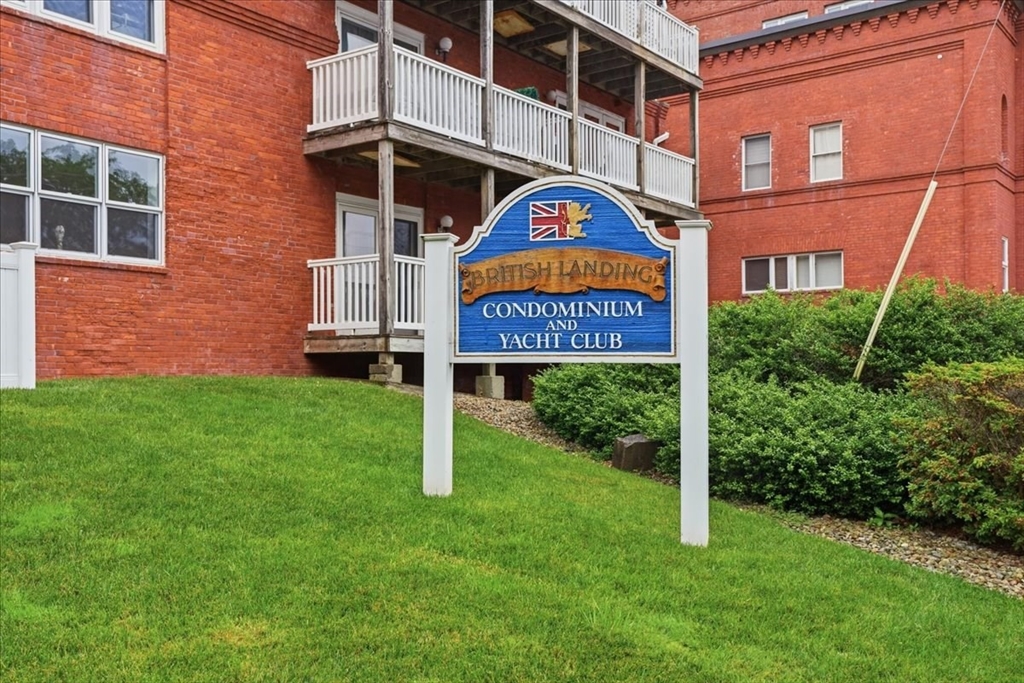
45 Main Street 302, Wareham, MA 02571
Plymouth County
Key Facts
Description
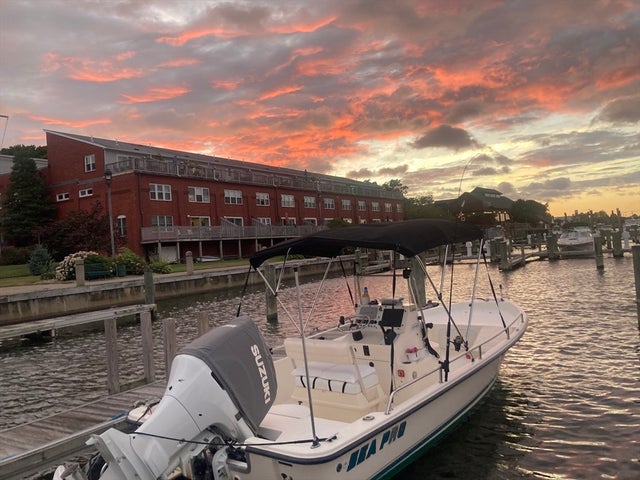
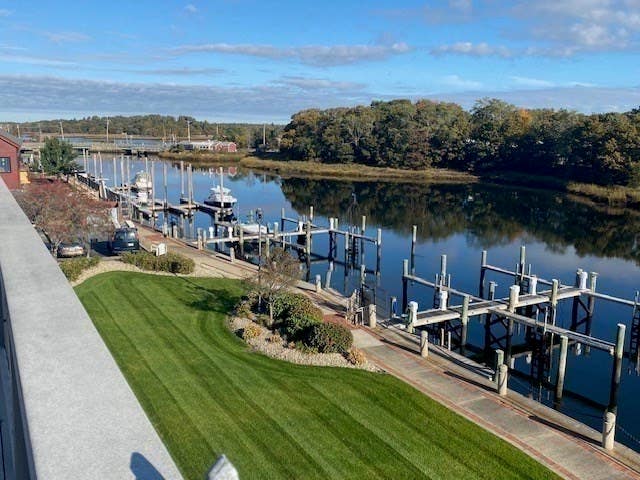
Picture mornings on your private deck, coffee in hand, watching the light dance across the water — this stunning 2-bedroom, 1-bath condo delivers the waterfront lifestyle you've been dreaming of. Sweeping water views fill the space with natural light, while your deeded boat slip puts you just steps from your next adventure on the water.Stay active without leaving home thanks to the association gym, or take a short stroll to Main Street's charming shops, cafés, and waterfront restaurants — everything you need is right outside your door. Whether you're sipping sunset cocktails on the water, spending your morning on the boat, or enjoying an easy dinner out downtown, this condo offers a rare blend of relaxation and convenience. A true coastal retreat for anyone craving water views, boating access, and walkable charm — all in one place.Don't just live near the water — live with it. Schedule your private showing today.
Property Information
Property Type
Residential
Sub-Type
Condominium
Year Built
1900
Stories
3
Living Area
1,025 sq ft
Parking Spaces
1
Zoning
R
Days on Market
4
MLS® Listing#
73548638
Property Features
- Interior:
- Open Floorplan
- Exterior:
- Rain Gutters
- Appliances:
- Range, Dishwasher, Refrigerator
- Cooling:
- Central Air
- Heating:
- Forced Air, Electric
- Flooring:
- Tile, Carpet
- Parking:
- Assigned
- Laundry:
- In Unit
- Patio:
- Deck
- Lot Features:
- Landscaped
- Community:
- Golf
- Sewer:
- Public Sewer
- Water Source:
- Public
HOA & Tax
- HOA:
- $509/Monthly
- Annual Tax:
- $2,315 (2026)
- Assessed Value:
- $270,400
- Parcel #:
- 1180126
Directions
Main Street
Affordability Calculator
$91,000
Estimated monthly payment
$2,422/mo
Principal $364,000 · Est. interest $507,812 over 30 yrs
Neighborhood Market Statistics
How this home compares to active listings in Wareham, MA
- $546,154
- Median Listing Price
- 40
- Median Days on Market
- 1,374
- Median Sq Ft
- $389
- Median Price / Sq Ft
- 90
- Active Listings
- This home’s price is 17% below the area median.
- Its price per sq ft is 14% above the area median.
Market statistics compiled from active EXIT Realty® and MLS listings in Wareham, MA.
Location
- 45 Main Street 302, Wareham, MA 02571
Nearby Schools
Wareham High School
Secondary · 0.5 mi away
Wareham Middle School
Secondary · 0.8 mi away
Wareham Cooperative Alternative School
Secondary · 0.8 mi away
Minot Forest
School · 1.2 mi away
Ethel E. Hammond School
School · 2.8 mi away
Christopher Donovan Day School and Donovan Center for Child Development
School · 2.8 mi away
Tabor Academy
School · 4.4 mi away
Loft School
School · 4.5 mi away
Sippican Elementary School
Elementary · 4.6 mi away
St Margaret School
School · 5.1 mi away
Massachusetts Maritime Academy
School · 5.9 mi away
Champions at Bourne Intermediate School
School · 6.2 mi away
Peebles Elementary School
Elementary · 6.2 mi away
Bourne Intermediate School
Elementary · 6.2 mi away
Bourne High School
Secondary · 6.2 mi away
Bourne Middle School
Secondary · 6.3 mi away
Old Rochester Regional High School
Secondary · 6.6 mi away
Old Rochester Regional School District
School · 6.6 mi away
Bournedale Elementary School
Elementary · 6.8 mi away
Champions at Bournedale Elementary School
Elementary · 6.8 mi away
Commute Calculator
Nearby Homes



Similar Homes Nearby


Moving Cost Estimate
EXIT Agents in Wareham


Listing Courtesy: Conway - Wareham - 5082956560
Presented by: Christine LaCava