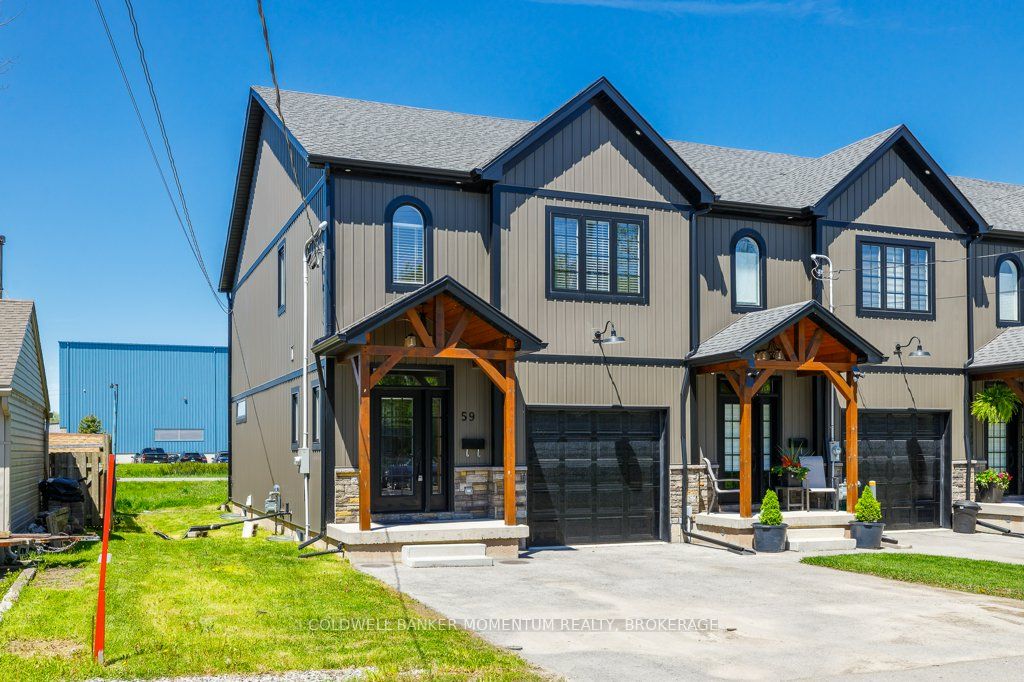
59 Omer Avenue, Port Colborne, ON L3K 0B7
Niagara County
Key Facts
Description
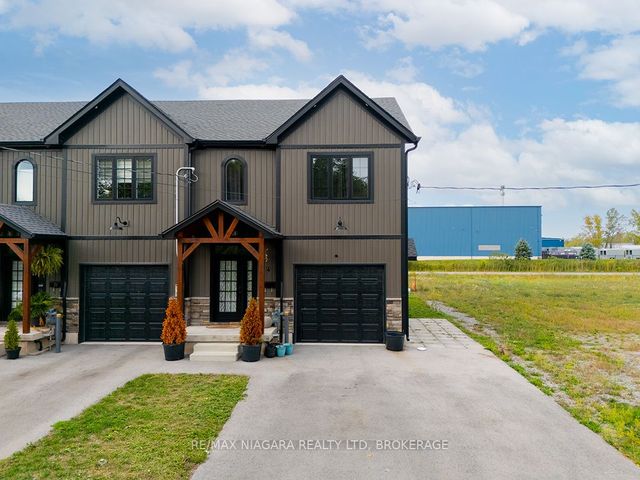
Welcome to 59 Omer in Port Colborne a recently built (only 3 years ago)Freehold Modern Farmhouse Style, a 2-Storey Freehold Townhome With 3 Bedrooms & 3 Bathrooms which is still like new. This End Unit's Exterior Features A Double Wide Paved Driveway, Beautiful Masonry Stone, Board & Batten Style Vinyl Siding, Including A Beautiful Timber Beam Front Entrance. The Stylish Finishes Continue Inside To The 2000Sq Ft Of Finished Living Space Which Includes A Light Filled Main Floor Great Room, Dining Room With Sliding Doors To The Back Deck And Kitchen (With Large Island, 3 Seat Breakfast Bar, Custom Cabinetry With Glass Door Inserts And Brand Newer Appliances), 2Pc Powder Room And A Stunning Wood And Metal Staircase And Railing. Upstairs You Will Find The Primary Bedroom With 4Pc Ensuite Bathroom And Walk-In Closet As Well As Two More Bedrooms, 5Pc Bathroom With Double Sink And The Laundry Room. The Unfinished Basement Is Ready To Be Customized With Insulation, Vapour Barrier, Some Wiring And A 3Pc Bathroom Rough-In Already In Place. Located Close To Main St W Shops, Restaurants
Property Information
Property Type
Residential
Sub-Type
Townhouse
Style
2-Storey
Stories
2
Lot Dimensions
33.07x87.6
Parking Spaces
2
MLS® Listing#
X13194834
Property Features
- Interior:
- Storage
- Cooling:
- Central Air
- Heating:
- Natural Gas, Forced Air
- Basement:
- Full
- Pool:
- None
- Parking:
- Private, Attached
- Construction:
- Vinyl Siding, Stone
- Roof:
- Asphalt
HOA & Tax
- Annual Tax:
- CA$5,882 (2025)
- Parcel #:
- 641370286
Directions
Elm St to Omer Ave
Affordability Calculator
$115,980
Estimated monthly payment
$3,086/mo
Principal $463,920 · Est. interest $647,210 over 30 yrs
Neighborhood Market Statistics
How this home compares to active listings in Port Colborne, ON
- CA$677,039
- Median Listing Price
- 46
- Median Days on Market
- 1,530
- Median Sq Ft
- CA$479
- Median Price / Sq Ft
- 1,387
- Active Listings
- This home’s price is 14% below the area median.
Market statistics compiled from active EXIT Realty® and MLS listings in Port Colborne, ON.
Location
- 59 Omer Avenue, Port Colborne, ON L3K 0B7
Nearby Schools
Oakwood Public School
School · 0.8 km away
Lakeshore Catholic High School
Secondary · 0.9 km away
McKay School
School · 1.2 km away
Port Colborne High School
Secondary · 1.4 km away
Dewitt Carter Public School
School · 1.4 km away
St Joseph Catholic Elementary School
Elementary · 1.7 km away
Steele Street Public School
School · 1.9 km away
St Patrick Catholic Elementary School
Elementary · 2.2 km away
St Therese Separate Elementary School
Elementary · 2.3 km away
St Augustine Catholic Elementary School
Elementary · 7.8 km away
Diamond Trail Public School
School · 8.2 km away
St Mary Catholic Elementary School
Elementary · 8.9 km away
Plymouth Public School
School · 9.1 km away
Princess Elizabeth Public School
School · 9.5 km away
East Dale of Secondary School
Secondary · 9.9 km away
Ecole Intermediaire Franco-Niagara
Secondary · 10.1 km away
Ecole Secondaire Franco-Niagara
Secondary · 10.1 km away
William E Brown Public School
School · 10.1 km away
St Andrew's School
School · 10.3 km away
Fitch Street Public School
School · 10.5 km away