

223 MAIN STREET W, Port Colborne (Main Street), ON L3K3V7
877 - Main Street
Key Facts
Description
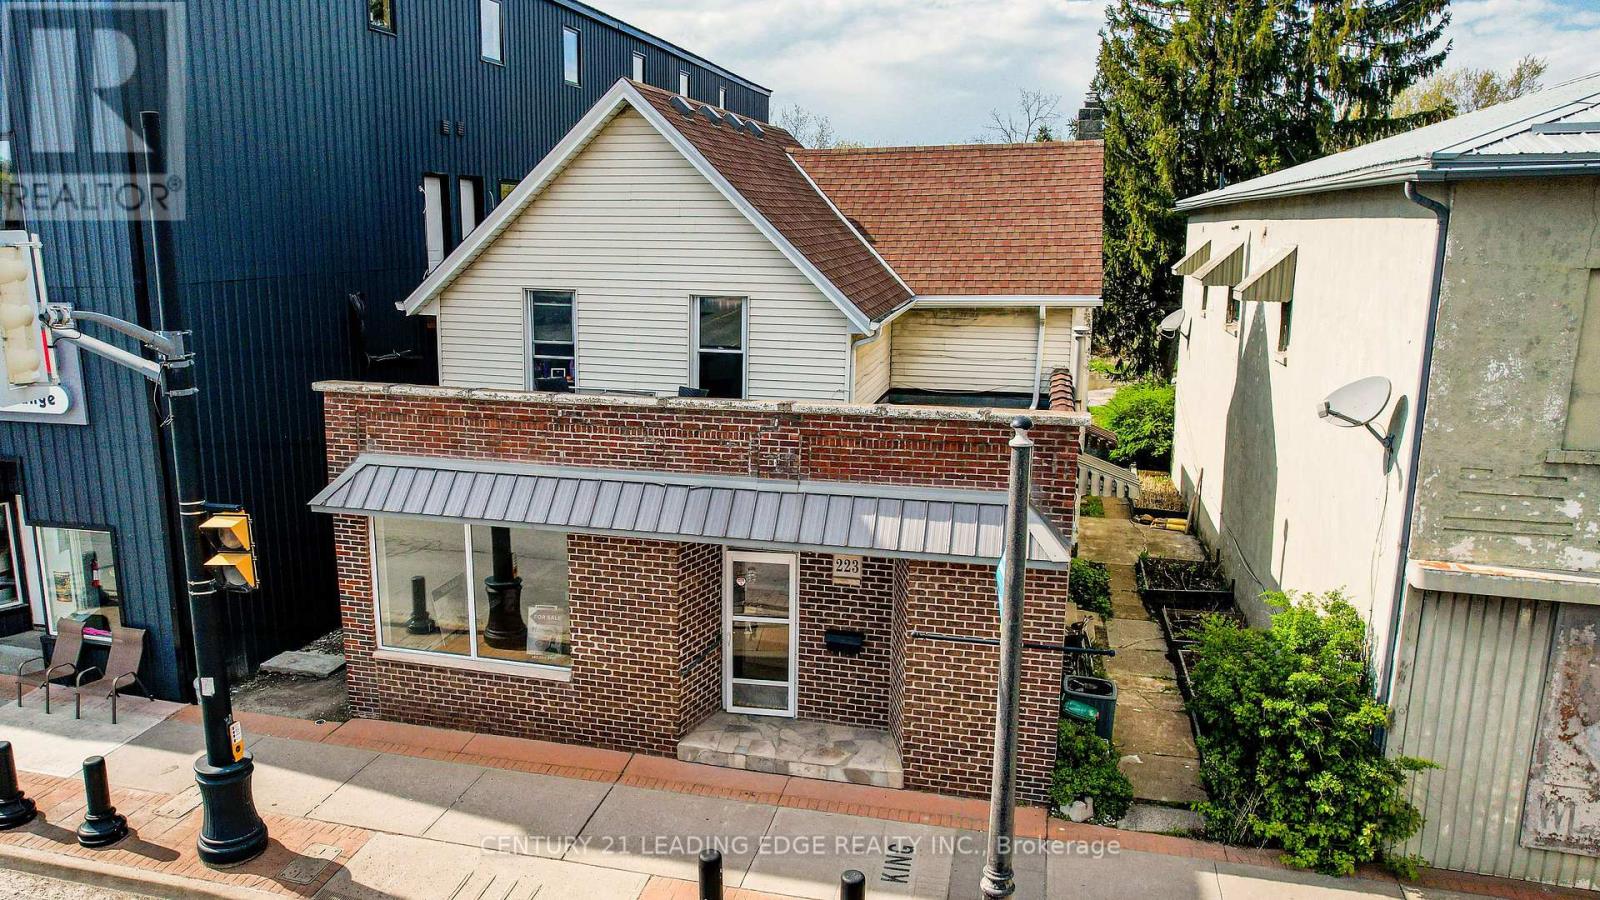
This is an incredible prime opportunity to own a well built triplex in a convenient & desirable downtown location in Port Colborne. Situated in a High Traffic area on revitalized Main St W, this property offers the perfect balance of comfort and convenience, making it an ideal investment with good cash flow opportunity or multi-family property. This charming triplex features a 1 bedroom and a 2 bedroom unit on the main floor and a 1 bedroom unit upstairs. Each comes with their own classic character. Kitchens are well-equipped and bedrooms are spacious. Each Separately metered and 2 hot water tanks providing added privacy and efficiency for the tenants. The shared outdoor space adds appeal. The thoughtful layout includes separate entrances allowing for privacy and separation within each unit. Basement has its own door which can be shared for storage and laundry facilities. With a large front picture window, the front air conditioned 1 bedroom unit can be converted to a commercial space. In addition, the property provides 8 parking spots ensuring that residents and visitors have no trouble finding space. Whether you're looking to add to your real estate portfolio or enjoy a peaceful living environment with rental income potential, this purpose built triplex offers great value in a fantastic location. One unit currently tenanted, this triplex is a reliable income-generating asset. The property's potential cash flow makes it an ideal choice for investors seeking a stable and lucrative addition. Don't miss this opportunity to secure a property that merges timeless appeal with strong rental potential. Builders & developers take note: the city permits additional units to be built determined by how many parking there are. Only minutes away from local beaches, shopping, & restaurants, this unique property offers an opportunity that can't be missed. Independent Addresses: 219, 221 and 223 Main St W. (id:31684)
Property Information
Property Type
Residential Income
Sub-Type
Multi Family
Parking Spaces
8
Listing #
X13122784
Property Features
- Cooling:
- Central Air
- Heating:
- Baseboard, Forced Air, Electric, Natural Gas
Rooms
- Bedroom 1Measurements not availableMain
- Bedroom 2Measurements not availableMain
- Bedroom 4Measurements not availableUpper
- Dining RoomMeasurements not availableMain
- KitchenMeasurements not availableMain
- KitchenMeasurements not availableMain
- KitchenMeasurements not availableUpper
- Living RoomMeasurements not availableMain
- Living RoomMeasurements not availableMain
- Living RoomMeasurements not availableUpper
- Master BedroomMeasurements not availableMain
- OfficeMeasurements not availableBasement
- WorkshopMeasurements not availableBasement
Affordability Calculator
$109,800
Estimated monthly payment
$2,922/mo
Principal $439,200 · Est. interest $612,723 over 30 yrs
Neighborhood Market Statistics
How this home compares to active listings in Port Colborne, ON
- CA$677,039
- Median Listing Price
- 46
- Median Days on Market
- 1,530
- Median Sq Ft
- CA$479
- Median Price / Sq Ft
- 1,387
- Active Listings
- This home’s price is 19% below the area median.
Market statistics compiled from active EXIT Realty® and MLS listings in Port Colborne, ON.
Location
- 223 MAIN STREET W, Port Colborne (Main Street), ON L3K3V7
Nearby Schools
Lakeshore Catholic High School
Secondary · 0.8 km away
Oakwood Public School
School · 0.9 km away
McKay School
School · 1.1 km away
Dewitt Carter Public School
School · 1.3 km away
Port Colborne High School
Secondary · 1.3 km away
St Joseph Catholic Elementary School
Elementary · 1.6 km away
Steele Street Public School
School · 1.8 km away
St Therese Separate Elementary School
Elementary · 2.1 km away
St Patrick Catholic Elementary School
Elementary · 2.2 km away
St Augustine Catholic Elementary School
Elementary · 7.9 km away
Diamond Trail Public School
School · 8.3 km away
St Mary Catholic Elementary School
Elementary · 9.0 km away
Plymouth Public School
School · 9.2 km away
Princess Elizabeth Public School
School · 9.6 km away
East Dale of Secondary School
Secondary · 9.9 km away
Ecole Intermediaire Franco-Niagara
Secondary · 10.2 km away
Ecole Secondaire Franco-Niagara
Secondary · 10.2 km away
William E Brown Public School
School · 10.3 km away
St Andrew's School
School · 10.4 km away
Fitch Street Public School
School · 10.6 km away
Commute Calculator
Nearby Homes



Similar Homes Nearby


Moving Cost Estimate
EXIT Agents in Port Colborne (Main Street)



Listing Courtesy: CENTURY 21 LEADING EDGE REALTY INC.
Data Terms of Use
This website is operated by CENTURY 21 LEADING EDGE REALTY INC., a brokerage who is a member of The Canadian Real Estate Association (CREA). The content on this website is owned or controlled by CREA. By accessing this website, the user agrees to be bound by these terms of use as amended from time to time, and agrees that these terms of use constitute a binding contract between the user, CENTURY 21 LEADING EDGE REALTY INC., and CREA.
Copyright
The content on this website is protected by copyright and other laws, and is intended solely for the private, non-commercial use by individuals. Any other reproduction, distribution or use of the content, in whole or in part, is specifically prohibited. Prohibited uses include commercial use, “screen scraping”, “database scraping”, and any other activity intended to collect, store, reorganize or manipulate the content of this website.
Trademarks
REALTOR®, REALTORS®, and the REALTOR® logo are certification marks that are owned by REALTOR® Canada Inc. and licensed exclusively to The Canadian Real Estate Association (CREA). These certification marks identify real estate professionals who are members of CREA and who must abide by CREA’s By-Laws, Rules, and the REALTOR® Code. The MLS® trademark and the MLS® logo are owned by CREA and identify the professional real estate services provided by members of CREA.
Liability and Warranty Disclaimer
The information contained on this website is based in whole or in part on information that is provided by members of CREA, who are responsible for its accuracy. CREA reproduces and distributes this information as a service for its members, and assumes no responsibility for its completeness or accuracy.
Amendments
CENTURY 21 LEADING EDGE REALTY INC. may at any time amend these Terms of Use by updating this posting. All users of this site are bound by these amendments should they wish to continue accessing the website, and should therefore periodically visit this page to review any and all such amendments.