242 Lake Breeze Drive, Ashfield-Colborne-Wawanosh, ON N7A 0C6
Huron County
Key Facts
Description
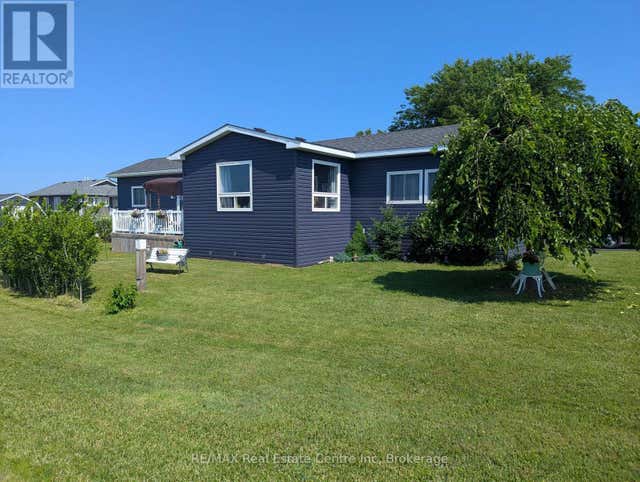
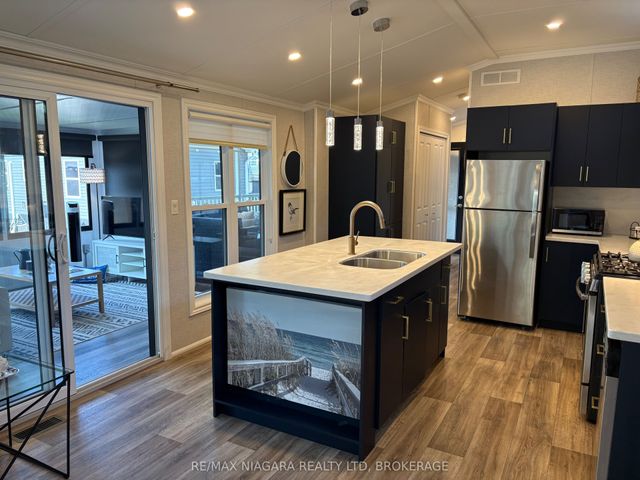
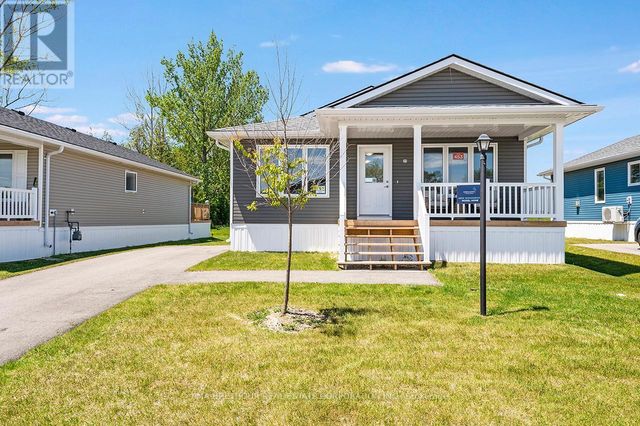
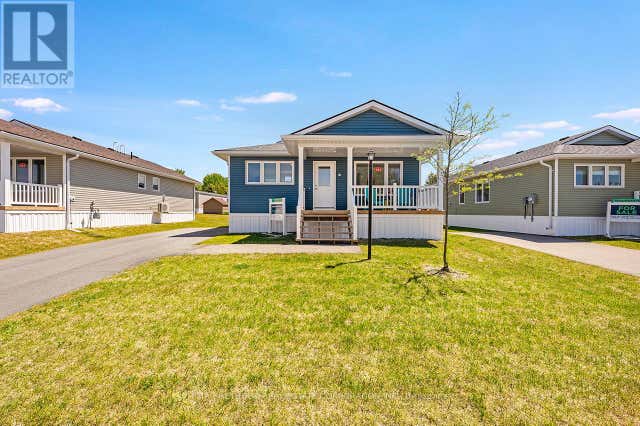
Welcome to The Bluffs at Huron, year round adult land lease community offering spectacular sunsets & large clubhouse & wide range of activities. Breathtaking views and beach access to Lake Huron could be your very own slice of paradise! The Creekview model NEW home located in Phase 8, is move in ready, quick possession available. This right sized spacious bungalow is open concept with thoughtful floorplan and great use of space. Light and bright with large casement windows filling the approx. 1176 sq ft finished living space with sunlight. 2 beds, 2 baths. Radiant in-floor heating throughout, forced air gas furnace, gas fireplace and central air conditioning to keep you comfortable. Laminate flooring plus carpeted bedrooms. Modern white kitchen staggered style cabinets plus lazy suzan & a center island. 4 stainless steel kitchen appliances. Luxurious spacious master bedroom w/ensuite & walk-in closet. Main floor laundry area. Sliding doors to backyard and poured 12x12 foot concrete patio. West facing backyard and main living area to capture sunsets. $32,000.00 included upgrades. Listed price has been adjusted to include Builder Incentive of $25,000 off the purchase price, Limited Time Offer
Property Information
Property Type
Residential
Sub-Type
Single Family Residence
Style
Bungalow
Lot Dimensions
0.0x0.0
Parking Spaces
4
MLS® Listing#
X13422272
Property Features
- Appliances:
- Instant Hot Water, Water Heater
- Cooling:
- Central Air
- Heating:
- Natural Gas, Radiant
- Fireplace:
- Gas
- Basement:
- None
- Pool:
- Community, Indoor, In Ground
- Parking:
- Garage Door Opener, Attached
- Patio:
- Porch
- Lot Features:
- On Golf Course
- Construction:
- Vinyl Siding
- Roof:
- Asphalt
- Security:
- Smoke Detector(s), Carbon Monoxide Detector(s)
- Utilities:
- Cable Available, Natural Gas Available
- Sewer:
- Other
- Water Source:
- Shared Well
Rooms
- Bathroom2.59 x 1.52Main
- Bathroom3.2 x 3.0Main
- Bedroom 23.61 x 3.0Main
- Dining Room4.45 x 2.92Main
- Kitchen2.84 x 2.97Main
- Living Room4.85 x 4.34Main
- Master Bedroom4.6 x 3.4Main
HOA & Tax
- Parcel #:
- 0
Directions
Bluewater Hwy (Hwy 21) , turn onto W Coast Way, turn left onto Lake Breeze Dr
Affordability Calculator
$82,580
Estimated monthly payment
$2,198/mo
Principal $330,320 · Est. interest $460,826 over 30 yrs
Neighborhood Market Statistics
How this home compares to active listings in Ashfield-Colborne-Wawanosh, ON
- CA$546,789
- Median Listing Price
- 51
- Median Days on Market
- 1,300
- Median Sq Ft
- CA$400
- Median Price / Sq Ft
- 568
- Active Listings
- This home’s price is 24% below the area median.
Market statistics compiled from active EXIT Realty® and MLS listings in Ashfield-Colborne-Wawanosh, ON.
Location
- 242 Lake Breeze Drive, Ashfield-Colborne-Wawanosh, ON N7A 0C6
Nearby Schools
Goderich District Collegiate Institute
Secondary · 5.7 km away
St Mary's Separate School
School · 5.8 km away
Goderich Public School
Elementary · 5.8 km away
Brookside Public School
School · 16.6 km away
Hullett Central Public School
School · 20.8 km away
Reach Huron
School · 22.6 km away
Central Huron Secondary School
Secondary · 23.2 km away
Huron Christian School
School · 23.5 km away
St Joseph Catholic Elementary School
Elementary · 23.5 km away
Clinton Public School
School · 23.6 km away
Lucknow Central Public School
School · 24.8 km away
Wingham Baptist Church
School · 33.4 km away
Ripley-Huron Community School
School · 33.5 km away
Sacred Heart School Wingham
School · 33.6 km away
Fe Madill Secondary School
Secondary · 33.7 km away
Maitland River Elementary
Elementary · 34.0 km away
Huron Cenennial Public School
School · 34.5 km away
Seaforth Co-Operative Children's Centre
School · 36.1 km away
ST.James Catholic Elementary School Seaforth
Elementary · 36.2 km away
Seaforth Public School
School · 36.2 km away