

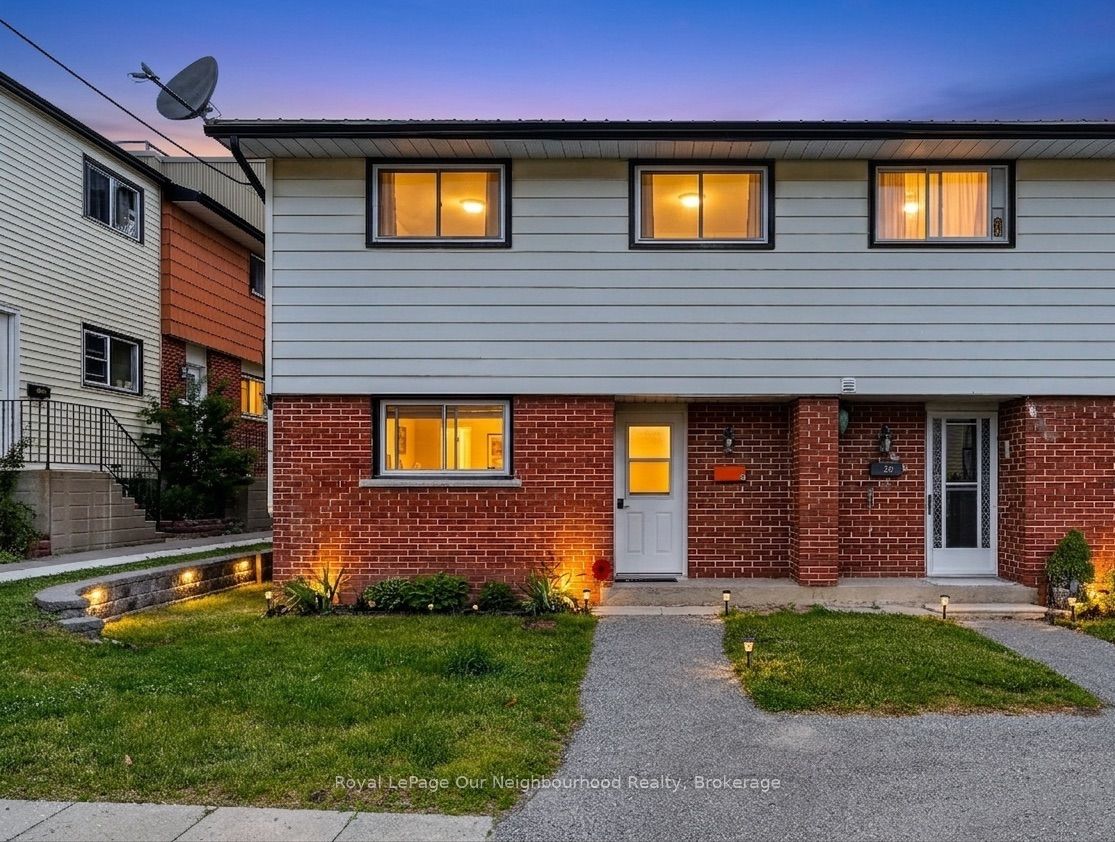
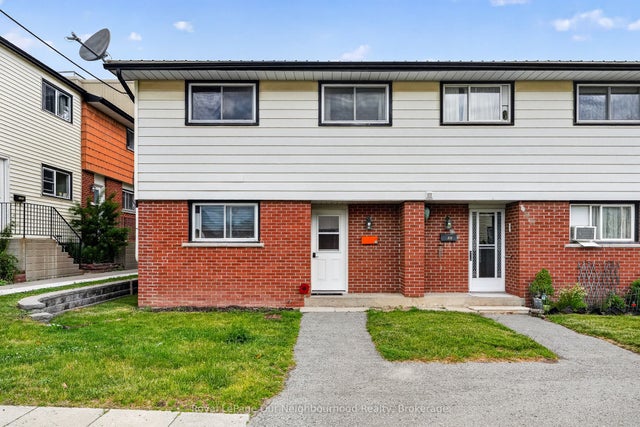
47 Wellington Street C1, Port Hope, ON L1A 2M4
Northumberland County
Key Facts
Description
Welcome to affordable homeownership in historic Port Hope. This spacious 4-bedroom, 1.5-bath condo townhouse offers a great blend of updates, comfort, and low-maintenance living, just minutes from downtown shops, restaurants, and quick access to Highway 401 for an easy commute.The main floor features an updated kitchen with modern finishes and a practical layout, opening into a large living room that provides plenty of space to relax or entertain. From the living room, walk out to your private back patio, one of the best features of the home, perfect for morning coffee or summer evenings outdoors. Upstairs you'll find four well-sized bedrooms, along with an updated 4-piece bathroom that completes the upper level. One of the standout benefits of this home is the room to grow, with a 4-bedroom layout that allows you to stay and change the space as your needs change over the years. With maintenance-free condo living, you can enjoy more time and less upkeep, making this an excellent choice for first-time buyers, families, or investors.
Property Information
Property Type
Residential
Style
2-Storey
Stories
2
Parking Spaces
1
MLS® Listing#
X13560800
Property Features
Exterior
Appliances
Cooling
Heating
Basement
Parking
Construction
Financial Details
HOA
CA$560
PHCC
Annual Taxes
CA$1,968
Tax year 2026
Parcel Number
517450011
Directions
Oxford and Wellington
Affordability Calculator
$82,980
Estimated monthly payment
$2,208/mo
Principal $331,920 · Est. interest $463,058 over 30 yrs
Neighborhood Market Statistics
How this home compares to active listings in Port Hope, ON
- CA$701,258
- Median Listing Price
- 45
- Median Days on Market
- 1,635
- Median Sq Ft
- CA$498
- Median Price / Sq Ft
- 1,247
- Active Listings
- This home’s price is 41% below the area median.
Market statistics compiled from active EXIT Realty® and MLS listings in Port Hope, ON.
Location
- 47 Wellington Street C1, Port Hope, ON L1A 2M4
Points of Interest in Port Hope, ON
Showing the Port Hope area map.
Nearby Schools
Trinity College School
School · 0.3 km away
Beatrice Strong Public School
Elementary · 0.5 km away
Duir School - Port Hope
School · 0.8 km away
Northumberland Child Development Centre
School · 1.7 km away
Port Hope High School
Secondary · 1.7 km away
Dr MS Hawkins Senior Public School
Secondary · 1.7 km away
Ganaraska Trail Public School
Elementary · 2.1 km away
St. Anthony Catholic Elementary School
Elementary · 2.3 km away
Terry Fox Public School
School · 7.8 km away
Dale Road Senior Public School
Secondary · 7.9 km away
Notre Dame Catholic Elementary School
Elementary · 8.0 km away
Burnham Public School
Elementary · 8.1 km away
William Academy Cobourg West
School · 9.4 km away
St. Michael Catholic Elementary School
Elementary · 9.5 km away
Northumberland Montessori School
Elementary · 9.7 km away
St. Mary Catholic Secondary School
Secondary · 9.7 km away
Camborne Public School
School · 10.0 km away
St Joseph School
School · 10.1 km away
Cooks School Day Care
Elementary · 10.3 km away
Grant Sine Public School
School · 10.3 km away
Commute Calculator
Nearby Homes


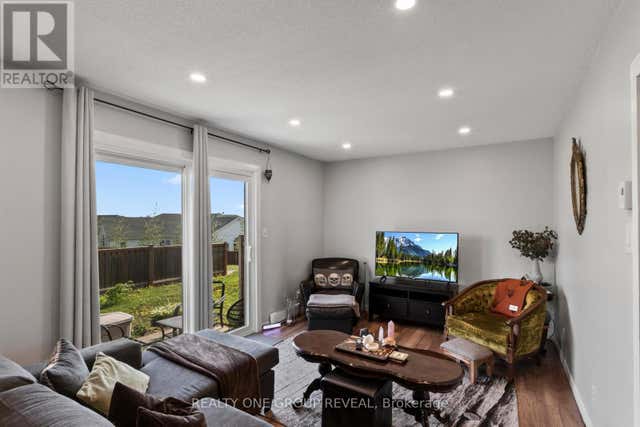


Similar Homes Nearby


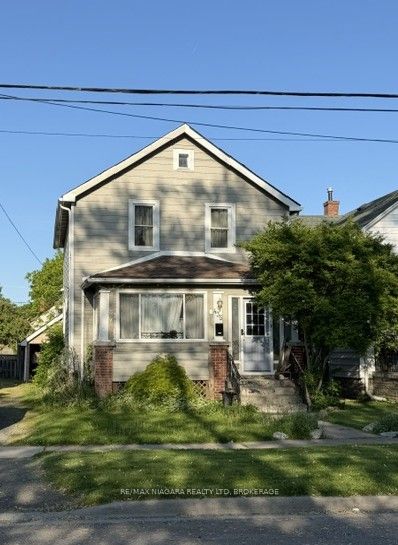


Similar Home Values
Comparable nearby listings and their asking prices.
| Address | Price | Beds | Baths | Sq Ft |
|---|---|---|---|---|
| 530 KING Street, Port Colborne, ON | CA$309,900 | 3 | 1 | 1,594 |
| 435 DAVIS STREET, Port Colborne (Killaly East), ON | CA$349,000 | 3 | 1 | — |
| 435 Davis Street, Port Colborne, ON | CA$349,000 | 3 | 1 | — |
| 166 MITCHELL STREET, Port Colborne (East Village), ON | CA$360,000 | 4 | 2 | — |
| 166 Mitchell Street, Port Colborne, ON | CA$360,000 | 4 | 2 | — |
| 160 FARES STREET, Port Colborne (East Village), ON | CA$369,000 | 4 | 2 | — |
Moving Cost Estimate
EXIT Agents in Port Hope


Listing Courtesy: Royal LePage Our Neighbourhood Realty - 9053737272